
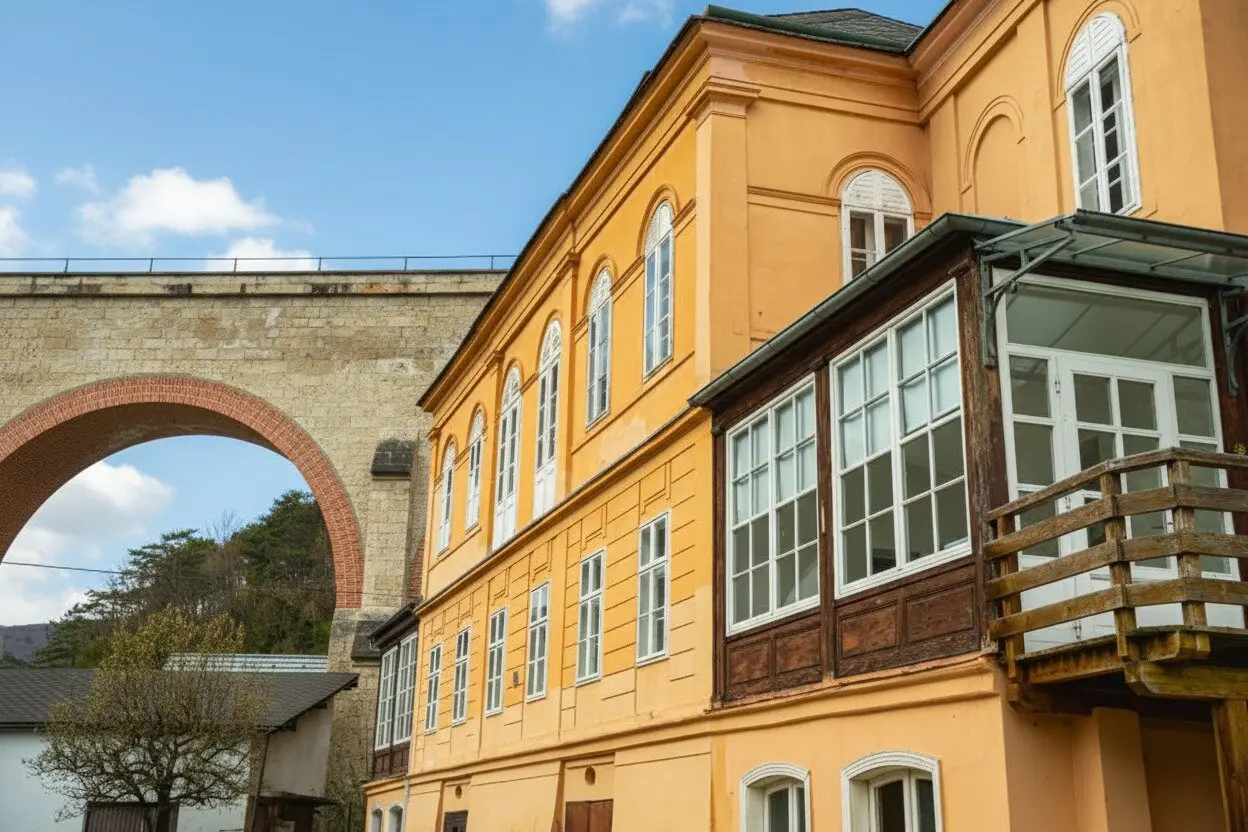

Historische Biedermaier Villa in Baden (Villa Fröhlich) - mit Baubescheid
Karlsgasse, 2500 Baden- 1.336 m²
More details
About this house
The 1837-built Villa Fröhlich presents itself as an extraordinary monument of timeless architecture in one of the most prestigious locations in Baden. This stately residence is an invitation to visionaries who seek the extraordinary and who appreciate the rare opportunity to transform a historic one-of-a-kind into a modern masterpiece.
Behind the imposing structure, impressive expanses of space open up, waiting to be filled with new life and the highest level of comfort.
Here, the generosity of the classical spa-town architecture and your individual notions of contemporary luxury merge into an inseparable unity. It is the freedom to define every detail, from the fine material selection to the modern building technology, according to your own uncompromising standards.
In this exclusive setting you shape far more than just a residence; you create a private refuge that breathes history and at the same time bears your own personal signature. Villa Fröhlich offers you the stage for a living experience of incomparable elegance and durability.
We would like to point out that there exists a familial or economic close relationship between the intermediary and the third party to be brokered.
The intermediary acts as a dual agent.
Future-oriented flexibility
The Villa Fröhlich unites the irreplaceable charm of a listed historic building with the advantages of an already granted building permit. This exclusive renovation project offers a rare combination of historic identity and modern usability on an achievable usable area of ca. 782 m². It is complemented by ca. 29,5 m² of outdoor space and four garage spaces, completing the ensemble.
Economic attractiveness through monument protection
The monument protection of this property is not an obstacle, but a valuable investment advantage. It opens attractive specific funding opportunities and, according to Austrian tax law, allows significantly shortened depreciation periods. This makes the revitalization of the villa not only a passion project, but a tax-advantageous investment form in one of the most value-stable locations in Lower Austria.
Unlimited usage concepts
Despite the historic asset, the planning convinces with maximum flexibility. Whether as a generous single-family home, as a representative residence with an integrated in-law apartment or as a majestic site for a law firm or medical practice – the permitted concepts leave room for every vision. Development into an exclusive multi-family home is also possible and makes the property ideal for multi-generation models or a mixed use of work and living.
Unique additional space: The rock cellar
A special highlight is the approximately 111 m² large rock cellar. As a designated natural monument, this area is a valuable piece of geological history directly in your home. The substantial potential for individual special requests remains: Taking into account the monument protection, visions can be realized here that go far beyond the standard of classic villas, such as an atmospheric winery of the top class in authentic natural ambiance.
Usable space
- Ground floor approx. 244,3m² (of which approx. 111m² rock cellar)
- Garages approx. 66,4m²
- 1st floor approx. 153,5m²
- 2nd floor approx. 148,4m²
- Attic floor approx. 159,1m²
Total NFL (including Felsenkeller) ca. 771,7m²
Outdoor areas (balconies etc.) achievable ca. 29,5m²
Around 2500
Baden
Key information
Amenities
- 1.006m²Garden

Total purchase price
About your broker


A second look
Ask Philipp directly
Philipp knows this place inside out!
Philipp usually responds within a few hours.