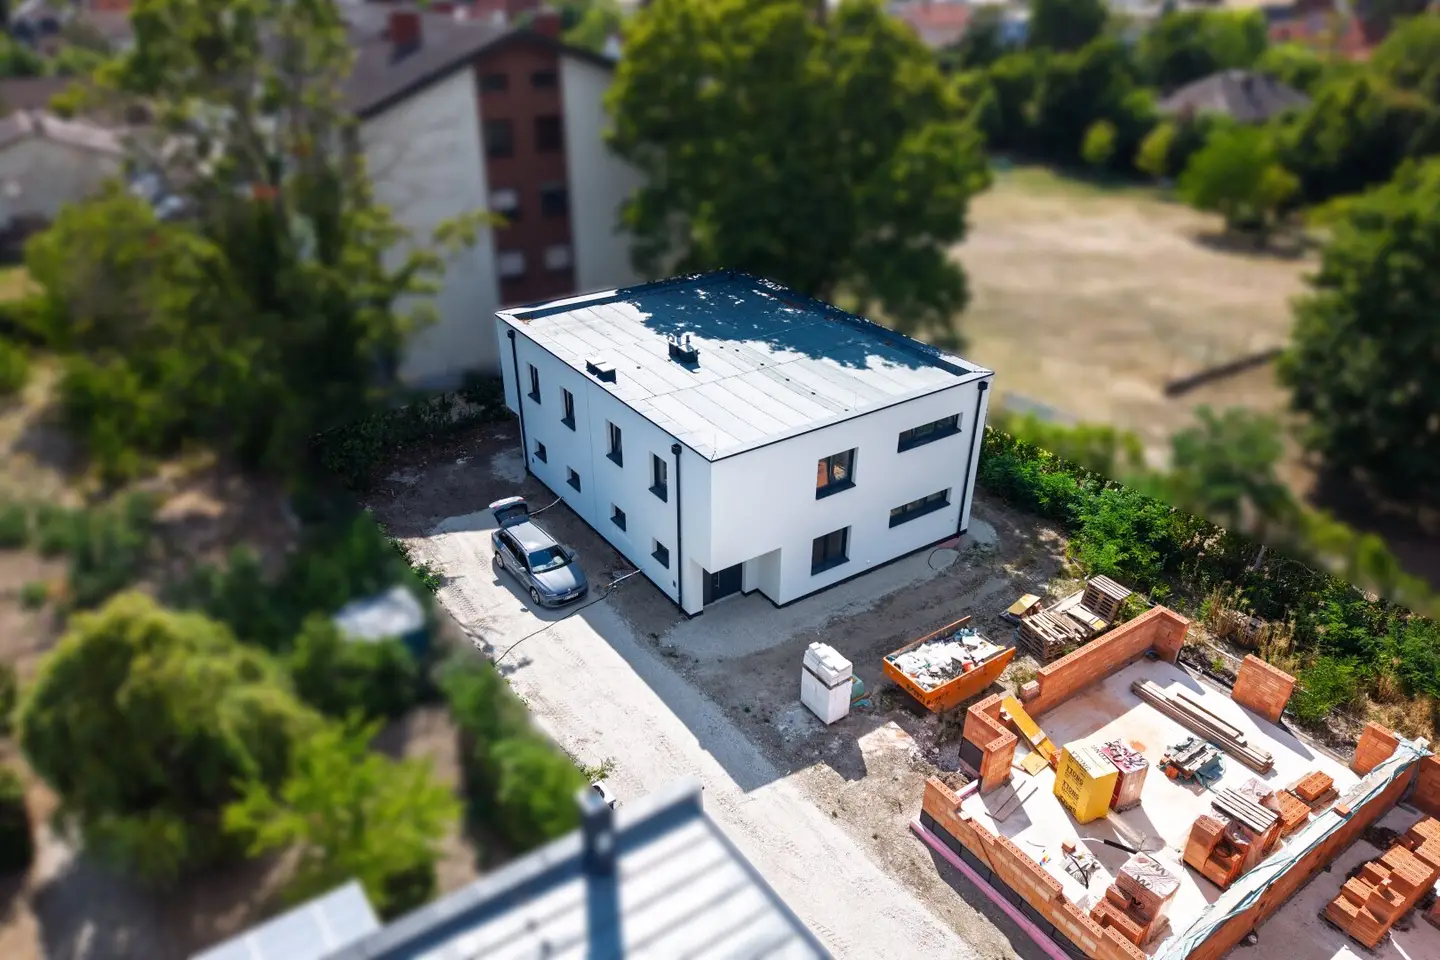


New home in Pottendorf: semi-detached house with garden, car parking spaces and terrace Commission paid by the seller
Around 2486 Pottendorf- 131 m²
- 4 Rooms
- 1 Bath
More details
About this house
The short information for hurried readers
Semi-detached house with around 131 m² living usable area
consisting on the ground floor of: Hall around 13 m², WC around 2.2 m², technical room with around 5.9 m², living kitchen with around 40 m², storage room
on the upper floor of: Anteroom with around 5.2 m², bathroom with WC around 10 m², room incl. dressing room with around 18.4 m², room with around 15.5 m², room with around 16.1 m²around 274 m² plot area
Year of construction 2026 - first occupancy
2 car parking spaces with approx. 12 m² each
Heating via air heat pump by underfloor heating
shell-finish condition
Solid construction (Wienerberger bricks)
Full thermal insulation (20 cm EPSF)
Underfloor heating and innovative underfloor cooling from VAILLANT
Triple-glazed plastic-aluminum windows
Electric roller shutters
Insect screens
Paved driveway, parking spaces, fences, concrete terrace, lawn
High-voltage connection at the car parking space
PV preparation for sustainable energy supply
SAT and internet connections in every room
Turnkey package optional at extra charge
Shell-finish condition:
The houses are handed over in the shell-finish condition, which means for you that the following works remain:
Interior doors + frames
Floor coverings inside
Floor coverings terrace / driveway area
Interior fittings (bathroom, kitchen, etc.)
Handrail
An offer for turnkey completion can be made at any time by arrangement.
The detailed description:
Ground floor:
Arriving in the entrance hall, straight ahead there is a WC with hand basin as well as a technical room - which can also be used as a storage room. To the right you reach the generously designed living kitchen of about 40 m², from which you can also access the terrace and the garden.
The ground floor is rounded off by a spacious staircase to the upper floor.
Upper floor:
Through the anteroom of the upper floor you reach a bedroom with dressing room - around 18 m², a children's room of around 16 m² as well as another room of also 16 m², as well as a bathroom with WC, shower and bathtub.
Heating and hot water preparation:
Takes place via air/water heat pump via underfloor heating or cooling
Infrastructure and leisure opportunities:
Supermarkets, doctors, pharmacies, bank branches, kindergarten, primary school, disco, inns, heurige, restaurants as well as shops for daily needs (SPAR) are in the immediate vicinity.
Leisure opportunities such as (cycle paths, hiking trails, castle park) are within walking distance. The Haschendorf recreation center can also be reached by bike within about 20 minutes.
Transport connections:
Pottendorfer line: Wien Meidling - Pottendorf Landegg (just a few minutes away) - Wiener Neustadt main station
see https://infrastruktur.oebb.at/de/projekte-fuer-oesterreich/bahnstrecken/suedstrecke-wien-villach/pottendorfer-linie
By car:
within 5 minutes you reach the South-East Motorway, via which you can reach the city center of Vienna within 32 minutes
The shopping center "Shopping City Süd" can be reached within 20 minutes.
Are you still unsure whether your financing is secured?
Your house bank normally needs 4-6 weeks to inform you whether your loan will be approved or not. Our financing partner will tell you not only on the basis of your documents in the shortest possible time whether the financing will work, he also ensures the best and cheapest housing loan, as he has access to the best offers from all relevant banks.
Last but not least: Our financial advisor costs you nothing, because he receives his commission from the financing bank!
We point out that there is a family or economic relationship between the broker and the third party to be brokered.
Infrastructure / distances
Health
Doctor <500m
Pharmacy <500m
Clinic <5.500m
Children & schools
Kindergarten <500m
School <500m
Local supply
Supermarket <500m
Bakery <500m
Other
Bank <500m
Cash machine <500m
Post office <500m
Police <500m
Transport
Bus <500m
Train station <1.000m
Motorway access <2.500m
Distance information as the crow flies / Source: OpenStreetMap
Around 2486
Pottendorf
Key information
Amenities
- 24m²Outdoor parking × 2
- Bathtub
- Shower
- Storage
- 16m²Terrace


Total purchase price
About your broker


A second look
Ask Andreas directly
Andreas knows this place inside out!
Andreas usually responds within a few hours.