
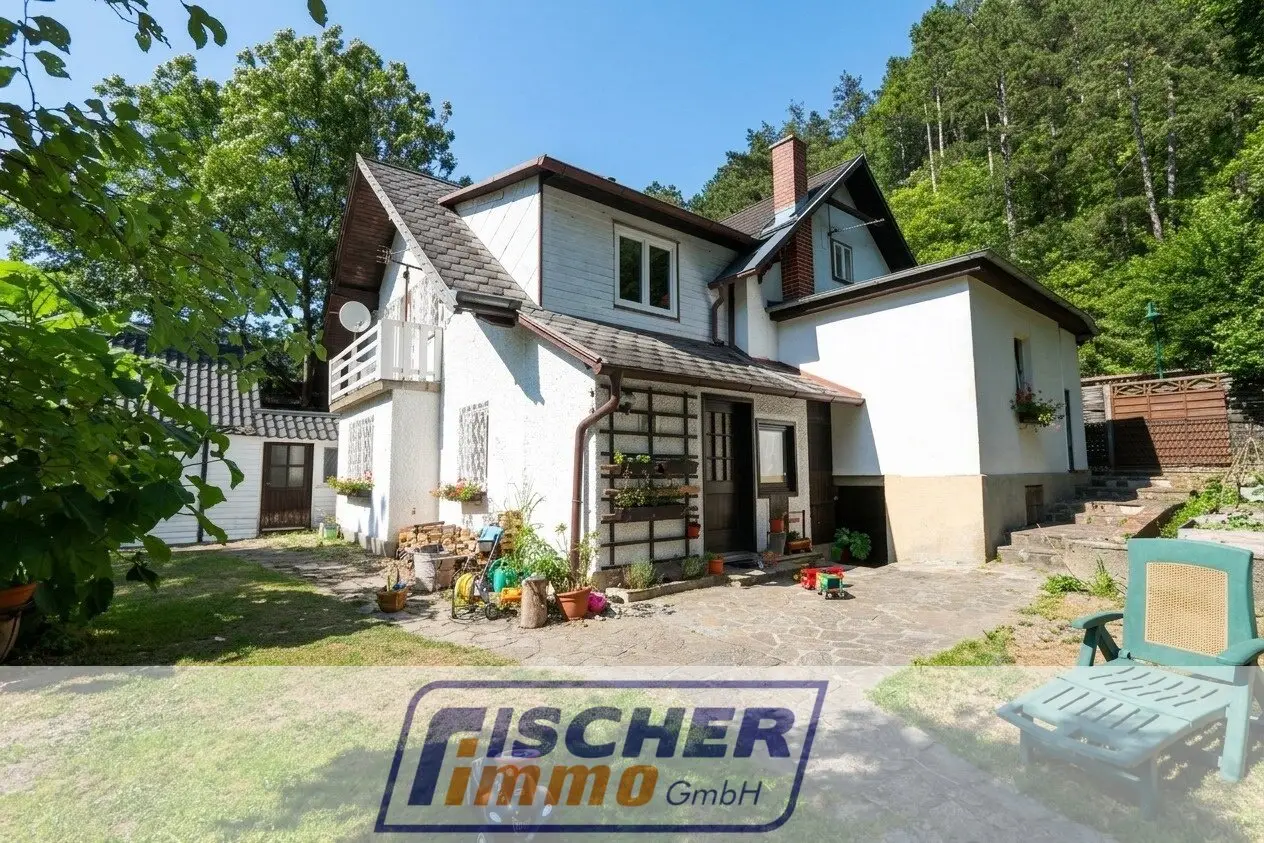
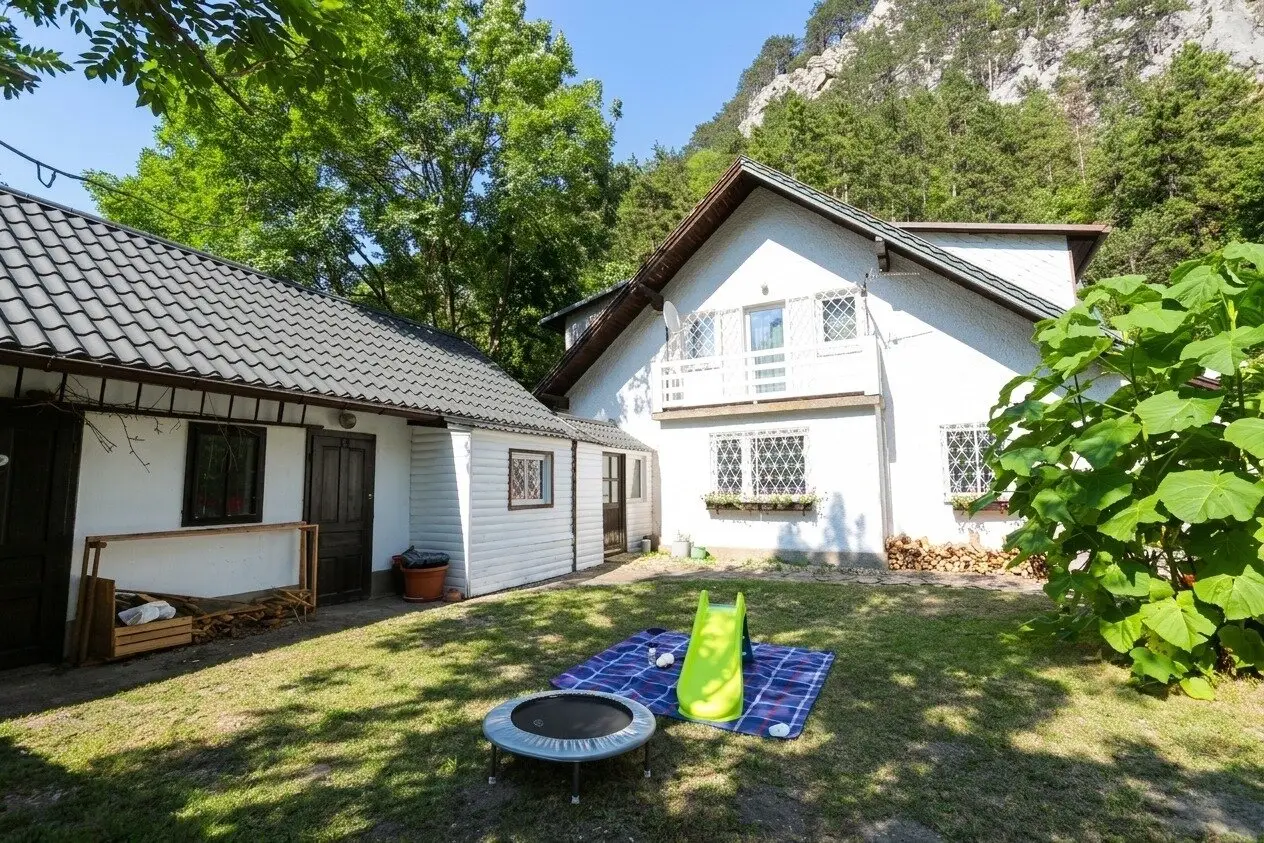
Charming house with currently two separate residential units and large shady garden of approx. 2,295 m²
Around 2564 Sulzbach- 130 m²
- 5 Rooms
- 2 Baths
More details
About this house
This house with two separate residential units is located on an idyllic plot of approximately 2.295 m² with many old trees that provide pleasant shade. The adjacent town Weissenbach an der Triesting offers full infrastructure such as primary school, secondary school, post office, pharmacy, supermarket, etc. The Alland motorway access is approximately 10 Km away and offers optimal connections to Vienna and towards St. Pölten. The Triestingtaler cycle path runs directly past the property, starts in Leobersdorf and runs via towns such as Hirtenberg, Berndorf, Altenmarkt, Kaumberg and Hainfeld to Traisen
A connection of the two residential units would be possible through conversion work (a cost estimate is already available), or one can also combine living and working under one roof.
Room layout:
Residential building year approx. 1900:
- Entrance hall
- separate WC
- Furnished kitchen with dining area possibility approx. 11 m²
- Living room with stairs to the attic approx. 23,5 m²
- Bathroom with shower approx. 11,7 m²
- Bedroom approx. 13 m²
Residential building year approx. 1965:
Ground floor:
- Entrance hall
- Living/dining room with open kitchen and Swedish stove approx. 27 m²
- Hallway with stairs to the upper floor and space for the washing machine
- Bedroom approx. 12 m²
Upper floor:
- Bedroom approx. 12,3 m² with access to the balcony approx. 5 m²
- Room approx. 6,7 m²
- Bathroom with bathtub and WC
Cellar approx. 30 m²
- with 1000 liter oil tank and storage space
Outbuilding:
- provides additional storage space
Garden:
- Plot approx. 2.295 m²
- private access with space for several vehicles
- small pool
- raised beds
- Old trees provide sufficient shade
- Flood protection wall with a height of approx. 180 cm, which was also successful during the last flood in 2024!
Miscellaneous:
Purchase price: 420.000,-
Living area: approx. 130 m³
Plot: approx. 2.295 m²
- Building land/residential area
- buildable area:
- open development
- Building class
Heating: Oil heating with radiators
Swedish stove: in the living room
Oil tank: approx. 1000 liters
Availability: by arrangement
Furnishing: partially furnished, or by arrangement
Satellite system: yes
Fiber optic connection: runs past the property, connection possible
The buyer pays in the event of success to the company Fischerimmo a buyer's broker commission in the amount of 3% plus 20% turnover tax.
The broker acts as a double broker.
Important information!
If interested, we will be happy to send you a brochure with the address and all important information about the purchase object! Since we have a disclosure obligation to the seller, only inquiries with all contact details can be answered (full name and address, e-mail address, telephone number)!
The laws FAGG and VRUG came into force on 13 June 2014. Therefore you will receive the corresponding information about the new laws before the actual brochure. Only by accepting (checking) both fields will you automatically be forwarded to the complete brochure!
We look forward to your interest and your inquiry!
Around 2564
Sulzbach
Key information
Amenities
- Bathtub
- Shower
- Storage
- 5m²Balcony
- 2.295m²Garden


Total purchase price
About your broker

A second look
Ask Christian directly
Christian knows this place inside out!
Christian usually responds within a few hours.