
Move In and Feel at Home – Bungalow with Charm
Around 2483 Ebreichsdorf- 122 m²
- 1 Bath
More details
About this house
We are pleased to present this charming bungalow in Weigelsdorf, a quiet district of Ebreichsdorf. The single-family house, originally completed in 1971, was extended in 2014 and comprehensively modernized technically and thermally in the process. Today the property combines the charm of a well-kept existing property with contemporary living comfort. The lovingly designed garden offers plenty of space to relax, play and enjoy – a home to feel good in for the whole family.
FAST FACTS
- ca. 120 m² living area
- master bedroom with walk-in wardrobe
- two children's rooms
- spacious bathroom
- fully basemented with garage, workshop and large fitness room
- modern gas-powered underfloor heating
- cozy wood-burning fireplace
- private well
- generous garden with terrace
- quiet residential location
Here is the virtual tour:
https://tour.ogulo.com/8Y0G
SURROUNDINGS & LOCATION
The bungalow is located in a quiet single-family home settlement in Weigelsdorf, a district of the town of Ebreichsdorf. The surroundings are characterized by their family-friendly atmosphere, lots of greenery and a high quality of life.
Thanks to the good transport connections, you can reach Vienna by public transport from the nearby Ebreichsdorf train station in around 25 minutes. Baden and Eisenstadt are also conveniently reachable by car in less than half an hour. Shopping facilities, schools, kindergartens as well as numerous leisure and recreational opportunities are located in the immediate vicinity and make the location particularly attractive for families and those seeking peace and quiet.
THE HOUSE
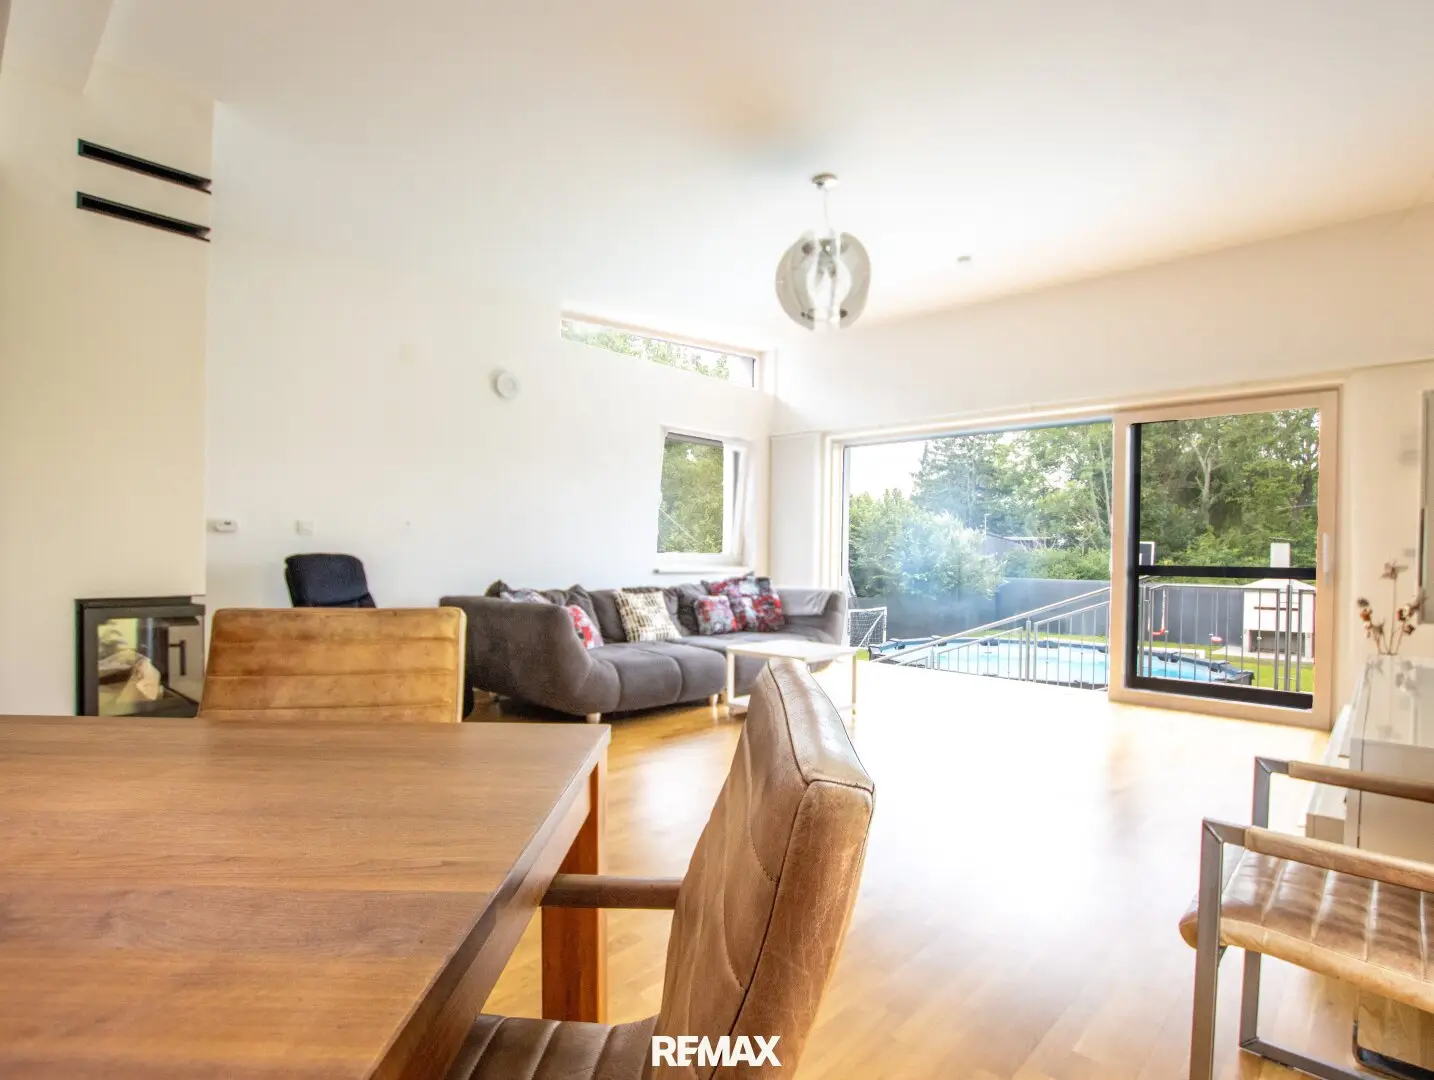
Already upon entering, the house conveys an inviting and well-kept living atmosphere. In the course of the extension in 2014, the property was comprehensively modernized. Among other things, the facade was insulated, triple-glazed plastic windows were installed and a modern gas heating system with underfloor heating was installed. The pleasant indoor climate is complemented by an elegant wood-burning fireplace, which provides cosiness especially in the winter months.
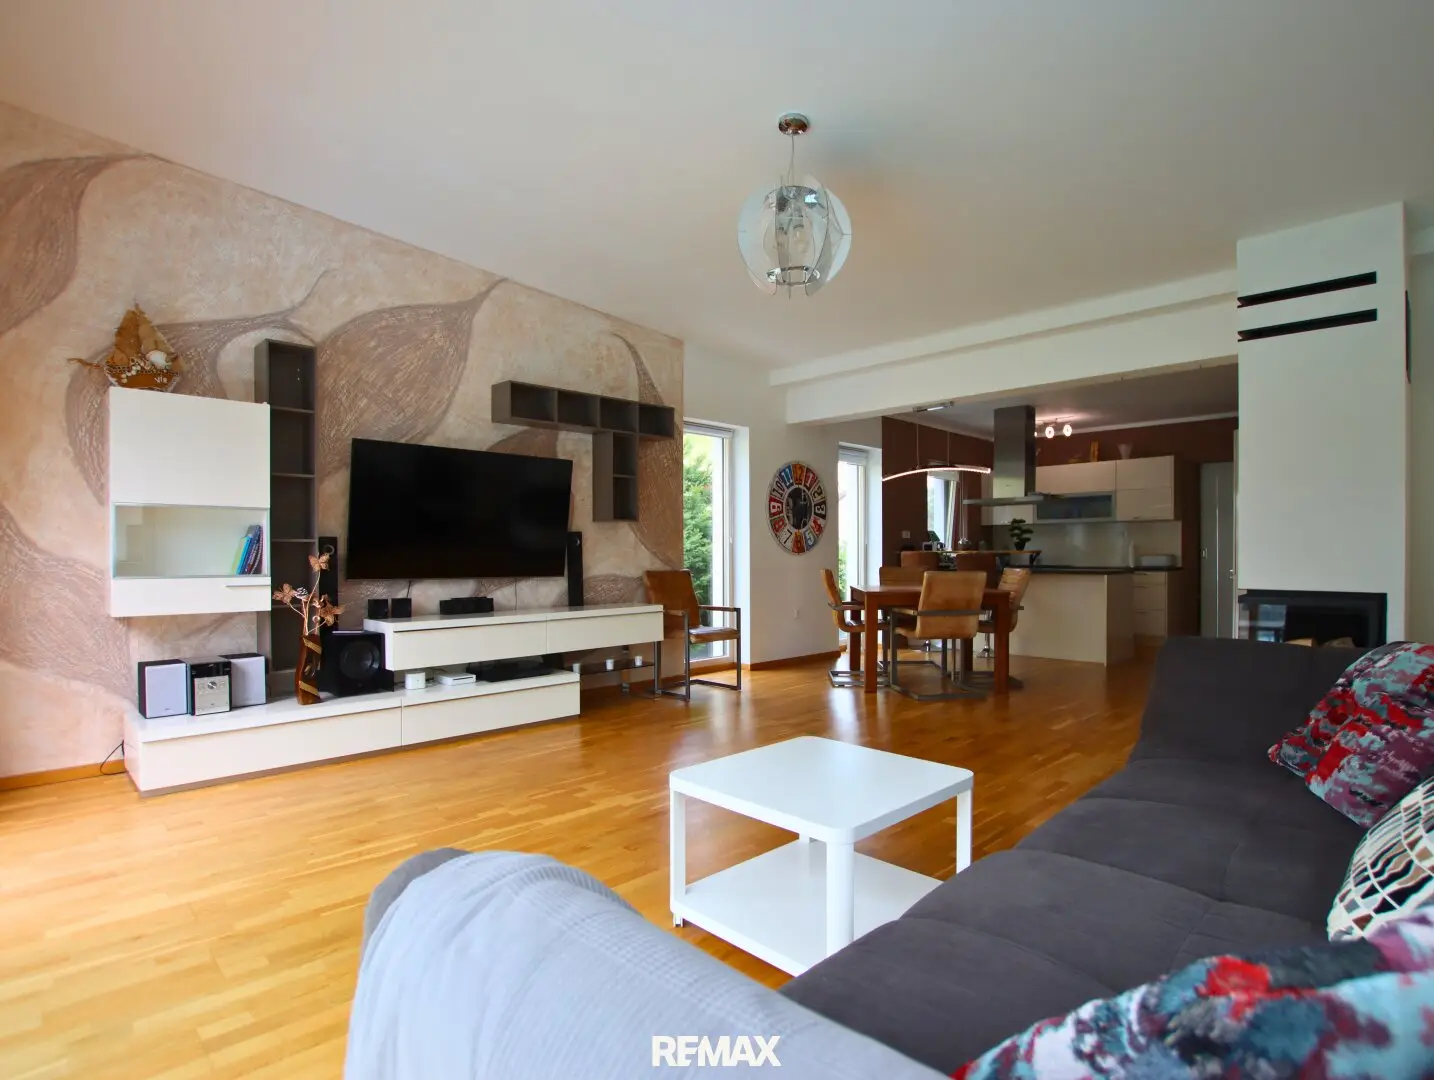
On approximately 120 m² of living space, the house offers a well thought-out room layout for families. The spacious master bedroom has a walk-in wardrobe, while two further rooms can be used flexibly as children's, guest or study rooms. The kitchen offers additional storage space and practical shelving for everyday life with an adjoining pantry. A spacious bathroom and a separate guest toilet complete the room offering.
The heart of the house is the bright living room with high-quality real wood floors, a cozy fireplace and a large window front that opens the view to the lovingly maintained garden and provides plenty of daylight.
The house is fully basemented and thus offers a variety of usage options. In addition to the garage, there is a workshop, a generous fitness room as well as additional storage and utility areas available.
A special highlight is the well-kept garden with its generous terrace. Here you will find enough space to relax, barbecue or play with the family. The quiet location and the well-maintained garden create a pleasant feel-good atmosphere and make the outdoor area a real extension of the living space.
This property impresses with its well-maintained overall condition, the extensive modernization and its attractive location in a quiet residential area. It offers ideal conditions for families or anyone who wants to live close to nature while benefiting from good connections.
Convince yourself of the advantages of this special house and arrange a viewing appointment. We look forward to presenting this property to you in person.
LEGAL
In accordance with the FAGG (Distance and Off-Premises Transactions Act) and the VRUG (Consumer Rights Directive Implementation Act), it is unfortunately only possible for us to arrange appointments after receipt of a written inquiry with complete contact details. This also applies to the disclosure of relevant information such as the location. We are very happy to send the requested information and documents including the address to you in this way.
Absolutely required are:
- first and last name
- current registered address (main residence)
- telephone number
- email address
All information was provided to us by the owners as well as by external parties. We cannot accept any liability for the correctness of the data, nor for errors, typographical and printing mistakes.
The broker acts as a dual agent.
Around 2483
Ebreichsdorf
Key information
Amenities
- Parking
- Garage
- Outdoor parking
- Bathtub
- Shower


Total purchase price
About your broker


A second look
Ask Lukas directly
Lukas knows this place inside out!
Lukas usually responds within a few hours.