
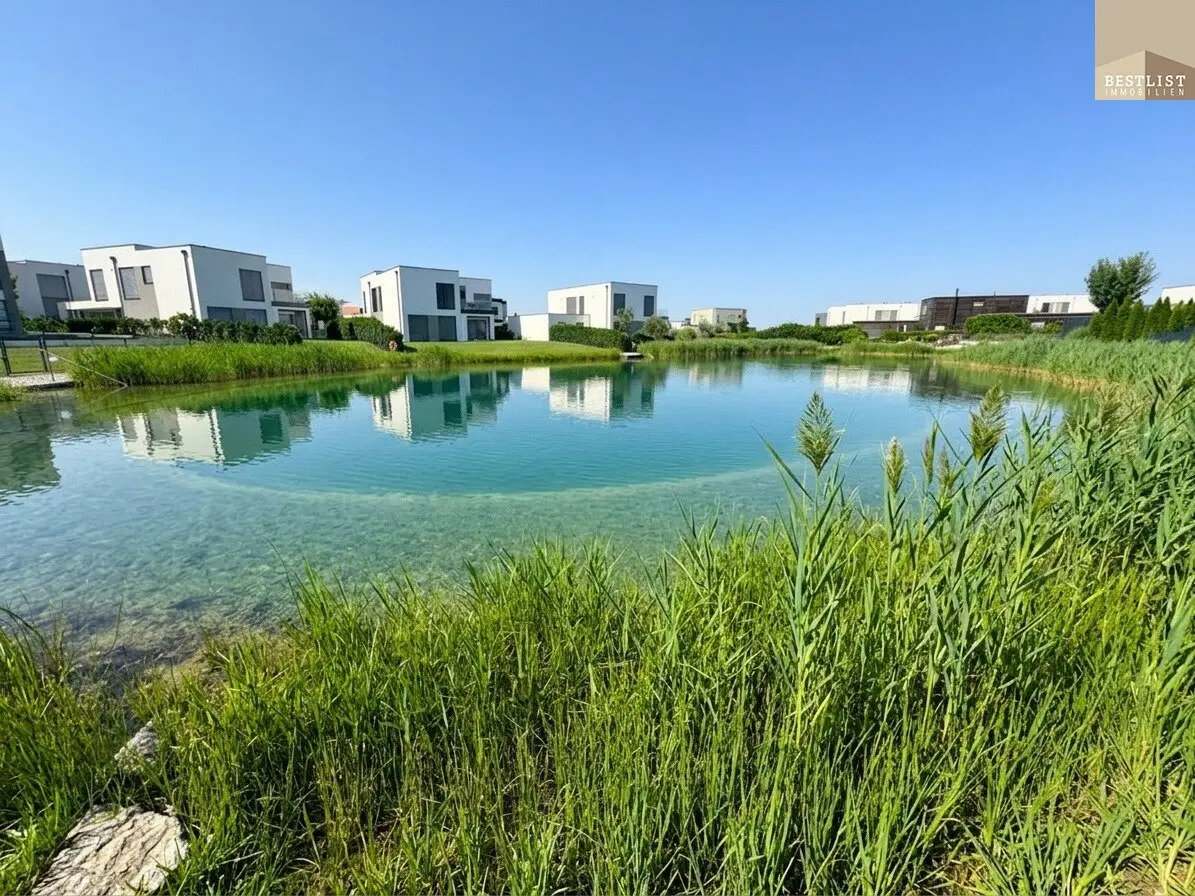
Your new home with private lake access in Oberwaltersdorf
Trappenfeldsee, 2522 Oberwaltersdorf- 99 m²
- 3 Rooms
- 2 Baths
More details
About this house
Some properties impress with their fittings, others with their location. This exclusive house combines both and creates a place where modern living, exceptional quality of life and relaxation right on the doorstep harmonize perfectly.
In one of the most sought-after residential locations of Oberwaltersdorf you will find a high-quality home from the year of construction 2021, which impresses with a well thought-out room layout and exclusive equipment details. Whether relaxed hours on the spacious balcony, shared summer evenings in your own garden or a jump into the private lake after a long working day – here every day becomes a special experience.
- Private lake access
- Approved roof terrace as an expansion possibility
- High-quality DAN kitchen with AEG built-in appliances
- Panasonic heat pump
- Covered balcony with electrically operated louvered roof
- Air conditioning
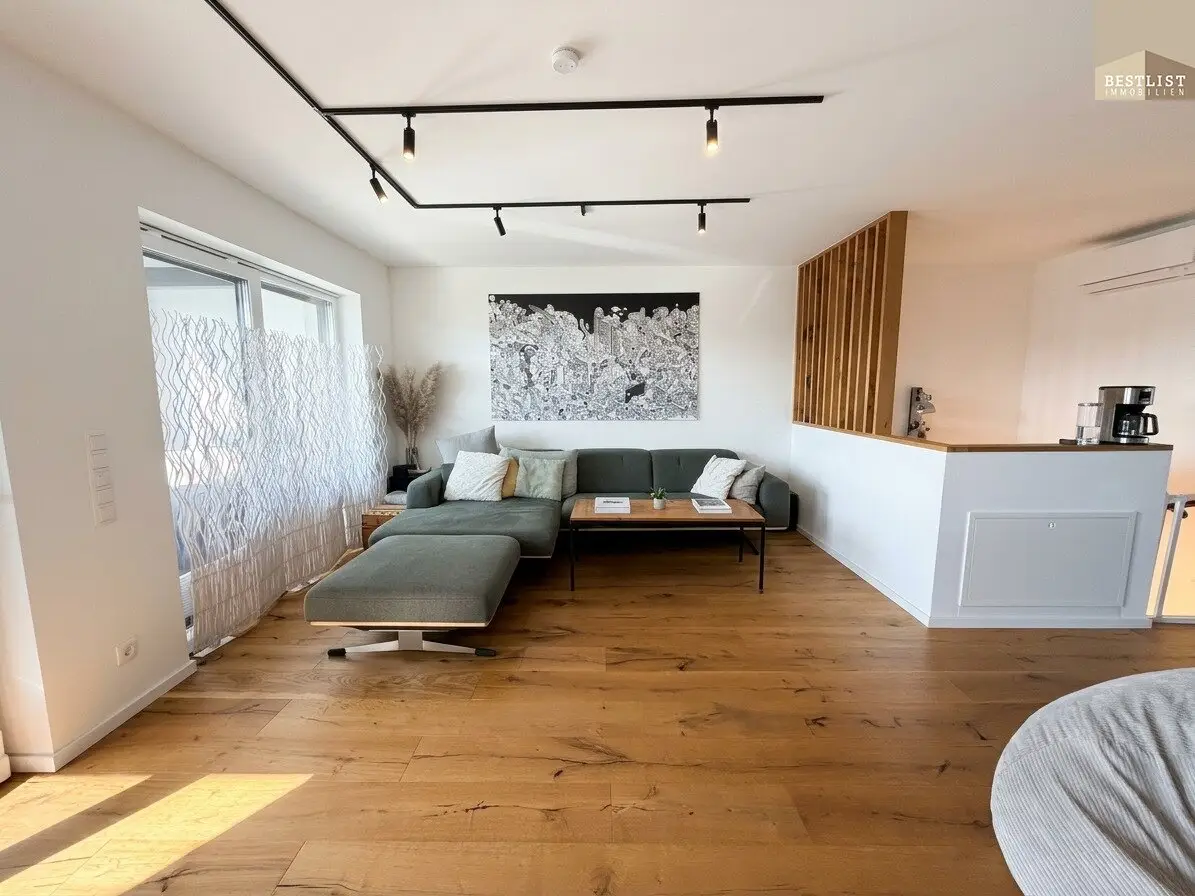
On entering you are welcomed by a generous entrance area with a custom-made wardrobe and shoe cabinet that not only offers plenty of storage space but already hints at the high-quality character of the house. Noble real wood floors, modern interior doors and a consistent design concept give the entire house an elegant and at the same time homely atmosphere.
On the ground floor there are two bright rooms that can be used flexibly as children's rooms, bedrooms or home offices. Large windows create light-flooded rooms and enable direct access to the covered terrace and the garden. The smaller of the two bathrooms convinces with a modern walk-in shower, stylish fittings and high-quality materials. There is also a WC and the washing machine connection here. This level is complemented by the wardrobe room and a practical storage room under the stairs.
Up the stairs you reach the heart of the house – the open living, dining and kitchen area. Here modern design and living comfort merge into a space where family and friends come together. The exclusive DAN kitchen with high-quality ceramic worktop, cooking island and AEG built-in appliances leaves nothing to be desired and quickly becomes the centre of daily life. Large window fronts provide a pleasant sense of space and harmoniously connect the indoor and outdoor areas.
From the living area you reach the spacious balcony, which with its electrically controllable louvered roof offers a sheltered favourite spot. Here you can enjoy the afternoon sun as well as the view towards the lake – a view that delights every day anew.
Also on this living level is the spacious main bathroom, which convinces with a level-access walk-in shower, a bathtub, a WC, high-quality fittings and a modern, timeless design.
A pleasant living climate is ensured by the Panasonic heat pump, an air conditioning system, triple-glazed windows, electric exterior blinds as well as custom-made insect screens. Thanks to the energy-efficient construction, you benefit from low operating costs and a high level of living comfort. A fiber optic connection is already in the street and provides the best conditions for fast internet.
Another highlight is the already approved roof terrace. It gives you the opportunity to design additional outdoor space entirely according to your personal ideas.
The absolute unique selling point of this property, however, is the private lake access. Only a few steps separate you from the water. Whether a morning swim, relaxed afternoons with the family or a cosy evening by the lake – here you enjoy a quality of life that only a few residential complexes can offer.
This special offer is rounded off by two car parking spaces as well as the already approved possibility to build a carport.
On the upper floor the room shown in the plan was removed and instead a generous living, dining and kitchen area was created.
Location & infrastructure
Oberwaltersdorf is one of the most sought-after residential locations south of Vienna. The combination of living close to nature, private lake access, numerous leisure opportunities and excellent infrastructure makes this location particularly attractive. Shopping facilities, kindergartens, schools, restaurants and golf courses are in the immediate vicinity. Thanks to the excellent transport connections, you can reach Baden, Vienna and Wiener Neustadt in a short time.
We point out that there is a family or business relationship between the agent and the third party to be mediated.
The agent acts as a dual agent.
Around 2522
Oberwaltersdorf
Key information
Amenities
- Parking
- Carport
- Outdoor parking × 2
- Bathtub
- Shower


Total purchase price
About your broker


A second look
Ask Florian directly
Florian knows this place inside out!
Florian usually responds within a few hours.