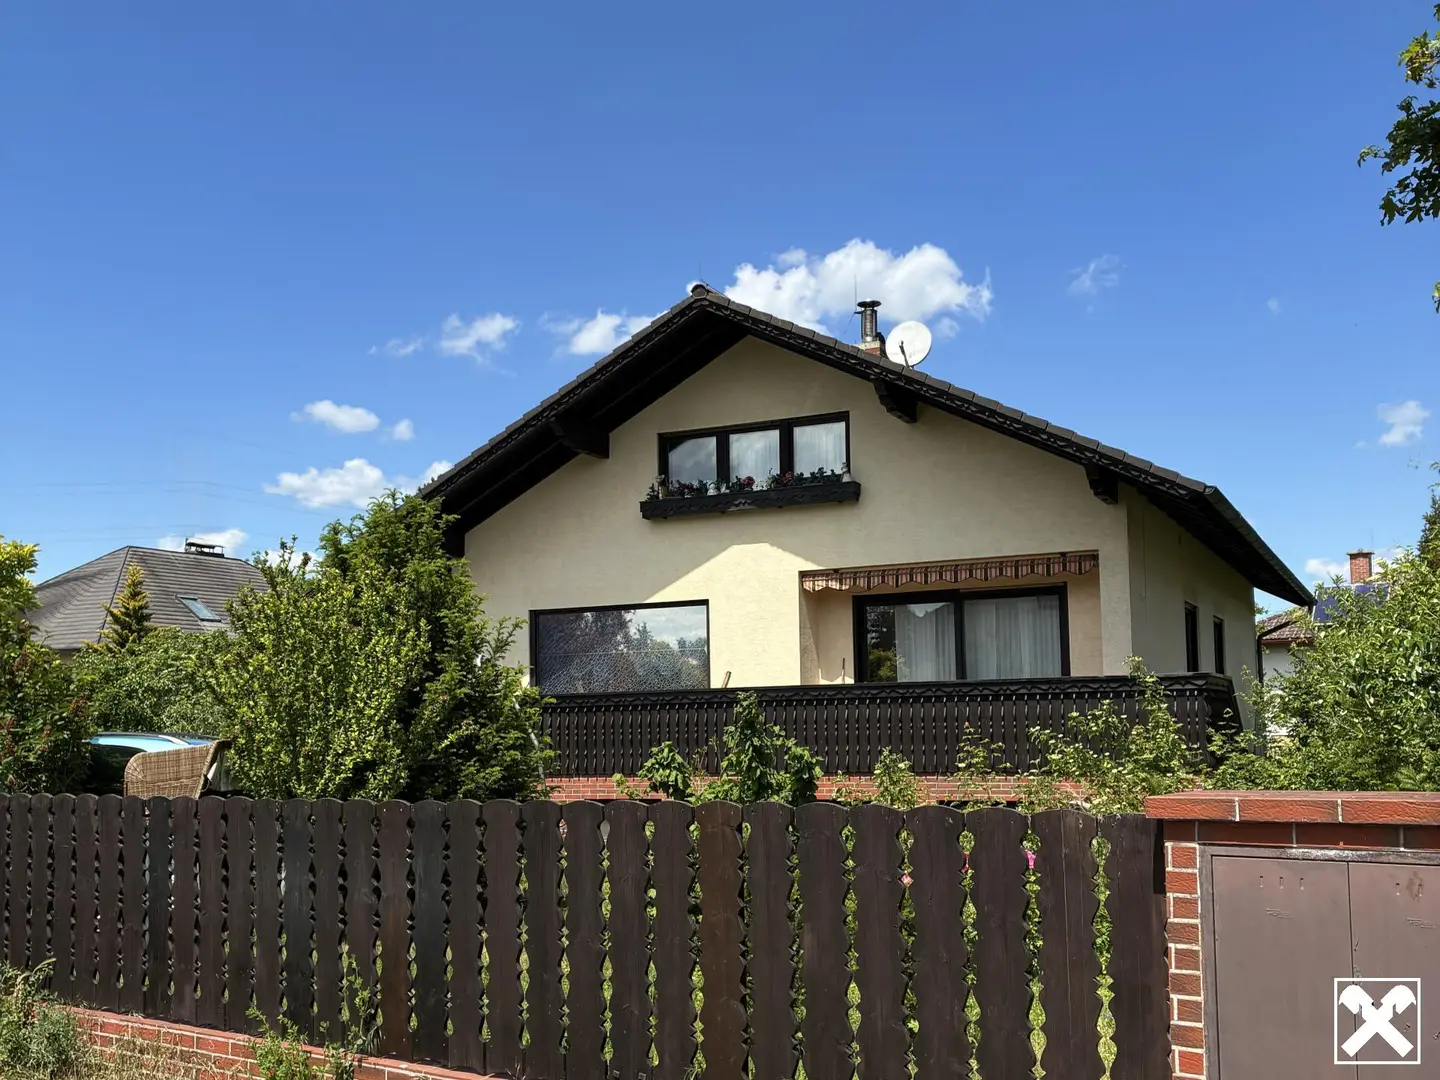
Familienwohnung with spacious garden and garage
Around 2542 Kottingbrunn- 118 m²
- 6 Rooms
- 3 Baths
More details
About this house
Spacious detached house with converted attic!
- Bright, generously laid-out rooms
- Living area with kitchen stove and heating function
- South-facing terrace with approx. 18 m²
- Kitchen and separate dining room
- 2 bedrooms
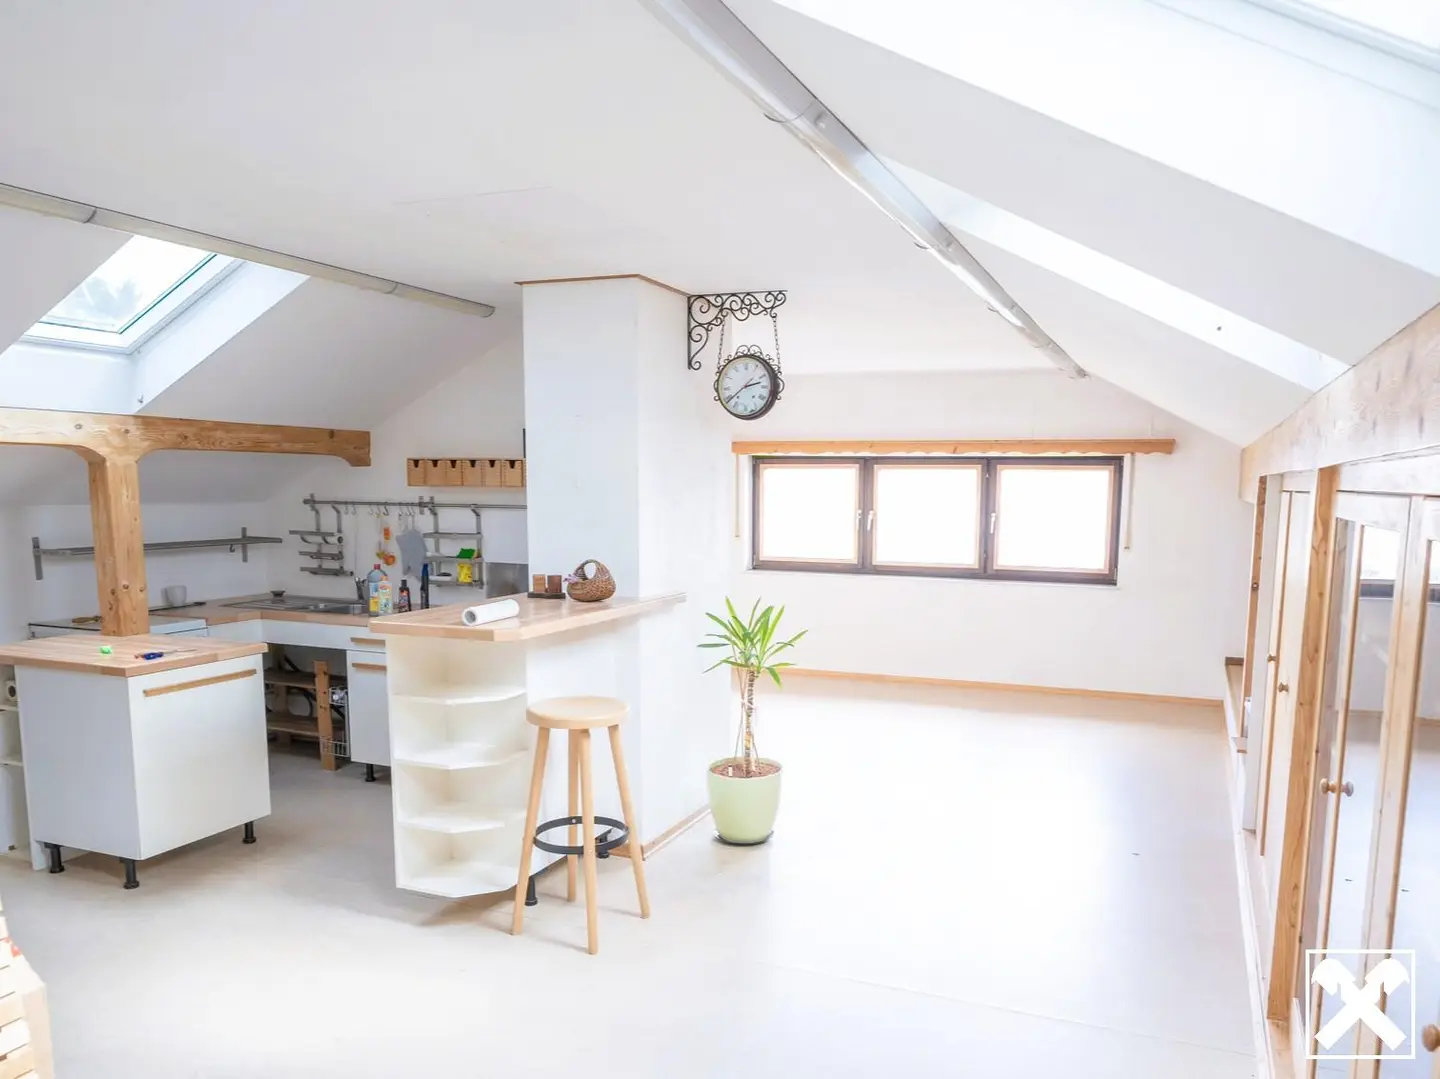
- Converted upper floor with open-plan living and sleeping area, kitchen, bathroom and WC
- Solid construction (hollow bricks)
- Heated full basement
- 33 m² garage
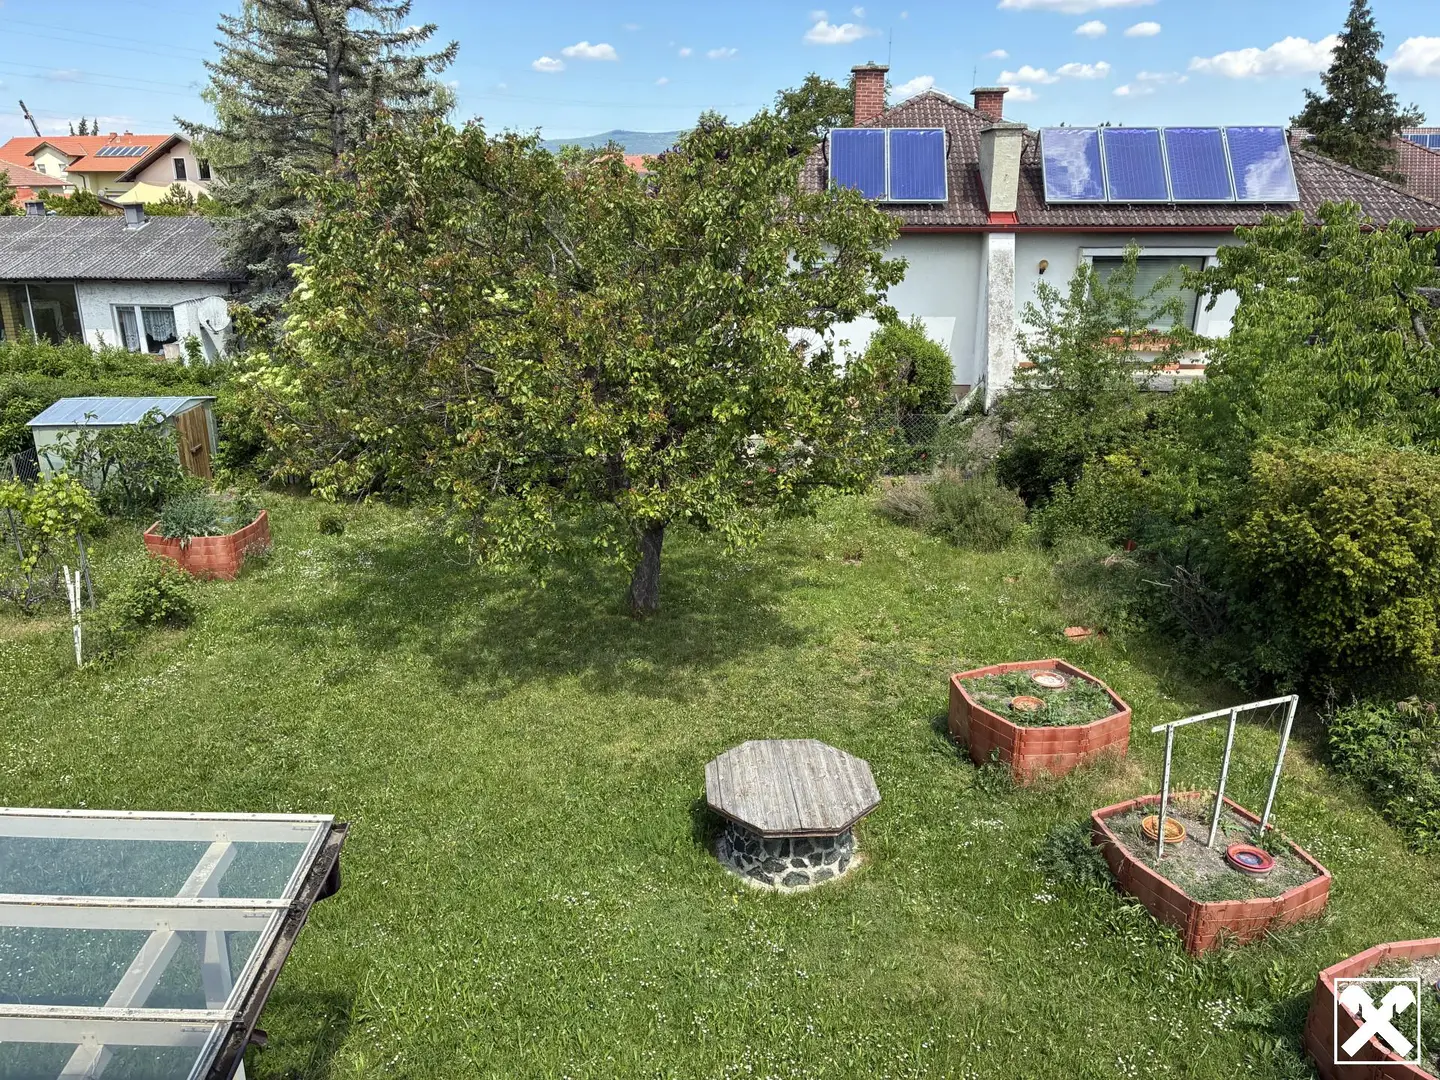
- Own well
- Beautiful garden with fruit trees
Note: The windows no longer meet today’s standards and should be replaced.
This house offers plenty of space for families or use as a multi-generational home and impresses with its spacious garden and the converted attic with its own living area. With a few renovations, your dream home can be created here!
Inquire about this beautiful property online right away to receive the detailed exposé, plans and address.
In accordance with legal requirements, notice is hereby given of the activity as a dual agent and of an economic close relationship.
All information has been compiled with the utmost care on the basis of information provided by the seller. Nevertheless, no liability can be accepted for completeness and accuracy.
Around 2542
Kottingbrunn
Key information
Amenities
- Garage
- 21m²Terrace
- Garden


Total purchase price
About your broker


A second look
Ask Claudia directly
Claudia knows this place inside out!
Claudia usually responds within a few hours.