

Representative Home in Sought-after Baden Location
Around 2500 Baden- 240 m²
- 5 Rooms
- 2 Baths
More details
About this house
This exceptionally well-maintained and spacious property in Baden combines an exceptional amount of space with a high quality of living, a wonderful private outdoor area and an excellent location. On a 719 m² plot, around 280 m² of living space is available across two residential levels. In addition, there is a spacious basement area, a garage of around 50 m², two further parking spaces on the property itself, as well as a beautifully landscaped garden with a pool.
The first impression already conveys the special character of the house: The classic, well-maintained exterior blends harmoniously into the established surroundings. Inside, the future owners can expect spacious rooms, high-quality solid wood parquet flooring, tasteful tiles, high-quality Josko windows and a room concept that allows for a wide variety of living and lifestyle models.
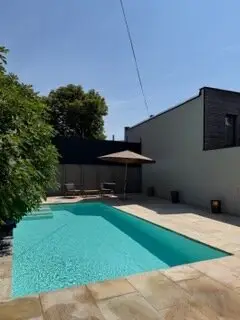
A special highlight is concealed in the protected rear area of the property: A spacious covered terrace, the private swimming pool and the lovingly landscaped garden create an oasis of tranquillity in the middle of Baden.
Living across a generous 280 m²
The house offers an exceptional amount of space and is ideally suited to a family, to living and working under one roof, or to a combination of a main living area and a separate area for guests, adult children or relatives.
Ground floor – the heart of the house
The spacious main living area of the property is located on the ground floor.
Particularly impressive is the approximately 70 m² living, dining and kitchen area. The open design creates a generous sense of space and a communicative centre of the house. The spacious kitchen with generous work surfaces blends harmoniously into the living area and offers plenty of room for cooking together and sociable evenings.
The solid wood parquet floors visible in the photos give the living rooms a warm and high-quality atmosphere. Generous window areas also provide pleasant natural light.
From this area, one can access the large, partially covered terrace directly, and continue to the garden and pool area. This creates a flowing transition between the interior and exterior, particularly during the warmer months.
This residential level also includes a bedroom and a generously designed bathroom with a bathtub. The bathroom features individual tile design and offers plenty of space.
The ground floor therefore already provides all the essential areas for comfortable single-level living.
Upper floor – loft character and additional residential unit
The upper floor is another special feature of this property.
Here, an exceptionally large, loft-like room with a visible roof structure, roof windows and solid wood flooring opens up. Its generous proportions allow for numerous possible uses.
Whether as a studio, library, spacious work area, fitness and wellness zone, play area, master suite or additional living space – this area can be designed according to the personal ideas of the new owners.
The upper floor is complemented by a separate, smaller residential unit with its own kitchen, living/sleeping area, bathroom and WC.
This additional unit makes the property particularly flexible. It is ideally suited, for example, for adult children, guests, relatives or as a largely independent retreat.
The entire upper floor is air-conditioned.
Basement – plenty of space for leisure and storage
The lower level offers considerably more than a classic basement.
It contains a spacious party or recreation room with an existing small kitchenette or kitchen connection. The room is ideally suited for celebrations, hobbies, leisure, fitness or as an additional communal area.
Another separate basement room provides additional storage space and further expands the already generous amount of space offered by the property.
A garden like a private holiday oasis
The lovingly designed and protected outdoor area is one of the absolute highlights of the property.
From the living area, one can access the spacious covered terrace directly. It offers plenty of room for a large dining table, lounge furniture and cosy hours with family and friends, thus becoming additional outdoor living space for a large part of the year.
Immediately adjoining it is the swimming pool with its generously designed pool surround. The high-quality stone surfaces around the pool create an elegant and easy-care pool area with sufficient space for sunbathing and relaxing.
Due to its protected position, a high degree of privacy and tranquillity is created despite the good inner-city location.
The well-maintained garden with mature greenery, fruit trees and raised beds offers both a place to relax and opportunities for gardening enthusiasts. Different garden and terrace areas create several places to linger.
Here, life can be enjoyed from breakfast on the terrace, through an afternoon by the pool, to a summer evening with friends in your own garden.
Approximately 50 m² garage plus two further parking spaces
A particularly attractive advantage for a city property is the generous parking provision.
The property includes a garage with an area of around 50 m². Its dimensions provide not only comfortable space for vehicles, but also additional storage space, for example for bicycles, garden equipment, sports equipment or hobby supplies.
In addition, two further parking spaces are available on the property itself.
Baden – quality of life and excellent infrastructure
The property is situated in a very good yet pleasantly quiet location in Baden.
Landesklinikum Baden is located in the nearby area. The Leesdorf station of the Badner Bahn can also be reached quickly, providing an attractive public transport connection. Baden railway station is also not far away.
The combination of good transport connections and the infrastructure of the city of Baden makes the location particularly interesting for both families and working professionals.
At the same time, with its protected garden, spacious terrace and pool, the property offers a private retreat – a special contrast to the good accessibility of the urban infrastructure.
Facts
- Swimming pool 8m x 5m
- Pool terrace approx. 120m² natural stone
- Covered terrace approx. 60m²
- Irrigation system in the garden
- Air-conditioned
- Josko quality windows & doors
- Double garage + parking options
- Secluded garden
- Top location
Energy performance certificate to follow shortly
Your real estate dreams. Our goal!
www.realbrokers.at
Around 2500
Baden
Key information
Amenities
- Parking
- Garage
- Bathtub
- Shower
- Balcony


Total purchase price
About your broker

A second look
Ask Stefan directly
Stefan knows this place inside out!
Stefan usually responds within a few hours.