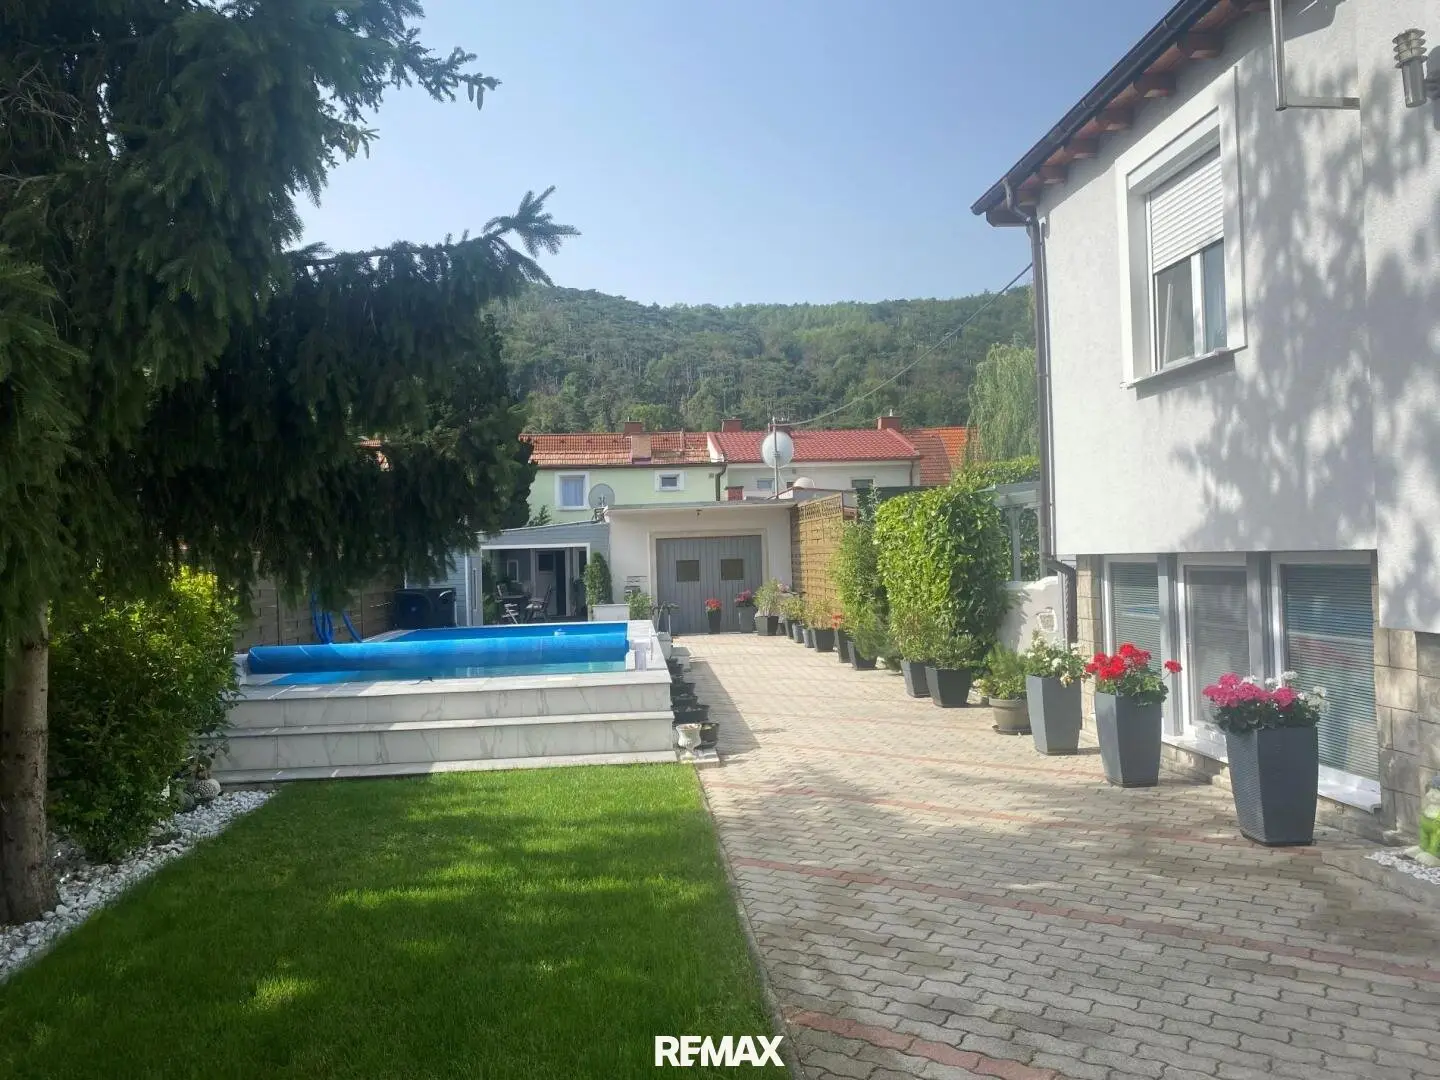


Plenty of space for the whole family!
Around 2560 Berndorf- 240 m²
- 9 Rooms
- 2 Baths
More details
About this house
Plenty of space for the whole family!
This house was renovated in 2022 and brought up to the latest technical standards. It offers 2 separate residential units, each with 120m² of living space, and is therefore ideally suited for 2 families, or young and old under one roof.
Layout:
- Ground floor: entrance hall approx. 15m², WC approx. 6m², bathroom approx. 7m², well-equipped kitchen approx. 15m², living room approx. 24m², room approx. 17m², room approx. 23m², room approx. 13m² with access to the garden.
- Lower floor: entrance hall approx. 6m², WC/utility room approx. 7m², bathroom approx. 7m², storage room approx. 3m², living kitchen approx. 32m², room approx. 16m², room approx. 23m², room approx. 13m² with access to the garden.
The entire house was newly renovated in 2022 and offers the latest standard.
Highlights:
- Pool 7x3
- summer kitchen
- brick-built garden house
- 2 carports
- photovoltaic system with 10Kwh storage
- covered terrace
- thermal insulation facade
- new windows
- 2 separate entrances
- air conditioning
- satellite systems
- near-new kitchens/bathrooms etc.
Some local suppliers, doctors, pharmacies, schools and kindergarten are available to you in Berndorf.
Public transport by bus and train can also be reached quickly.
Indicative price: € 579,000,-*)
*) The price is an indicative price that may change both downwards and upwards! Subject to acceptance by the seller!
The agent is acting as a dual agent!
Infrastructure / Distances
- Health
- Doctor <500m
- Pharmacy <1.500m
- Clinic <9.500m
- Children & Schools
- School <1.000m
- Kindergarten <1.000m
- Local supply
- Supermarket <2.000m
- Bakery <1.500m
- Shopping centre <4.500m
- Other
- Bank <1.500m
- ATM <1.000m
- Post office <1.500m
- Police <1.500m
- Transport
- Bus <500m
- Train station <1.000m
- Motorway access <4.000m
- Tram <10.000m
- Airport <8.000m
Distance information as the crow flies / Source: OpenStreetMap
Built-up area: 200m²
Connections
- Gas: available
- Sewer: available
- Water: available
- Electricity: available
- High-voltage electricity: available
- Well: not available
- Telephone: possible
- Cable TV: possible
- Satellite TV: possible
- Internet: possible
- District heating: not available
- Cesspit: not available
Around 2560
Berndorf
Key information
Amenities
- Carport
- Outdoor parking × 2
- Storage
- Fitted kitchen
- 35m²Terrace × 2


Total purchase price
About your broker

A second look
Ask Peter directly
Peter knows this place inside out!
Peter usually responds within a few hours.