Relaxed living on one level with Mediterranean flair in a wonderful green quiet location - EBREICHSDORF
Around 2483 Ebreichsdorf- 108 m²
- 4 Rooms
- 1 Bath
More details
About this house
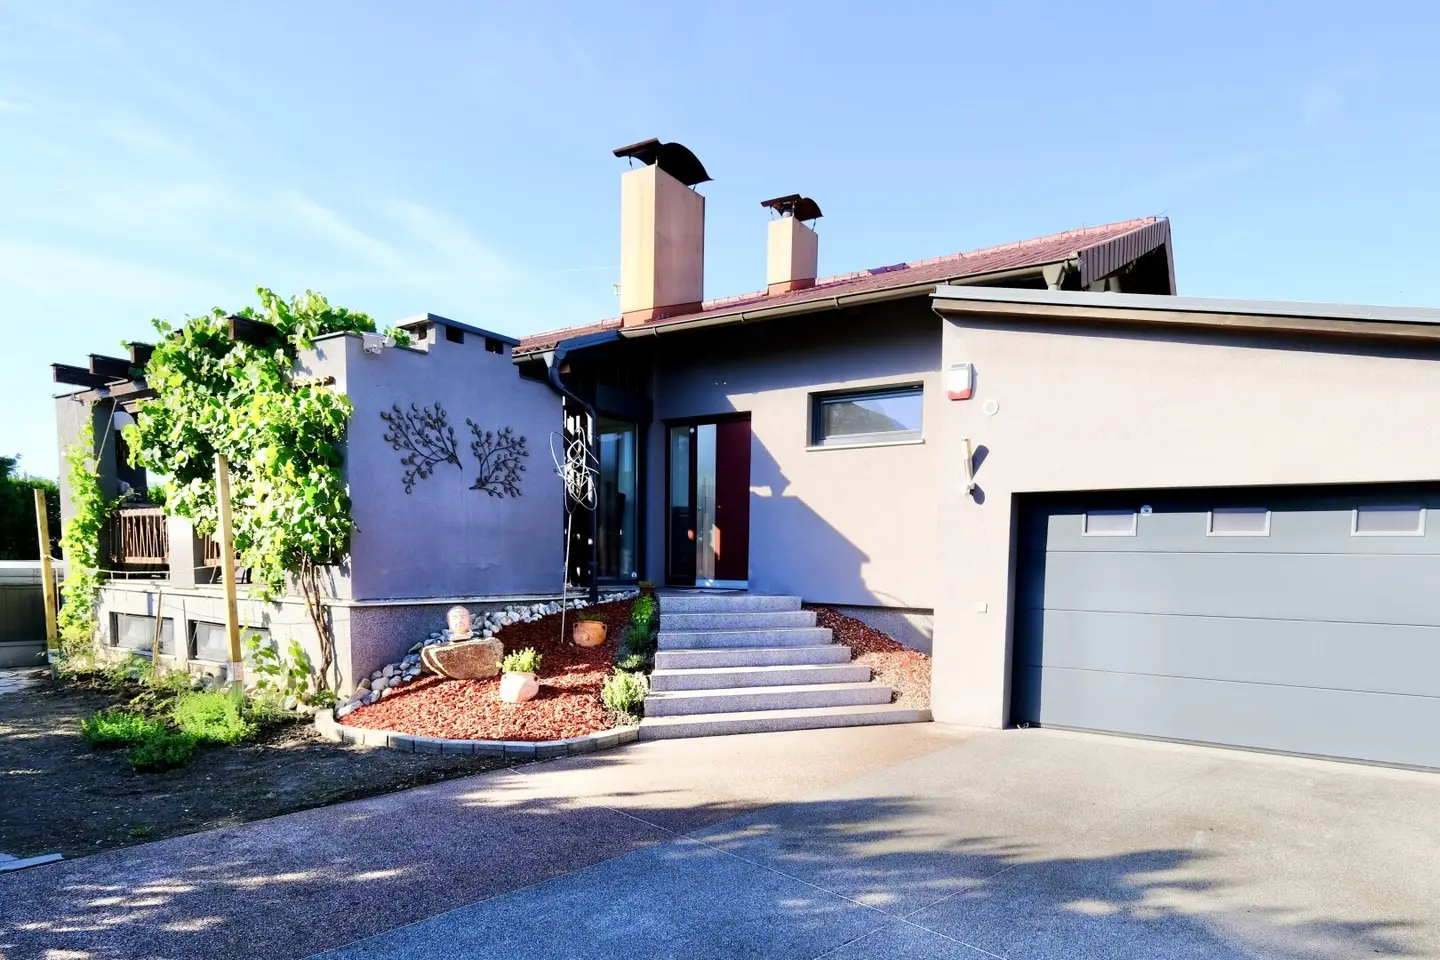
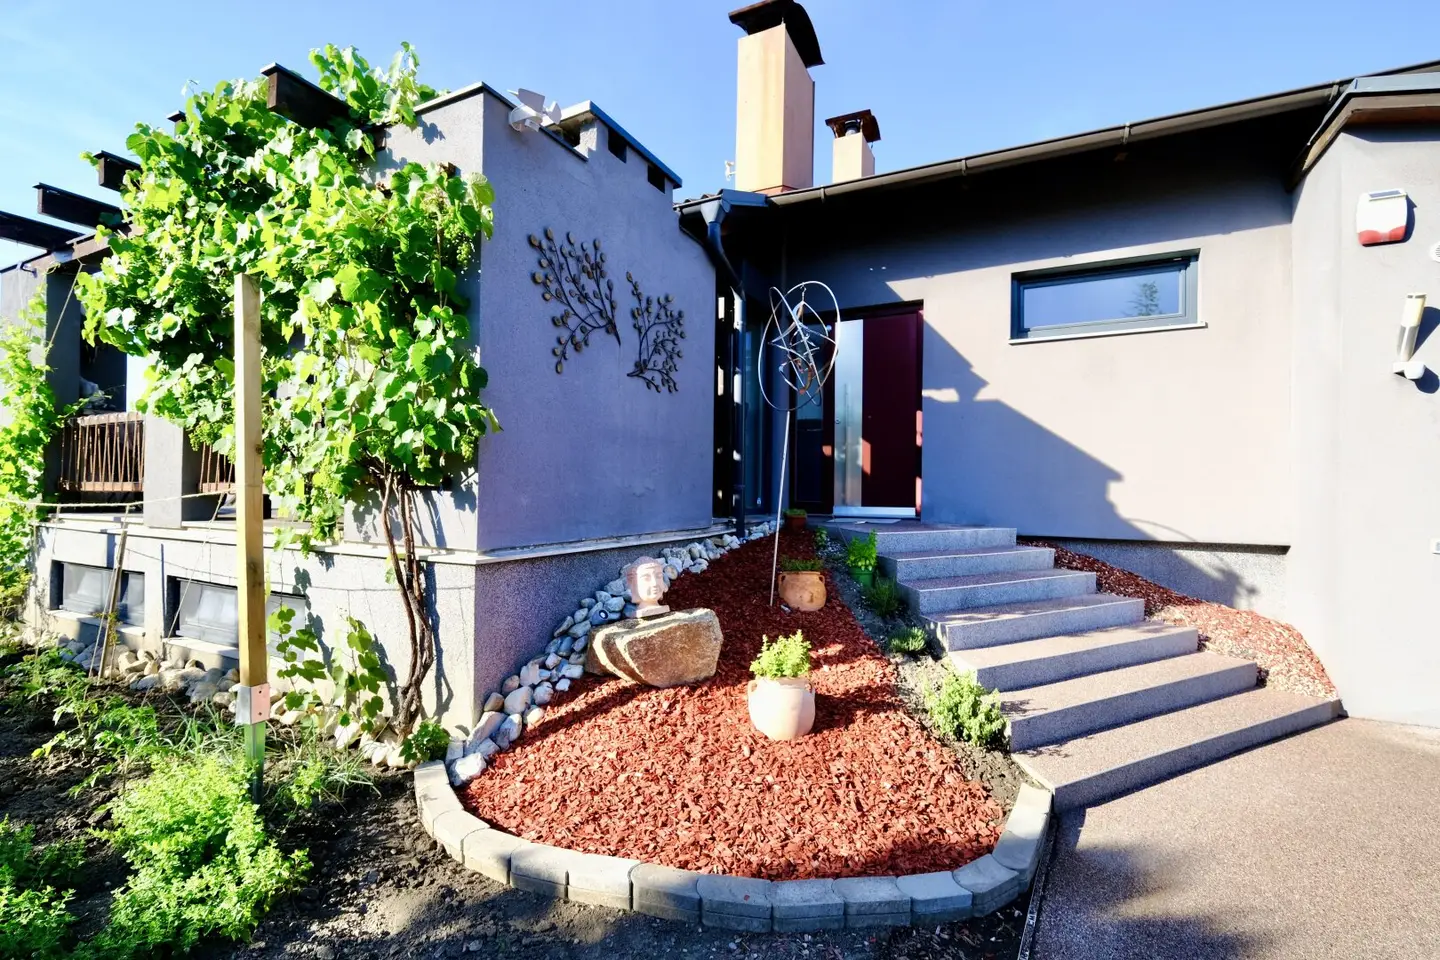
Nestled in a quiet yet centrally located residential area, surrounded mostly by detached houses, this stylish bungalow is situated on a spacious plot of approximately 800m². The detached house particularly impresses with an open-plan, spacious living area, an idyllically landscaped swimming pond and an XXL garage.
The house, constructed using solid brick construction, was comprehensively modernized in 2007. As part of the renovation, new plastic windows with roller shutters & integrated insect screens were installed, among other things. The stylish kitchen with cooking island, the floor coverings, as well as the bathroom & WC were also renewed that year. The outdoor area was complemented by an extremely spacious garage with direct access to the house, offering space for four cars.
The compact floor plan comprises three rooms with an additional office and the heart of the house - the wonderfully large living area with a southern flair & a beautiful view of the enchanting veranda. Shaded by grapevines, it not only provides pleasant natural shade but also features an additional outdoor fireplace, which creates a particularly atmospheric ambience outdoors - one of the family’s favorite places.
In addition, a sandstone stove that can be filled from both sides and has a viewing window promises a cozy feel-good atmosphere both in the living area and in the entrance hall.
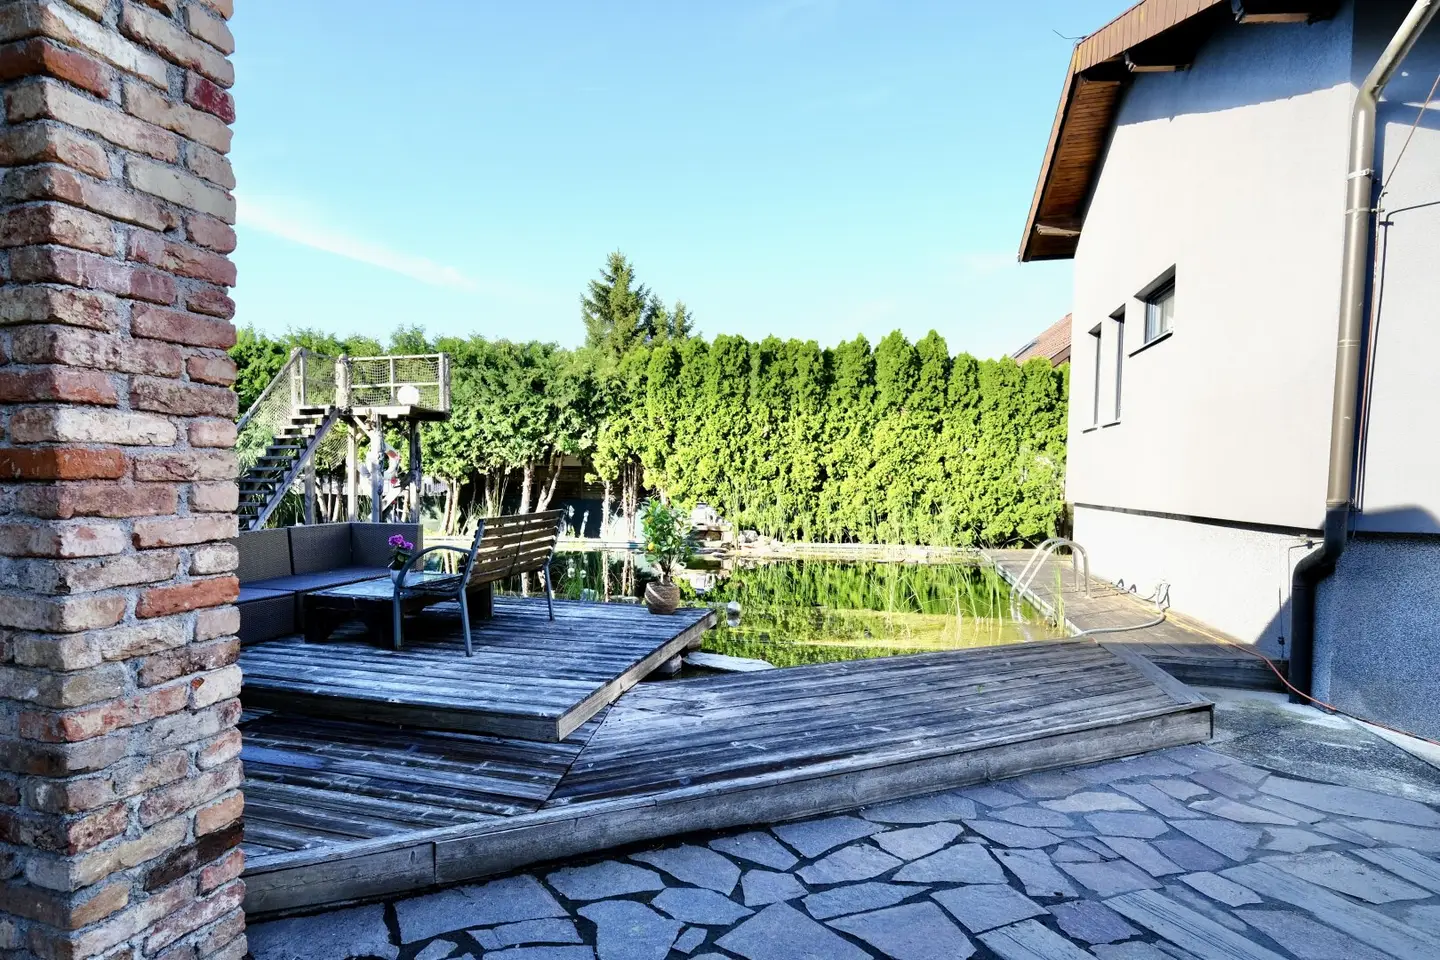
A few steps lead to the beautifully landscaped garden with its idyllic swimming pond and a Mediterranean-style pergola. Built-in stone benches and characteristic brick columns lend this area an exceptional oasis of well-being with a southern ambience - a place that conveys the feeling of experiencing a little vacation every day. The year-round jacuzzi provides additional luxury, perfectly complementing the outdoor area and promising relaxing moments under the open sky in every season.
The bungalow is partially basemented and therefore offers additional, versatile space. The basement contains a spacious recreation room with an integrated infrared cabin, a boiler room and a practical utility room.
The detached house is comfortably heated by underfloor heating. The modern Vaillant air-to-water heat pump was newly installed in 2024 and ensures an efficient and future-oriented heat supply.
Advantages at a glance
- Spacious plot with approximately 800 m²
- Solid brick construction
- Comprehensive renovation in 2007 with garage extension
- Plastic windows with manual roller shutters & insect protection
- Open-plan living and dining area with sandstone fireplace
- Enchanting veranda
- Stylish kitchen with large cooking island
- Idyllic swimming pond
- Mediterranean pergola with summer kitchen
- XXL garage with direct access
- Electric entrance gate with spacious forecourt
- Fruit trees & vegetable bed
- Basement with storage space & infrared cabin
- Vaillant air-to-water heat pump newly installed in 2024
- External storage room/workshop
Conclusion: Stylish bungalow in a beautiful green, quiet location with swimming pond & Mediterranean outdoor area!
I would be pleased to provide you with further information or arrange a detailed viewing of this bungalow!
I look forward to your inquiry!
Sales & Advice:
Anna Schlachter
State-authorized real estate agent
Tel: +43/699 / 17 77 99 11
Email: [email protected]
Important legal notices:
This offer is non-binding and subject to availability.
All information is based on details provided by the party supplying the information and is provided without guarantee. The details have been carefully checked; notwithstanding this, no guarantee or liability can be assumed for their accuracy, completeness or currency. Changes, deviations and sale prior to conclusion of contract remain reserved. The stated floor areas are also approximate values. The plans listed in the exposé may differ from the original plan and serve solely to illustrate the rooms.
We would like to point out that we act as dual agents. We would also like to inform you that a commission claim arises only after the signing of a purchase offer. A viewing of the property is, of course, non-binding and free of charge for you.
We ask for your understanding that, due to a new EU directive (§11FAGG), we can only send documents and arrange viewing appointments for our properties once you confirm that you have been informed about your rights of withdrawal and wish us to commence work immediately.
Furthermore, we ask for your understanding that, pursuant to the Austrian Trade Regulation Act and our obligation to provide proof to the client, we can only process inquiries containing the full name, address, telephone number and email address, or forward detailed documents.
We ask for your understanding, thank you very much!
We point out that there is a family or economic relationship between the intermediary and the third party to be brokered.
The intermediary acts as a dual agent.
Around 2483
Ebreichsdorf
Key information
Amenities
- Garage
- Outdoor parking × 4
- Bathtub
- Shower
- Storage


Total purchase price
About your broker


A second look
Ask Anna directly
Anna knows this place inside out!
Anna usually responds within a few hours.