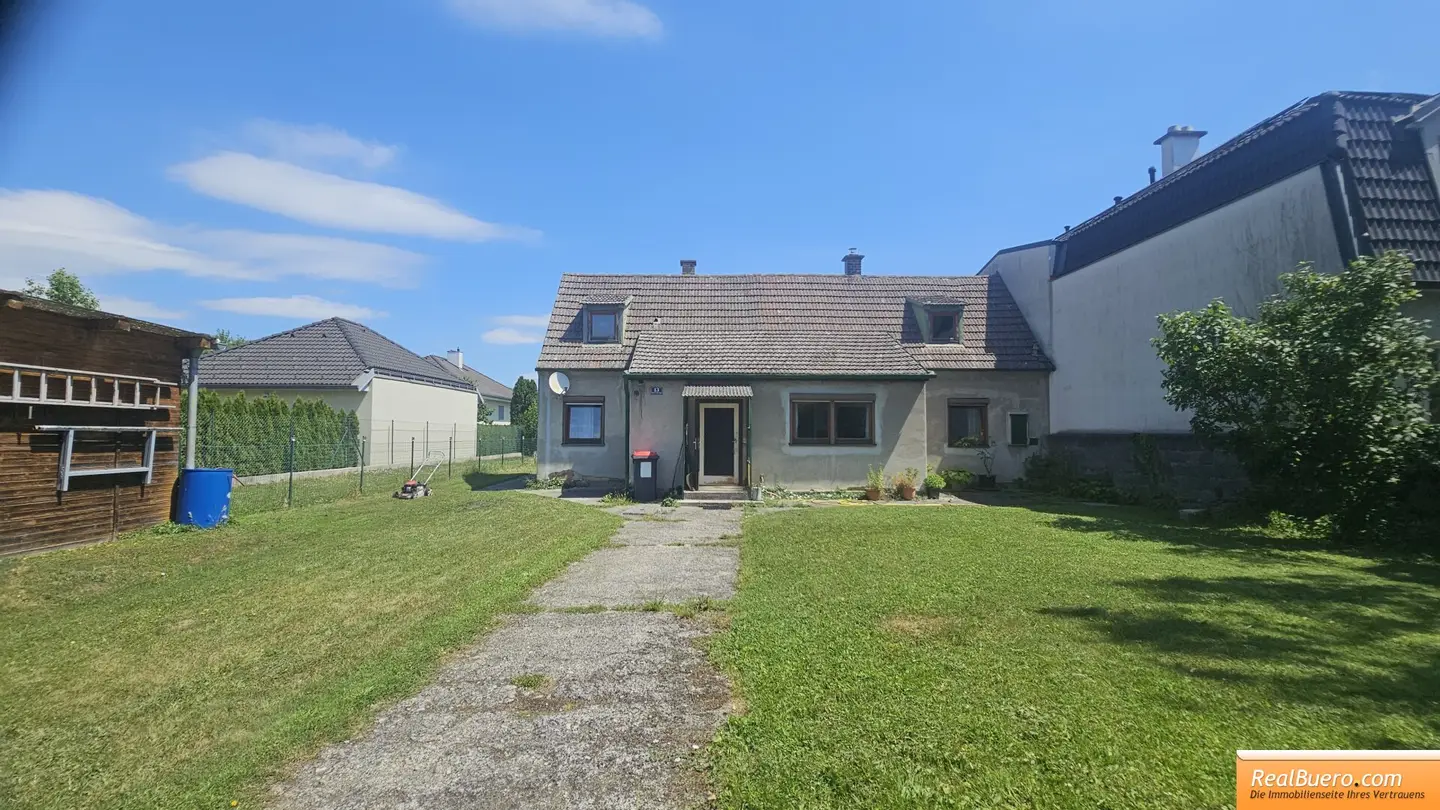


Investment property in a quiet residential area: One house rented, another house a superstructure
Dr. Karl Swoboda Straße, 2486 Pottendorf- 181 m²
More details
About this house
Only written inquiries with complete contact details can be processed. As a further step, please read the email received from the internal office. We do not offer viewing appointments by telephone. Thank you very much in advance.
Double property: one rented house plus an additional superädifikat
House 1 (rented property) consisting of:
- Entrance hall
- Kitchen with dining area
- Living room
- Bedroom
- Toilet
- Bathroom with corner bathtub, washbasin, washing machine connection
- Unconverted attic
- Cellar with earth floor and domestic waterworks
- Storage room accessible from the garden
- Outbuilding used as a garage
- Heating provided by gas central heating
- Land share: 510m2
The house was built around 1952 and is attached to the neighbouring house on one side - no basement - attic not converted. The bathroom extension was carried out around 1999. The submitted plans do not fully correspond to the actual condition. The usable residential area is approx. 80,86 m2 (according to the submitted plan)
House 2 (superädifikat) consisting of:
- Wind lobby
- Very large entrance hall area
- Living room
- Bedroom
- Children's room or study
- Kitchen with dining area
- Hall
- Toilet
- Bathroom with bathtub, washbasin and washing machine connection
- Terrace accessible via the staircase
- Several cellar rooms, sauna, heating room,...
- Cellar exit to the garden
- Outbuilding / wooden shed with a small swimming pool in front of it as well as a bird aviary
- Land share: 714 m2
The rear house was built around 1970. According to the information provided by the current occupant, the building is her property and was built at the time on the building land belonging to her parents, who have since died. No note regarding the superädifikat is apparent in the land register; in the building file, the current occupant and her spouse are named as the builders in the building documents for the house. The agreement on use of the building land was concluded verbally at the time; no written agreement exists. According to her own statement, the current occupant (year of birth 1949) has a lifelong right of use; no usage fee was agreed, and the occupant pays the municipal charges incurred for the part of the property used by her. The usable residential area is approx. 100,53 m2 (according to the submitted plan). The building file contains no documents for the outbuildings and the garage.
Other:
- Rectangular plot of land according to the land register measuring 1224 m2
- Land designation: residential building land
- Connections: sewer, water, electricity, gas
- House 2 can only be accessed via the plot of House 1
After you have commissioned us to act prior to the due date, we will be pleased to provide you with the following documents: Energy performance certificate for House No. 13, land register extract, tenancy agreement, interior photographs of House 1 and House 2, land-use plan, documents provided to us by the municipality (applications, submitted plan, permits, ...) waste management assessment
Minimum selling price: € 246.000.- (Offers may be submitted after the viewing has taken place). A financing reservation is not possible.
Additional costs:
- Brokerage commission 3 % of the purchase price plus 20 % VAT.
- It is expressly pointed out that the contract will be drawn up by the notary Ms. Mag. Baumgartner. For the preparation of the purchase agreement, tax processing, taking over the purchase price escrow and implementation in the land register by Ms. Mag. Renate Baumgartner, public notary, Hainburger Straße 34/1/13, 1030 Vienna, 1,5 % of the purchase price (without external financing) or 1,75 % of the purchase price (with external financing), in each case plus 20 % VAT and cash expenses of approx. € 300,00, will be charged.
- Real estate transfer tax: 3,5%
- Land register registration: 1,1%
You can find an overview of additional costs and further information on our homepage: www.realbuero.com
The broker is acting as a dual agent.
Infrastructure / Distances
Health
- Doctor <500m
- Pharmacy <750m
- Clinic <5.250m
Children & schools
- Kindergarten <250m
- School <250m
Local amenities
- Supermarket <500m
- Bakery <750m
Other
- Bank <750m
- ATM <750m
- Post office <750m
- Police station <750m
Transport
- Bus <500m
- Train station <750m
- Motorway access <2.750m
Distances are straight-line distances / source: OpenStreetMap
Around 2486
Pottendorf
Key information
Amenities
- Garage
- Bathtub
- Terrace
- Garden
- Washing machine


Total purchase price
About your broker

A second look
Ask RealBuero Sabine directly
RealBuero Sabine knows this place inside out!
RealBuero Sabine usually responds within a few hours.