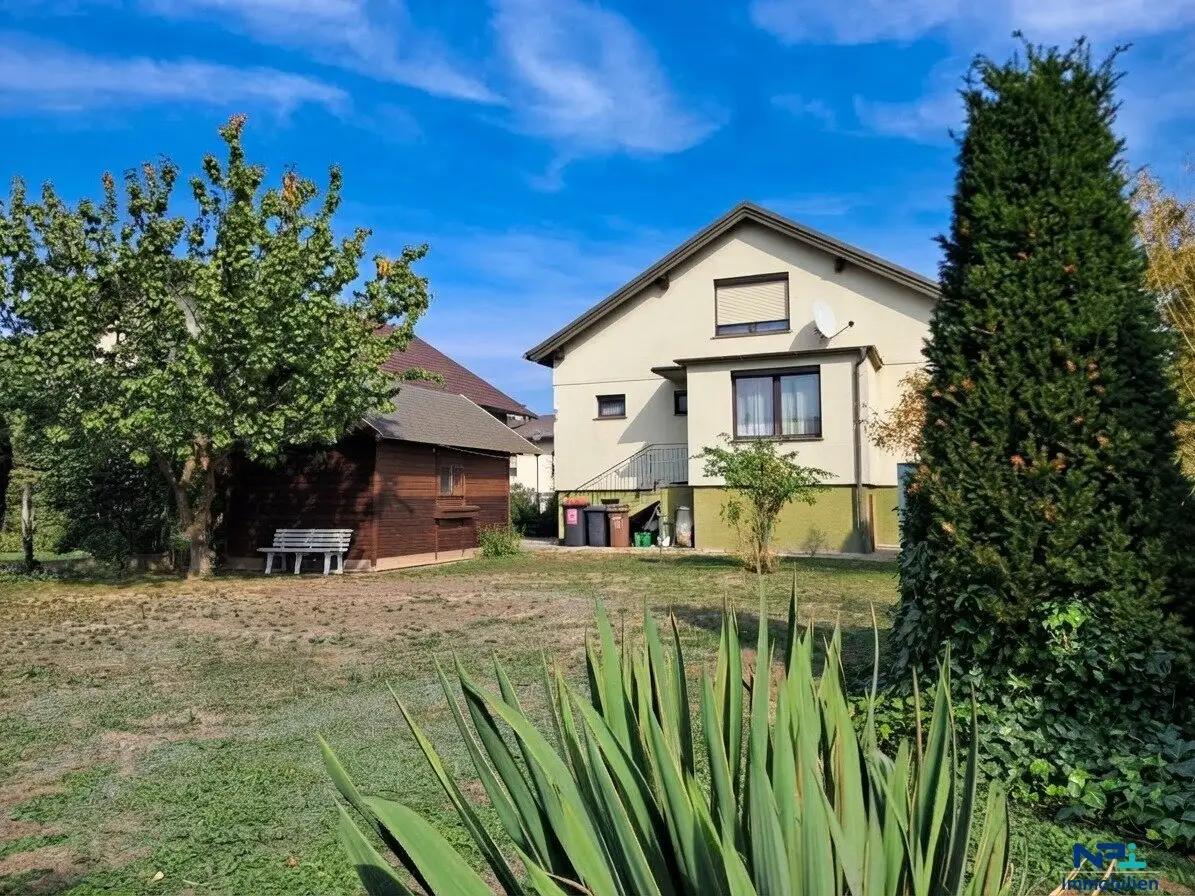


Well-maintained single-family house in a quiet residential area in Ebreichsdorf
Around 2483 Ebreichsdorf- 80 m²
- 3 Rooms
- 1 Bath
More details
About this house
For sale is a well-maintained single-family house built in 1971, situated in a quiet residential area of Ebreichsdorf.
The house is located on a plot of approx. 609 m² and comprises a basement, ground floor and upper floor. Important measures were already carried out on the building envelope in 1997: the roof covering was renewed and full thermal insulation was installed. This means that essential areas of the house have already been upgraded accordingly.
Room layout
The ground floor offers:
Entrance vestibule, hallway, living room, kitchen, two bedrooms, bathroom with window, and a separate WC with window. The staircase provides access to the basement and the upper floor.
The upper floor represents particular potential of this property. With around 80 m² of additional space, there is the possibility of converting the existing area according to your own wishes.
The basement, with approx. 80 m², offers additional usable and storage space and has a separate external entrance.
Features
The house is well maintained and generally in good condition, but offers potential for modernization.
The features include:
- oil central heating with an approx. 5,000-litre oil tank
- renovated twin flue chimney
- roof covering: renewed in 1997
- full thermal insulation: installed in 1997
- double-glazed plastic windows with exterior roller shutters
- solid wood parquet, laminate and tiles
- water supply connection in the house
- well on the property
Garden & Plot
The approx. 609 m² plot has a south-west-facing garden and offers sufficient space for relaxation, family and leisure activities.
A garden shed provides additional storage space. The existing well offers another practical use for the garden.
In brief
- Year built: 1971
- Plot: approx. 609 m²
- Ground floor: approx. 80 m²
- Upper floor: approx. 80 m², still to be converted
- Basement: approx. 80 m², with external entrance
- Garden: south-west-facing
- Heating: oil central heating
- Windows: plastic, double-glazed, with exterior roller shutters
- Condition: well maintained, in need of modernization
The property is presented in a well-maintained condition consistent with its year of construction and combines a quiet residential location, a generous plot, existing living space and additional conversion potential.
For further information or to arrange a personal viewing appointment, I look forward to hearing from you. I am happy to answer any questions you may have about the apartment and look forward to personally presenting the property to you during a viewing.
The agent is acting as a dual agent.
Around 2483
Ebreichsdorf
Key information
Amenities
- Shower
- Storage
- Fitted kitchen


Total purchase price
About your broker


A second look
Ask Thomas directly
Thomas knows this place inside out!
Thomas usually responds within a few hours.