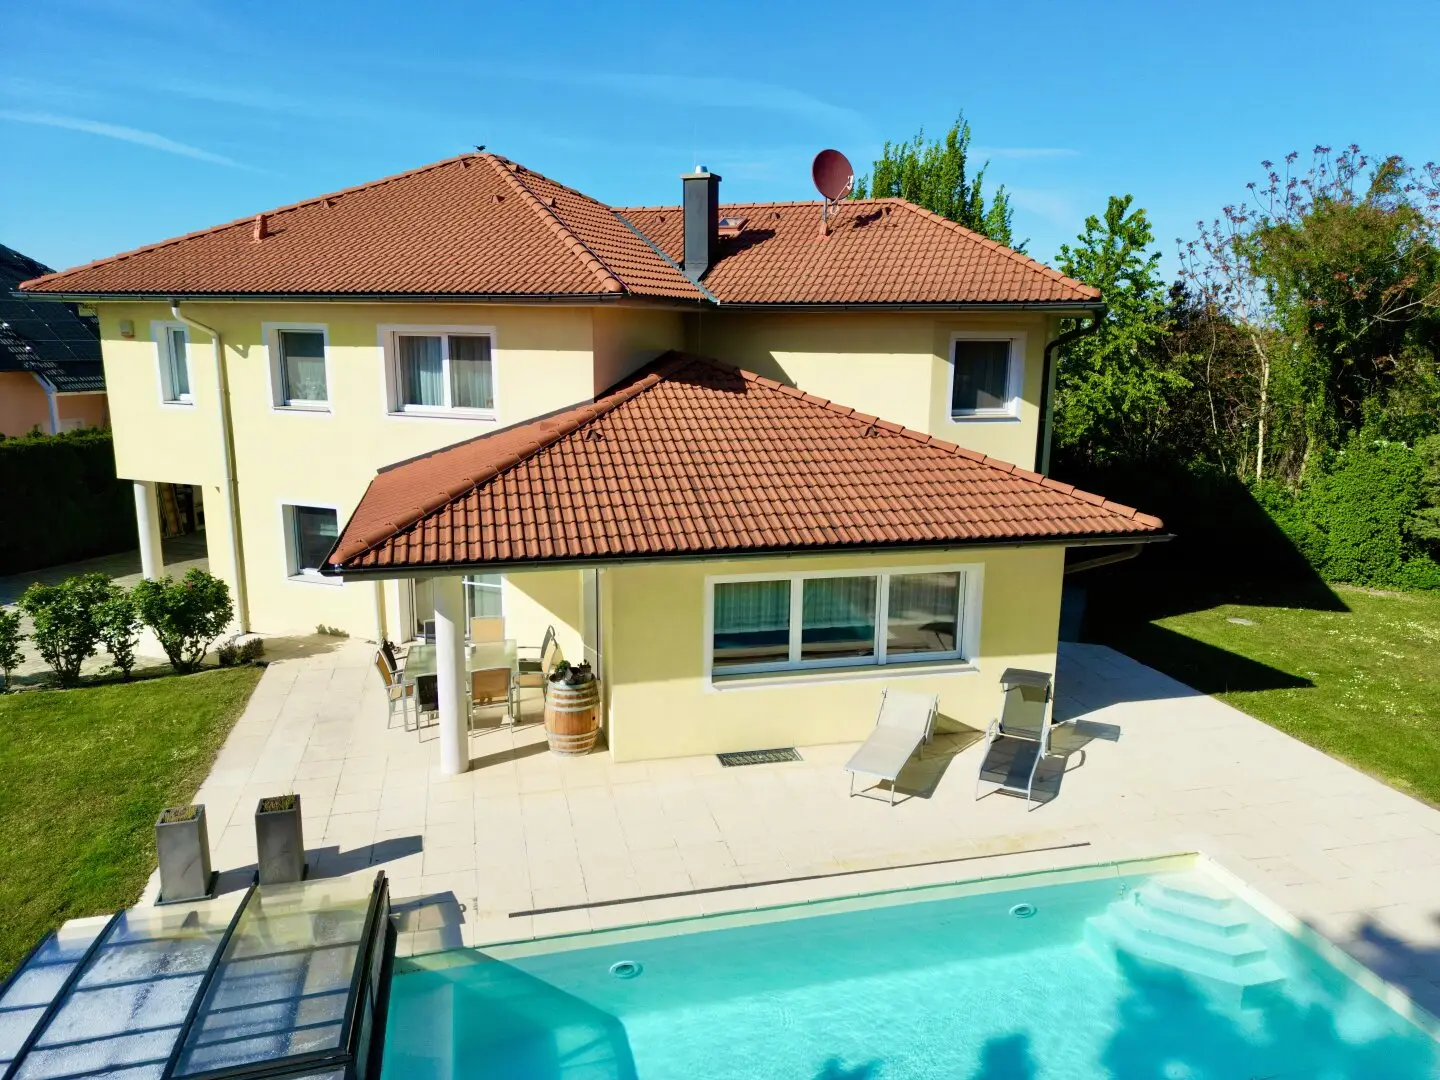


Exclusive villa with stylish interior - Mediterranean living in Vienna's commuter belt
Around 2486 Pottendorf- 206 m²
- 5 Rooms
- 3 Baths
More details
About this house
Stylish living - Privacy - Mediterranean lifestyle!
An elegant, timeless VILLA with a Mediterranean pool landscape, stylish SPA and exclusive furnishings is now available for sale. It extends across 3 floors on a wonderful private plot of approx. 1,351m² and impresses with a generously designed spatial concept and an extremely attractively designed terrace area with a beautiful view of the greenery and mature trees - all this just approx. 30 minutes from Vienna.
Built in 2008 using solid brick construction, this stylish single-family house scores with solid construction quality, a modern & energy-efficient heating system using a water-brine heat pump with cooling function, as well as a high-quality waterproof concrete basement with home cinema & wine cellar.
GROUND FLOOR: approx.115m²
Generously designed, the entrance hall welcomes you and leads into the beautifully arranged living-dining room. The open-plan living concept and a ceiling height of approx. 4m in the living area enhance the spaciousness of the rooms. Refined wooden floors and a perfectly positioned wood-burning stove with a modern viewing window convey a luxurious yet exceptionally cosy living atmosphere.
The chic DAN kitchen in "Cream" is very successfully integrated into the spatial concept and, thanks to the well-planned kitchen with a pleasant bar, offers a sociable place where one enjoys lingering over a glass. The view of the garden is particularly beautiful here.
A true highlight with a high feel-good factor awaits you in the stylish SPA area, equipped with a quality sauna by GRUBER as well as a comfort shower & relaxation zone. The direct access to the pool landscape & garden is practical here. In addition, a pleasantly large guest room or office and a separate guest toilet complete the living comfort on this level.
Additional comfort is provided by a double garage, which leads you safely & conveniently directly into the house. It offers space for at least 2 to 3 vehicles.
UPPER FLOOR: approx. 91m²
The upper floor is accessed via a refined walnut staircase and is also flooded with light due to the large window front in the stairwell. All windows on this floor have electronically controlled shutters and insect screens.
The beautifully designed master bedroom impresses with a clever layout featuring a stylish ensuite bathroom and a pleasantly large dressing room. Here you can enjoy plenty of privacy and peace. A barrier-free glass shower, a bathtub, an additional WC & a double washbasin give the spacious bathroom a cosy SPA feeling.
Two further friendly children's rooms and a storage room, also fitted with warm parquet floors, complete the upper living and sleeping area. An additional bathroom in a refreshing tile design has a spacious glass shower & a double washbasin and thus offers every comfort. This floor also has a separate toilet.
LOWER FLOOR: approx. 84m²
The waterproof concrete basement, equipped with underfloor heating, contains not only a home cinema, but also provides ideal storage for good wine. It also offers space for a pantry, a storage room and a large utility & laundry room housing the heating technology.
OUTDOOR:
The spacious property has beautifully landscaped outdoor areas, surrounded by plenty of greenery & magnificent mature trees. The pool, the centrepiece of the garden, is lined with a beige liner, giving the water a Mediterranean turquoise blue. Together with the warm sandstone slabs, it creates a true holiday feeling! Thanks to the cover & romantic pool lighting, pleasant temperatures can be enjoyed even late in the evening or on cooler days. The pool landscape is enhanced by a modern outdoor shower enclosed by a pretty stone wall.
The garden is watered automatically with a PIPE LIFE irrigation system. A robotic lawn mower ensures lush greenery & more time to enjoy the garden in a relaxed manner. Garden equipment and pool technology find space in the attractive & solidly built garden shed. The additional terrace at the front is also gladly used as a pleasant & cosy shady spot.
IN SHORT: an extremely attractive villa with exclusive furnishings, a magnificent pool landscape & great SPA area in Vienna's popular southern outskirts & with excellent connections.
HIGHLIGHTS & FEATURES:
- Attractive Tuscan-style villa on a wonderful private plot 1.351m²
- Mediterranean pool landscape with sandstone terraces
- Excellent spatial concept with generously designed living areas
- High-quality waterproof concrete basement with home cinema & wine cellar
- Modern & open-plan living-dining room with fireplace
- Great SPA area with sauna for relaxation
- Pool with cover & lighting
- Underfloor heating with cooling
- Garden irrigation PIPE LIFE
- Hard-wired alarm system
- 3 bathrooms I 3 WC
- Electronically controllable shutters
- Double garage with direct access
- 4 bedrooms
- Water softening system
- and much more.
I look forward to your enquiry and will be happy to advise you!
SALE & CONSULTING
Anna Schlachter
State-authorized real estate agent
Tel: +43/699 / 17 77 99 11
E-mail: [email protected]
This property is offered without obligation and subject to change.
All information is based on details provided by the seller and is without guarantee. The details have been carefully checked; nevertheless, no guarantee can be assumed for their accuracy, completeness or currency.
We would like to point out that we act as a dual agent and have an economic close relationship with our client. This results from regular business connections. Furthermore, we would like to inform you that a commission claim only arises after signing a purchase offer and successful completion. A viewing of the property is of course non-binding and free of charge for you.
IMPORTANT legal notice:
We ask for your understanding that, due to a new EU directive (§11FAGG), we can only send documents and arrange viewing appointments for our properties once you have confirmed that you have been informed about your rights of withdrawal and wish us to commence activities immediately.
Furthermore, we ask for your understanding that, in accordance with the Austrian Trade Regulation Act and our obligation to provide proof to the client, we can only process enquiries with full name, address, telephone number and email address or forward detailed documents.
We ask for your understanding, thank you very much!
We point out that there is a family or economic close relationship between the agent and the third party to be brokered.
The agent acts as a dual agent.
Around 2486
Pottendorf
Key information
Amenities
- Garage
- Bathtub
- Shower
- Storage
- Swimming pool


Total purchase price
About your broker


A second look
Ask Anna directly
Anna knows this place inside out!
Anna usually responds within a few hours.