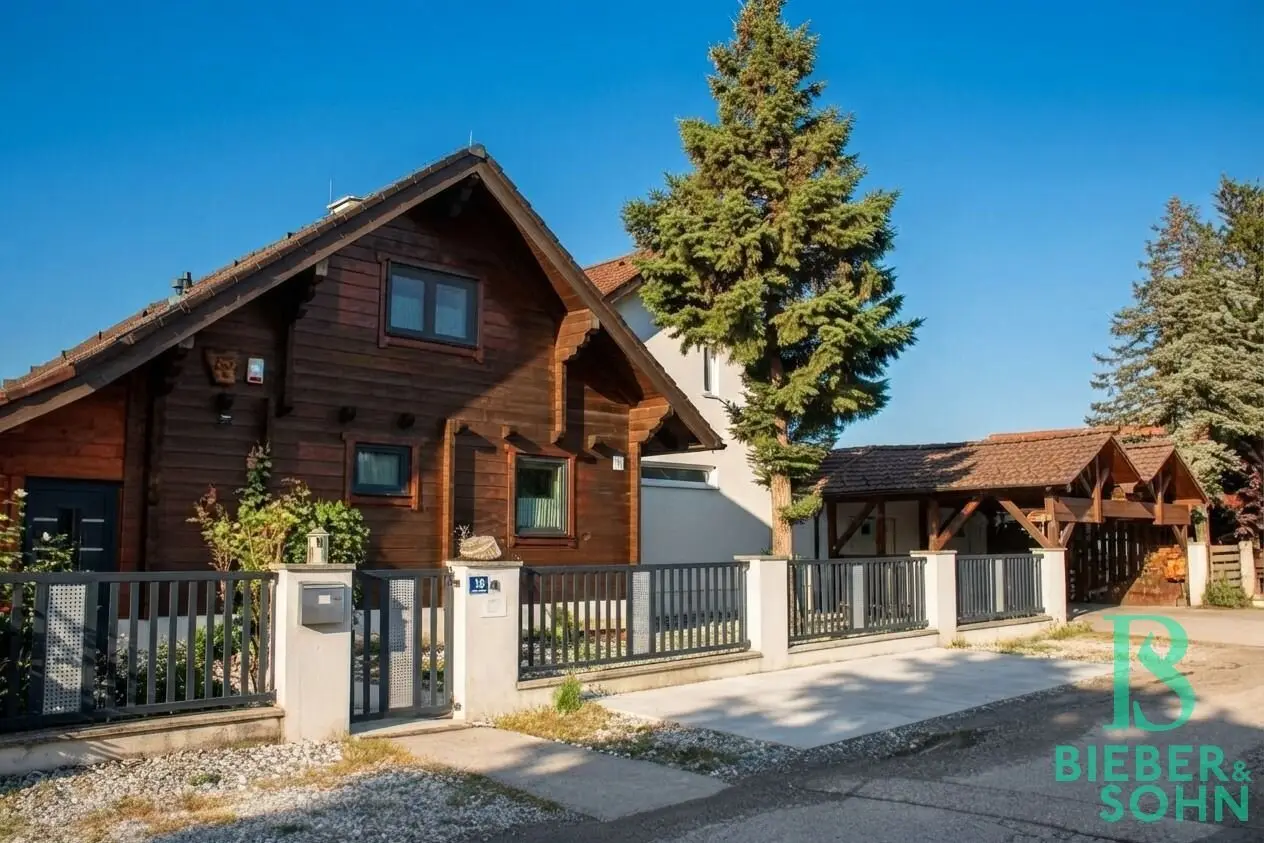


The Country House Chalet
Around 2483 Weigelsdorf- 190 m²
- 4 Rooms
- 3 Baths
More details
About this house
In the Weigelsdorf recreation area, in an absolutely peaceful location with far-reaching views across the fields, a beautiful and modern country-house chalet with many special features and refinements was created in 2012 from a timber log house built in 1986.
The living area of approx. 190 m² is excellently laid out!
The ground floor, which conveys the spacious feel of a loft, offers a wonderful and bright, fully glazed living and dining area of approx. 88 m², each with an exit to the garden terrace, a modern and elegant fireplace, and an adjoining open-plan kitchen. A shower room, a separate WC and an entrance hall are also provided.
The staircase is located in the dining area and leads to a long hallway on the upper floor. From here, you can access three rooms measuring approx. 14 m² to 17 m², a walk-in wardrobe, a separate WC with a urinal, and a wonderfully elegant bathroom of approx. 15 m² with a bathtub, shower and double washbasin. There is also a separate entrance from this bathroom into a bedroom.
The basement can be accessed both through the entrance hall on the ground floor and from the garden. Available are a large vestibule, ideal for a spacious pantry, and a connecting basement room from which the boiler room, the laundry room with shower area and sauna, and another comfortable basement room of approx. 43 m² equipped with underfloor heating can be reached. This room is ideal as an office, hobby room, cinema and/or fitness area.
Sunshine, views, cuisine, sport, recreation and tranquillity – the south-west-facing garden offers all this and more! Enjoy cosy barbecue evenings by the stone fireplace under the covered, wind-protected pergola, relax in the lounge on the sun terrace, unwind on the pavilion lounger while gazing into the distance, or cool off with a few laps in the pool, which can be heated… all this is possible here!
A spacious garden storage room is also available. The garages can also be accessed through the garden.
A garage is not always just a garage – the approx. 47 m² double garage offers ample space for two motor vehicles, as well as storage space and more. The roof gable for storage, a workbench by the washing area and underfloor heating make it comfortable to continue tinkering, cleaning, arranging things or overwintering some plants, even in winter. And should there “suddenly” be no room for a vehicle, an additional carport of approx. 44 m² is available in front of the garage.
Air conditioning, triple-glazed insulating glass windows in the new-build section, double-glazed insulating glass windows in the existing building, external venetian blinds and insect screens, alarm system, porcelain stoneware, tiles, laminate flooring, underfloor heating, gas central heating and a solid-fuel boiler, sauna, private well, swimming pool, irrigation system, heated basement and garage, as well as four parking spaces for motor vehicles … are just some of the many features of this beautiful and unique property.
The location offers complete relaxation, while still being only 5 minutes from the motorway and shops for everyday needs. Public transport is also reachable within a 10-minute walk – bus routes 200 and 210 (Vienna Central Station – Eisenstadt) and 321 (Unterwaltersdorf – Landegg).
The country-house chalet – beautiful and unique!
Operating costs (property tax, wastewater and waste management): 85,75 EUR/p.m.
Purchase price: 960.000,00 EUR
Commission: 34.560,00 EUR incl. 20% VAT.
Real estate transfer tax: 3,5%
Land register registration fee: 1,1%
Costs for drafting the contract and completing the land register formalities as agreed, within the framework of the fee schedule of the respective document drafter, as well as cash expenses for certification and stamp duties.
Notice pursuant to the Energy Performance Certificate Submission Act: An energy performance certificate has not yet been submitted by the owner or seller, despite our explanation of the generally applicable submission requirement and our request that one be prepared. Therefore, at least an overall energy efficiency corresponding to the age and type of the building is deemed to have been agreed. We accept no warranty or liability whatsoever for the actual energy efficiency of the property offered.
Around 2483
Weigelsdorf
Key information
Amenities
- Garage
- Carport
- 44m²Outdoor parking × 2
- Bathtub
- Shower


Total purchase price
About your broker


A second look
Ask Johannes directly
Johannes knows this place inside out!
Johannes usually responds within a few hours.