Hall, Courtyard and House – make something of it!
Around 2451 Au am Leithaberge- 230 m²
- 9 Rooms
- 2 Baths
More details
About this house
Halle, Hof und Haus – make something of it!
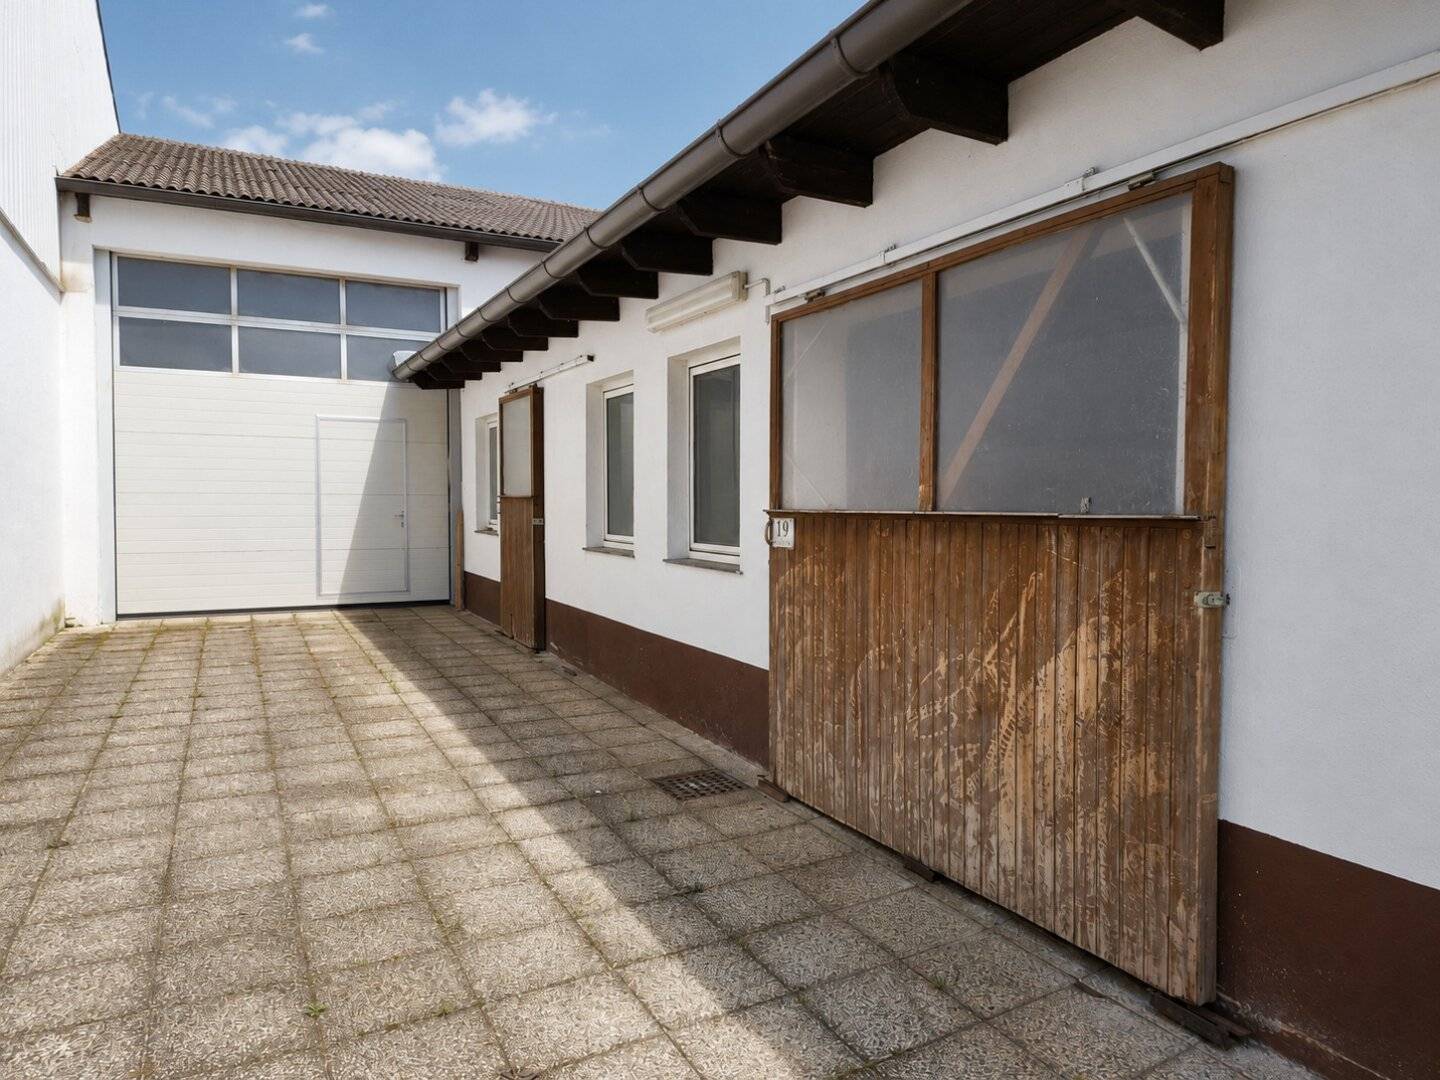
In the middle of Au am Leithaberge a former farm with a total plot of approx. 920m² is offered for sale. On the property there is a residential house that was converted and expanded from the early 1970s, with approx. 230m² of space, two outbuildings in the courtyard and an approx. 110m² large hall with its own driveway from Hintausstraße.
Living in front, working in back - outbuildings and hall
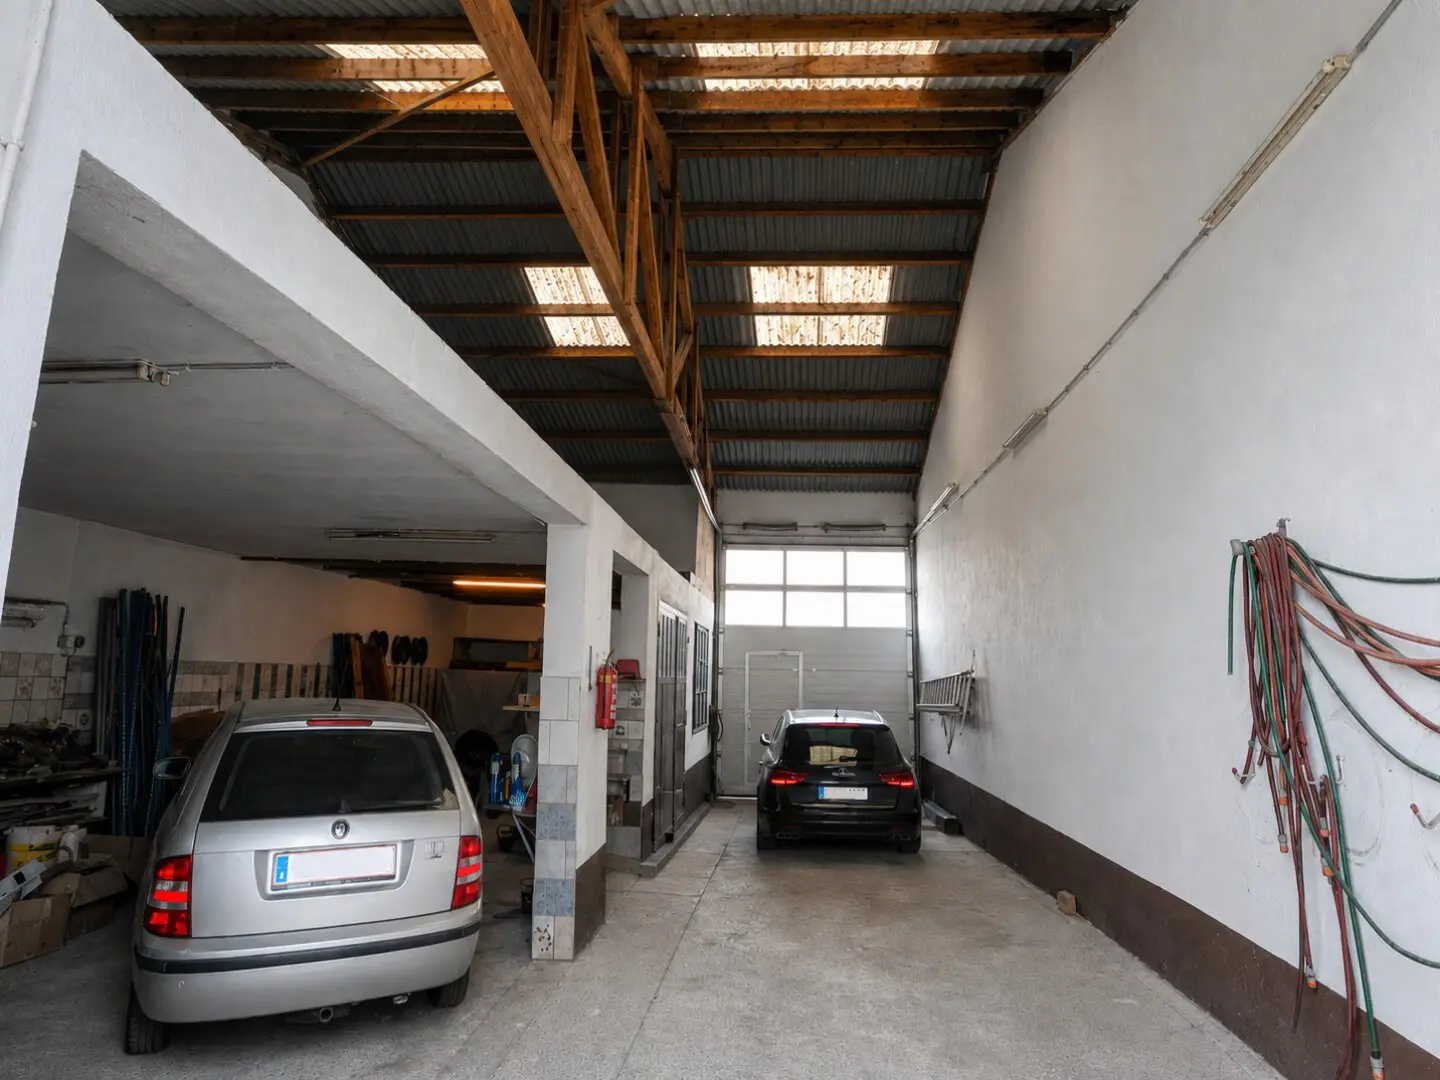
The hall or garage, built in 1985, has approx. 110 m² of usable space and is accessible both from the courtyard and directly from the Hintausstraße behind it. This therefore offers good conditions for several vehicles, extensive storage space, a workshop or generous hobby areas. Two further outbuildings were converted from old stables. One of them houses an indoor pool, which is currently no longer in operation. The remaining building areas can be used for garden tools and storage rooms.
The zoning Bauland-Agrargebiet allows both animal husbandry and agricultural and commercial uses.
Spacious living with lots of privacy
The entire residential house with approx. 230m² of space extends over two floors and comprises 6 rooms, 2 kitchens, 2 bathrooms and 2 separate toilets. Part of the house is currently separated as its own area with a separate entrance in the courtyard. This separated area has a further 3 rooms, a kitchen as well as the technical room for the entire residential house. A separate bathroom and WC are currently not available there. The area could in future continue to be used separately with small conversion works or be connected to the front residential unit.
The entire residential house is heated by a solid fuel stove and an oil/gas boiler, and hot water is provided by an electric boiler.
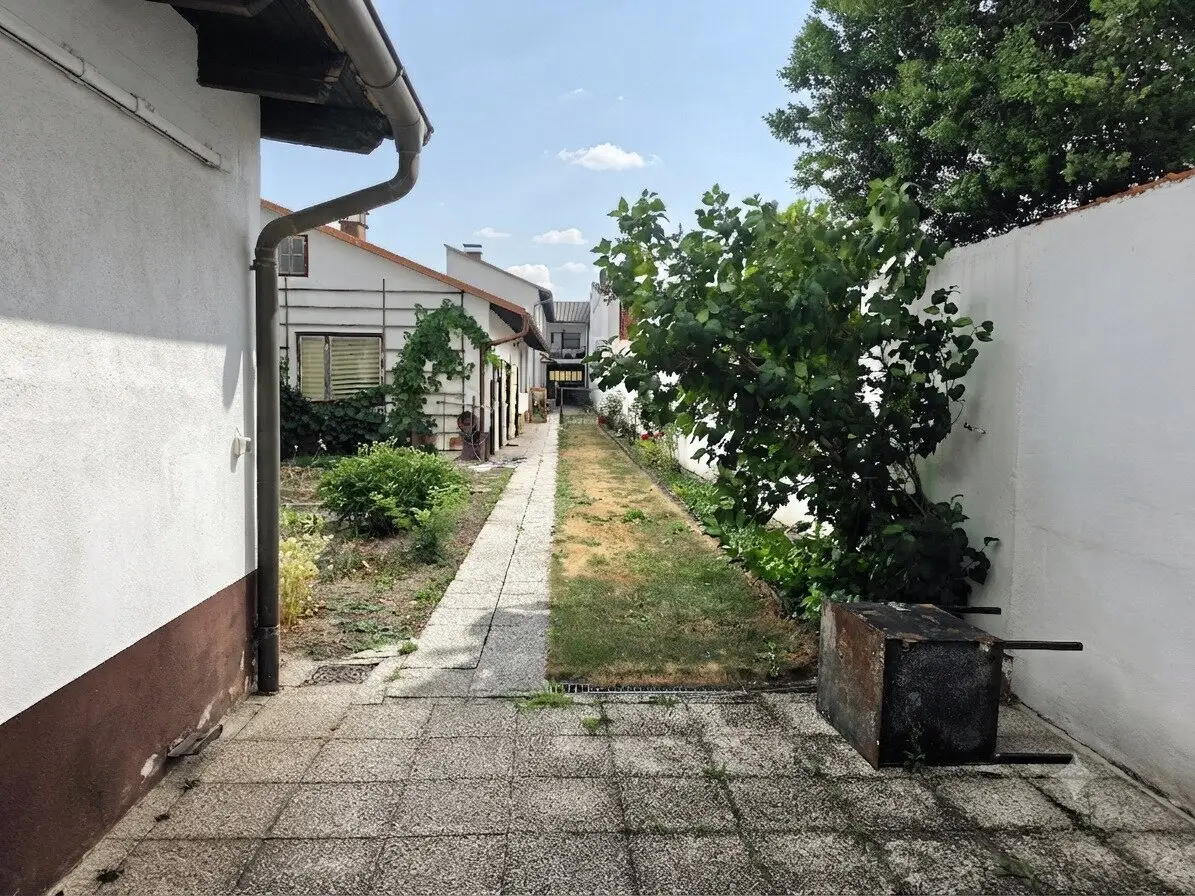
Behind the residential house there is a largely private courtyard area with a barbecue area and vegetable beds, offering privacy.
Key data:
Plot area: 920m²
Residential house usable area: approx. 230m²
Hall usable area: approx. 110m²
Room layout:
Ground floor
- 2 rooms
- Kitchen with adjoining pantry
- Bathroom
- separate WC
Upper floor
- 4 rooms, one of them with a balcony into the courtyard
- Kitchen
- Bathroom
- separate WC
Separately accessible residential unit
- 3 rooms
- Kitchen
- Technical/heating room
The property is aimed at buyers who would like to modernize the generous living and usable space with courtyard, outbuildings and large hall according to their own ideas. The zoning Bauland-Agrar makes the property particularly interesting for buyers who wish to combine living space with commercial or agricultural use.
The broker is acting as a dual agent.
Around 2451
Au am Leithaberge
Key information
Amenities
- Garage
- Storage
- 5,4m²Balcony
- Swimming pool


Total purchase price
About your broker
A second look
Ask Monika directly
Monika knows this place inside out!
Monika usually responds within a few hours.