Family-friendly terraced house with garden and parking space on the city border of Vienna - Leopoldsdorf near Vienna
Langegasse, 2333 Leopoldsdorf- 108 m²
- 4 Rooms
- 3 Baths
More details
About this house
Family-friendly terraced house with garden, parking space & excellent connections in Leopoldsdorf (2333)
This property offers the perfect combination of living comfort, family-friendliness and excellent transport connections.
Living space for the whole family
On a usable area of approx. 159 m² (of which approx. 108 m² are living space on the ground floor and upper floor), a total of 4 bright rooms await you, complemented by an additional, comfortably converted room with fitted kitchen in the basement.
The layout is ideal for families or people who need a home office, guest room or hobby rooms.
Overview of the layout
Ground floor (54.45 m² plus 10.03 m² terrace + garden):
- Entrance hall with practical access to all areas
- Small room with kitchenette
- Bathroom with shower and washbasin
- Separate WC
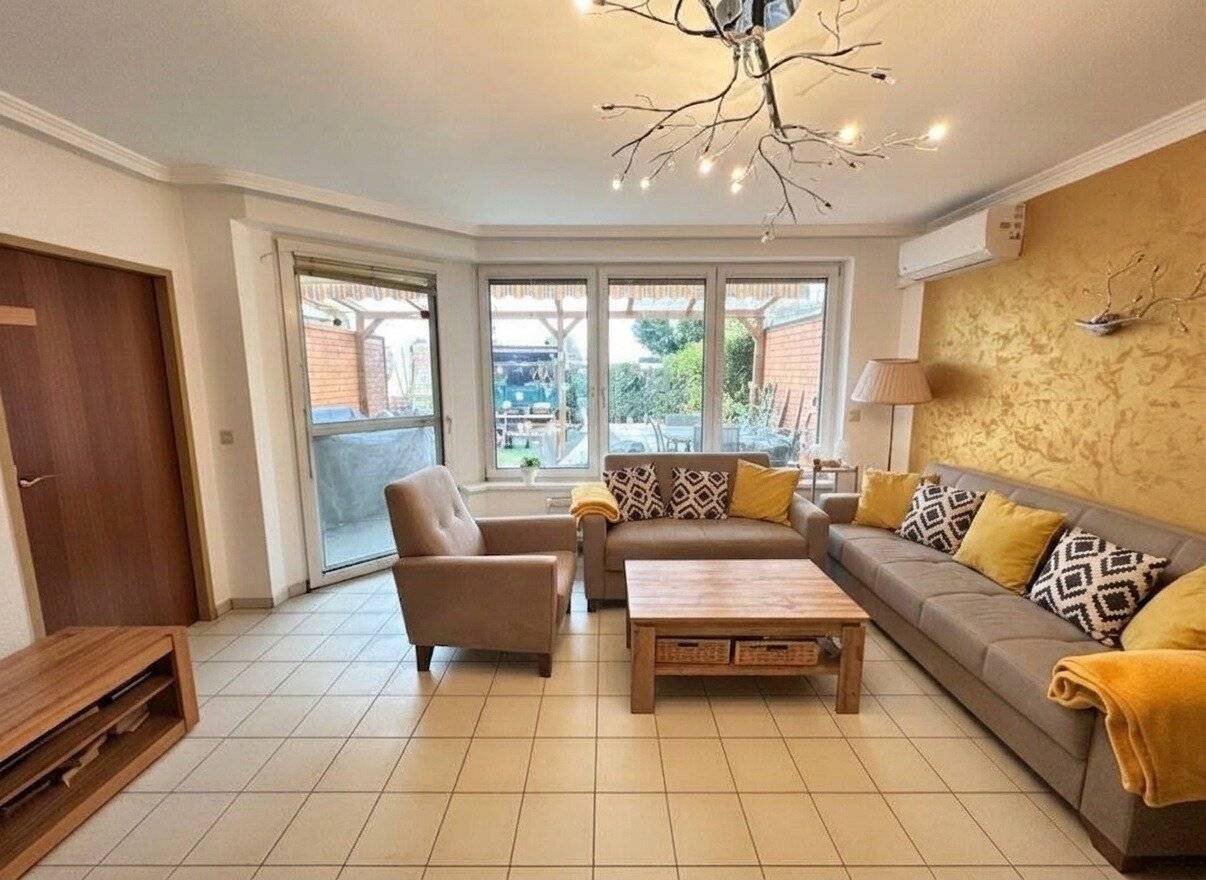
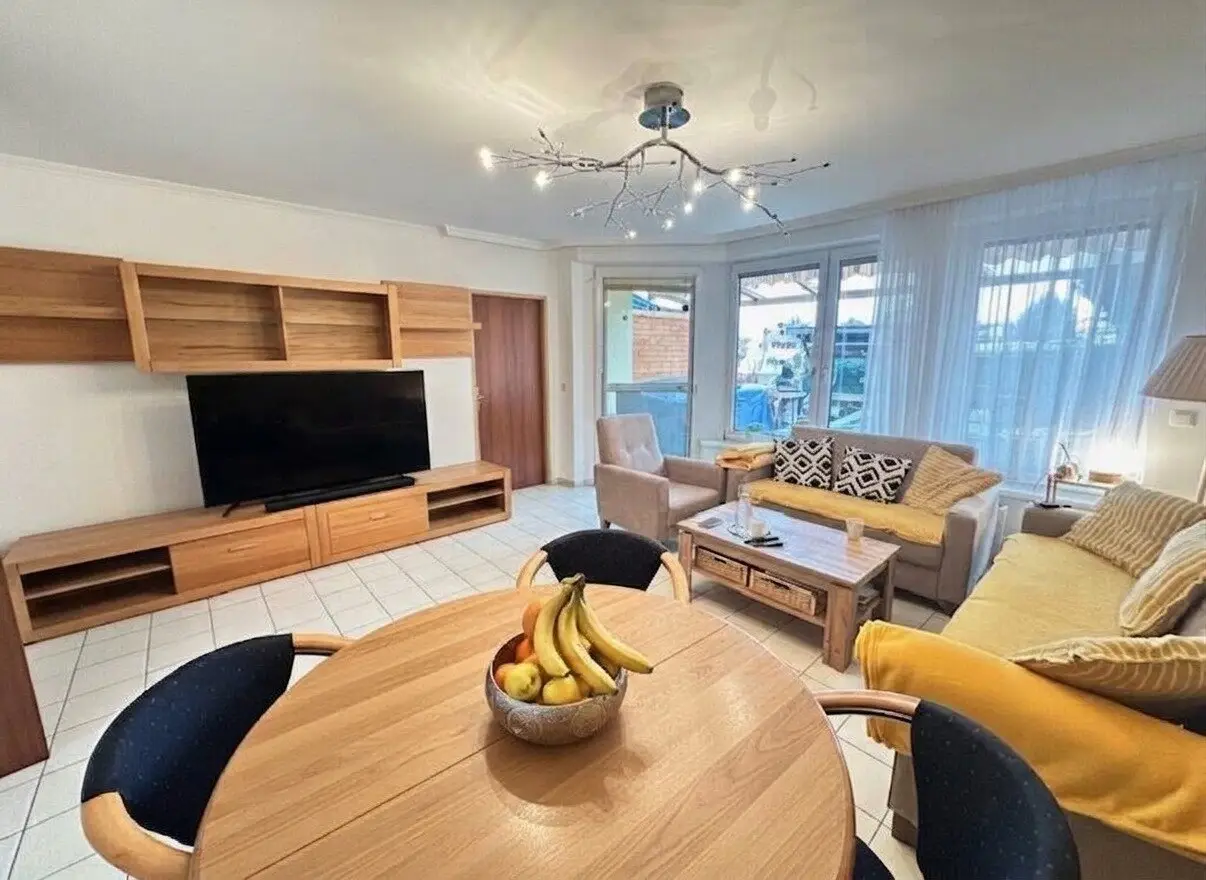
- Spacious living room with direct access to the terrace and garden
Upper floor (53.85 m²):
- Three well-proportioned bedrooms
- Bathroom with bathtub and WC, washing machine
Basement (50.50 m² - used as living space):
- Spacious room with fitted kitchen
- Shower and separate WC
- Infrared cabin for relaxing wellness moments
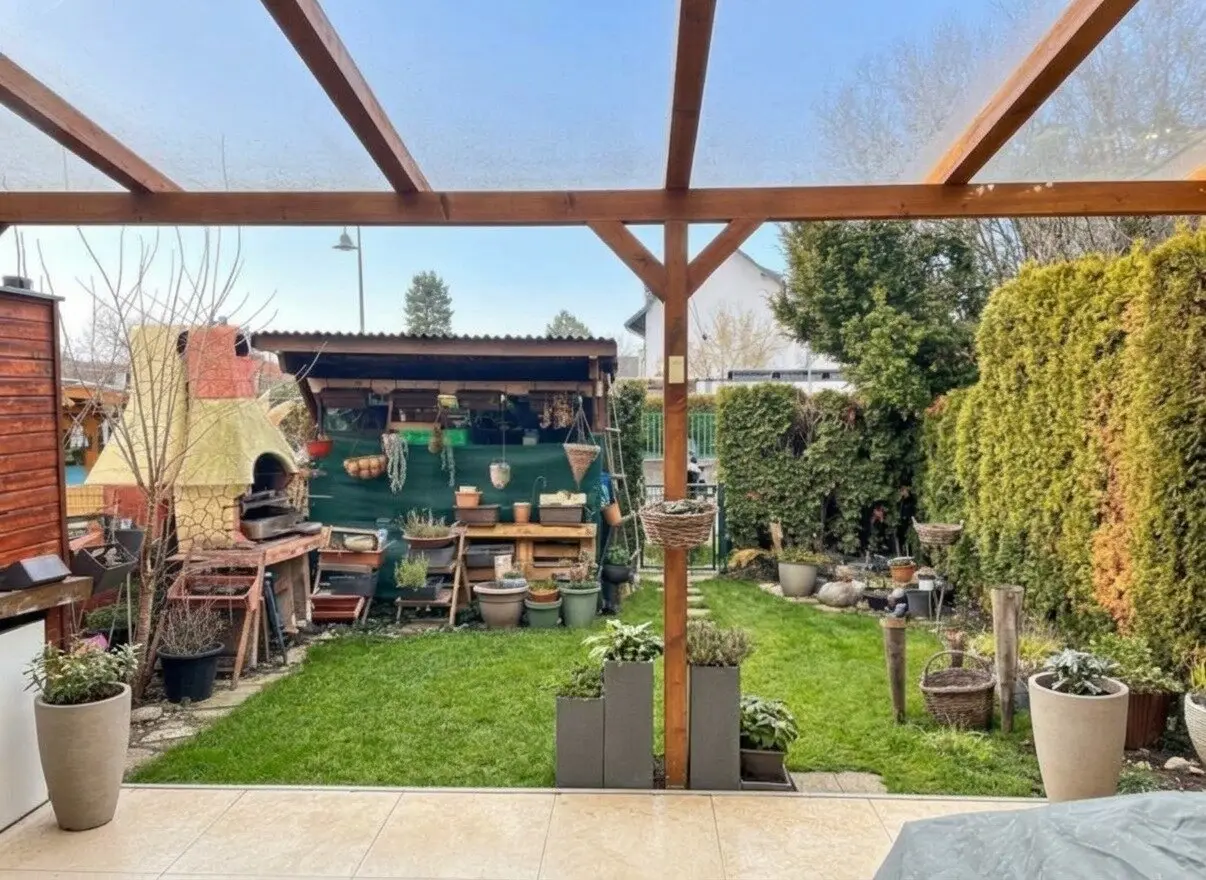
Outdoor area – your private garden paradise
The sunny garden offers enough space for playing, relaxing or barbecuing. The adjacent terrace is equipped with a great awning with protective glass – ideal for any weather.
The following are also available:
- Garage
- Parking space directly in front of the house
Modern building technology & comfort
The house is in good condition and impresses with well-designed technical equipment:
- Gas floor heating via boiler for ground floor & 1st floor
- Separate second boiler for the basement including underfloor heating
- Air-conditioning systems (installed in 2024) for heating and cooling
- Fitted kitchens on the ground floor and in the basement
- A total of 3 bathrooms and 3 WCs (on every floor)
- 3 bedrooms
- a spacious living room
Location & infrastructure – quiet yet excellently connected
Leopoldsdorf offers a pleasant residential environment surrounded by greenery and, at the same time, a quick connection to Vienna:
- Bus connection – only approx. 10 minutes to the U1 (Vienna ticket can be used)
- Supermarkets such as Hofer and Billa Plus in the immediate vicinity
- Kindergarten approx. 10 minutes’ walk away
- Primary school directly in the town
We are happy to assist you with financing this property through our excellent financial service provider.
Conclusion
This charming terraced house is an ideal home for young families who want to live close to nature while also appreciating the proximity to the city. The separate potential use of the basement also offers great potential for investors.
We point out that there is a family or economic close relationship between the intermediary and the third party to be brokered.
The intermediary acts as a dual broker.
Around 2333
Leopoldsdorf
Key information
Amenities
- Parking
- Garage
- 10m²Outdoor parking
- Bathtub
- Shower


Total purchase price
About your broker
A second look
Ask Dominik directly
Dominik knows this place inside out!
Dominik usually responds within a few hours.