Well-kept single-family house with beautiful garden southeast of Vienna
Around 2440 Gramatneusiedl- 172 m²
- 6 Rooms
- 2 Baths
More details
About this house
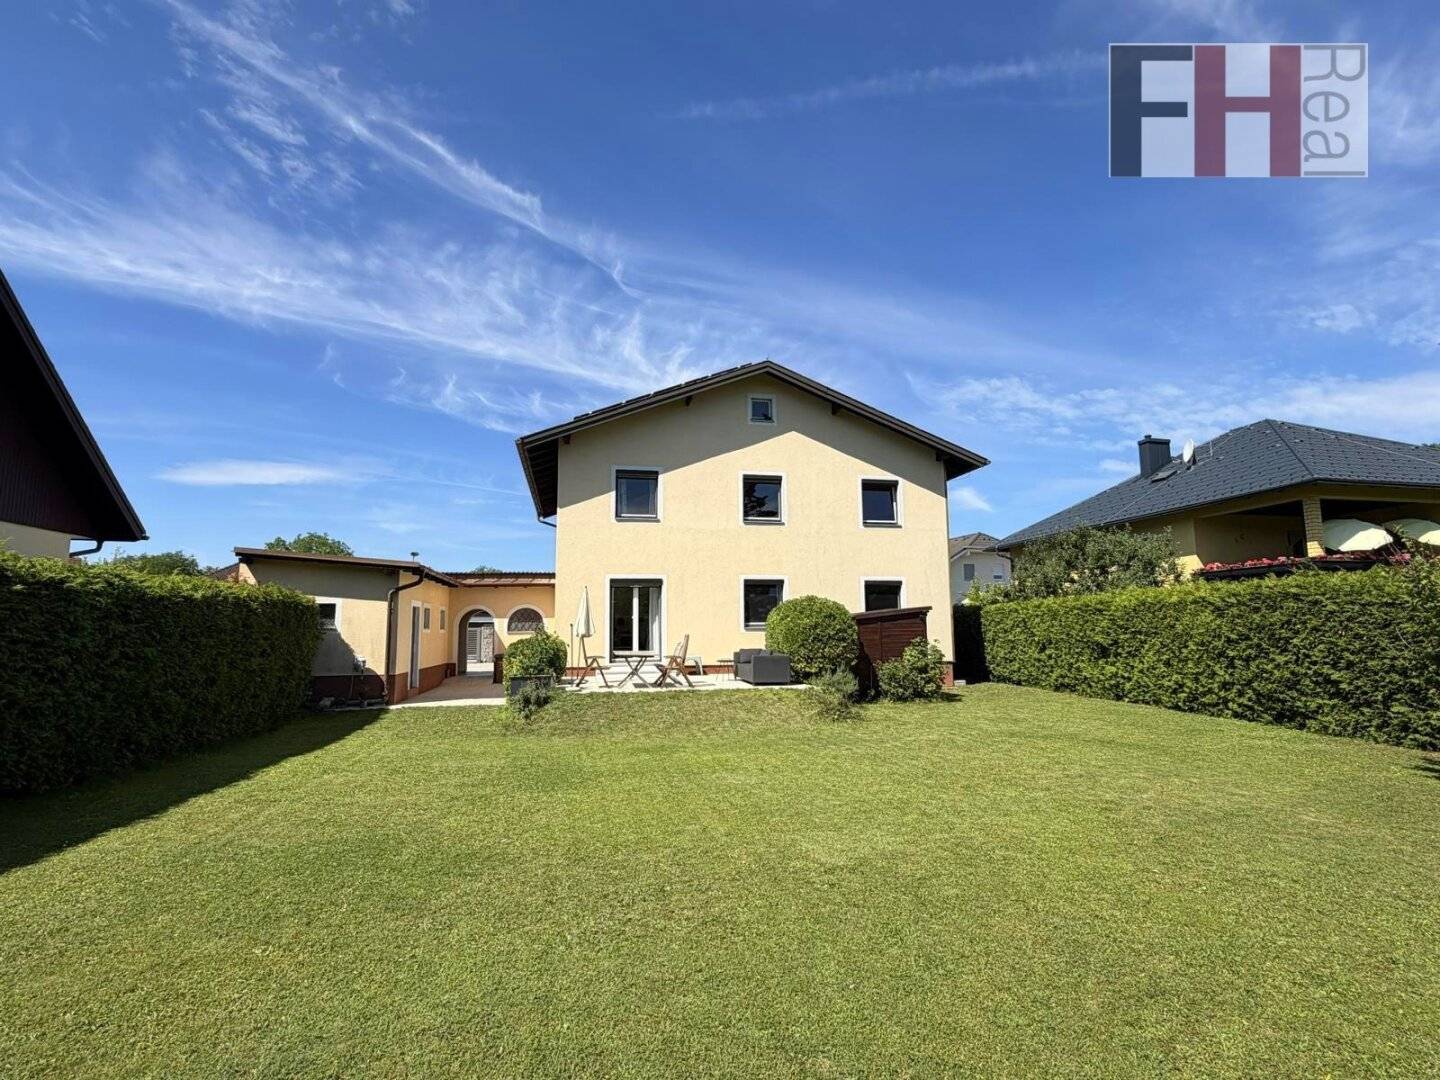
The level, dreamlike property is located in a quiet cul-de-sac on the outskirts and measures 742m² according to the land register. The perfect place to escape the hectic city life and find peace and relaxation. In just a few minutes, you can be in the countryside by the Piesting and still quickly reach the town centre and the railway station. The designation is building land residential area BK I,II. 3 residential units, detached/semi-detached. The property, as well as almost the entire surrounding residential area, lies in a statistical HQ100 zone, yet even the 1000-year flood event in 2024 had no consequences and therefore no water reached the property. Nevertheless, this was taken into account during construction and the house was built on an approx. 90cm-high plinth.
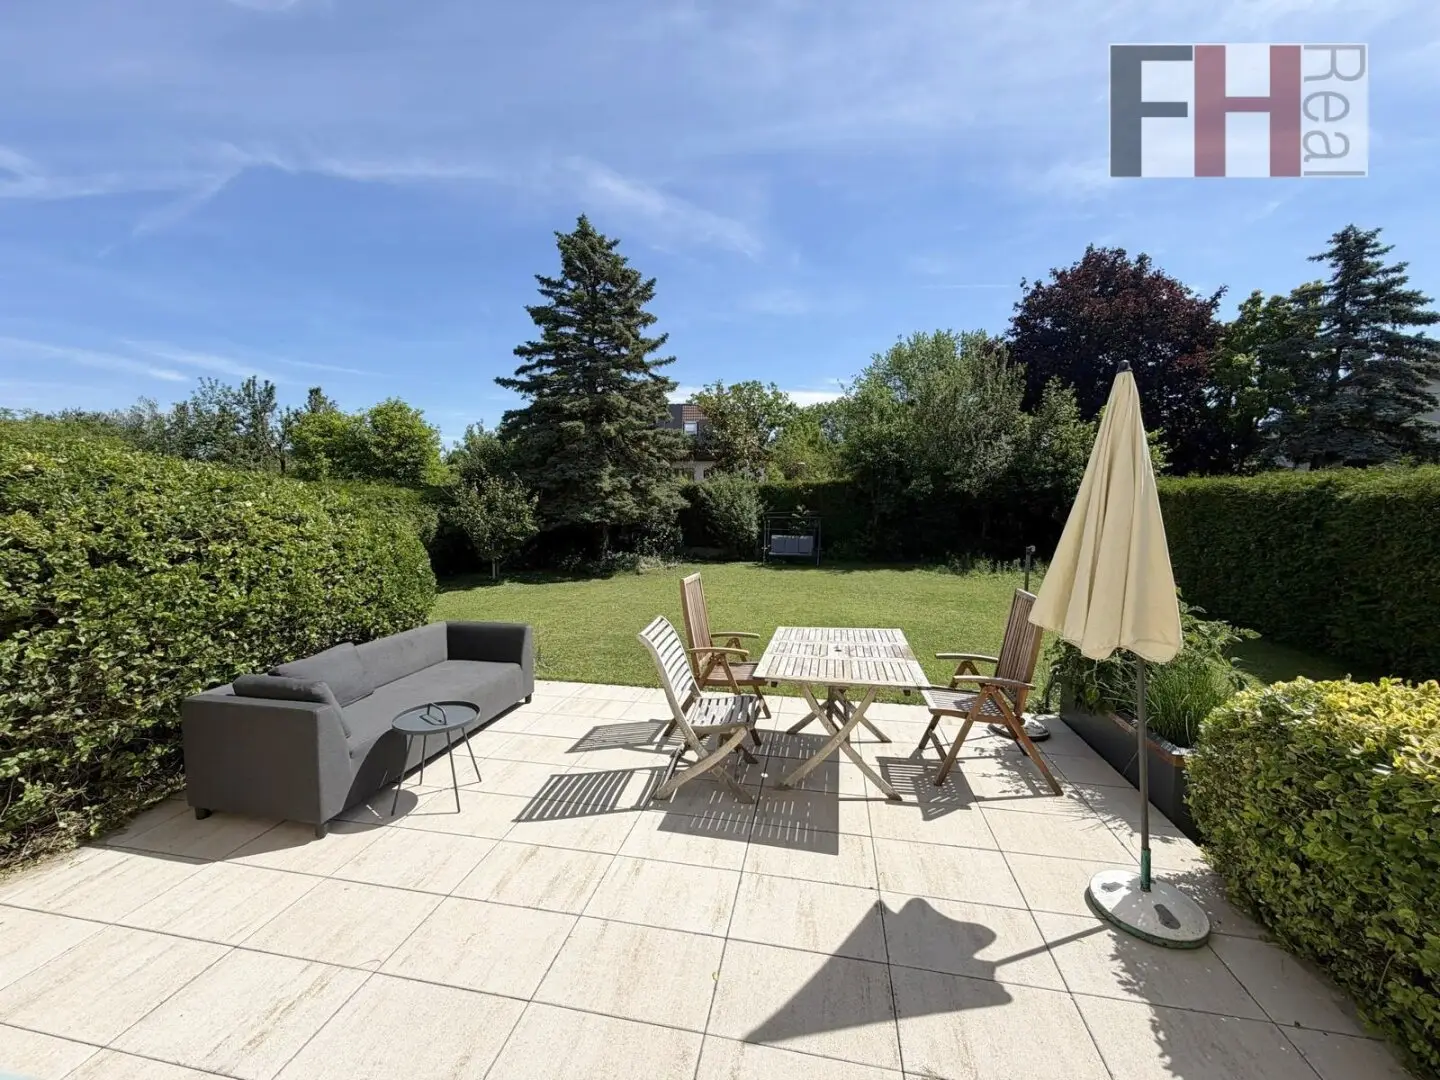
With a front garden and hedge located close to the street, the house is perfectly positioned on the property, which is accessible by car to the garage via a remote-controlled electric entrance gate. Passing through an archway between the house and garage building provides access to both buildings, while at the end of the path there is a spacious, level and secluded garden with its well-maintained lawn, a raised herb bed, a garden shed and a surrounding hedge providing privacy. A well on the property ensures resource-saving irrigation of the green areas and plants, which is automated. The garage, measuring approximately 19,3m², also has a remote-controlled electric entrance gate, is tiled and, due to its dimensions, offers sufficient space for various tools, equipment, etc.
The property impresses with its quiet location, its goßzügige living area, its bright, easily habitable rooms and the most modern building services, which ensure low operating costs. The detached house was solidly built around 1981 (the developer was himself a master builder and built it for his own use), offers 2 levels with an attic and has a total usable residential area of more than 192m², with the pure living area in the house amounting to approx. 173 m². Since 2020, the owners have extensively modernised it through ongoing investments totalling more than 100.000.- Euro, bringing it technically up to date as well.
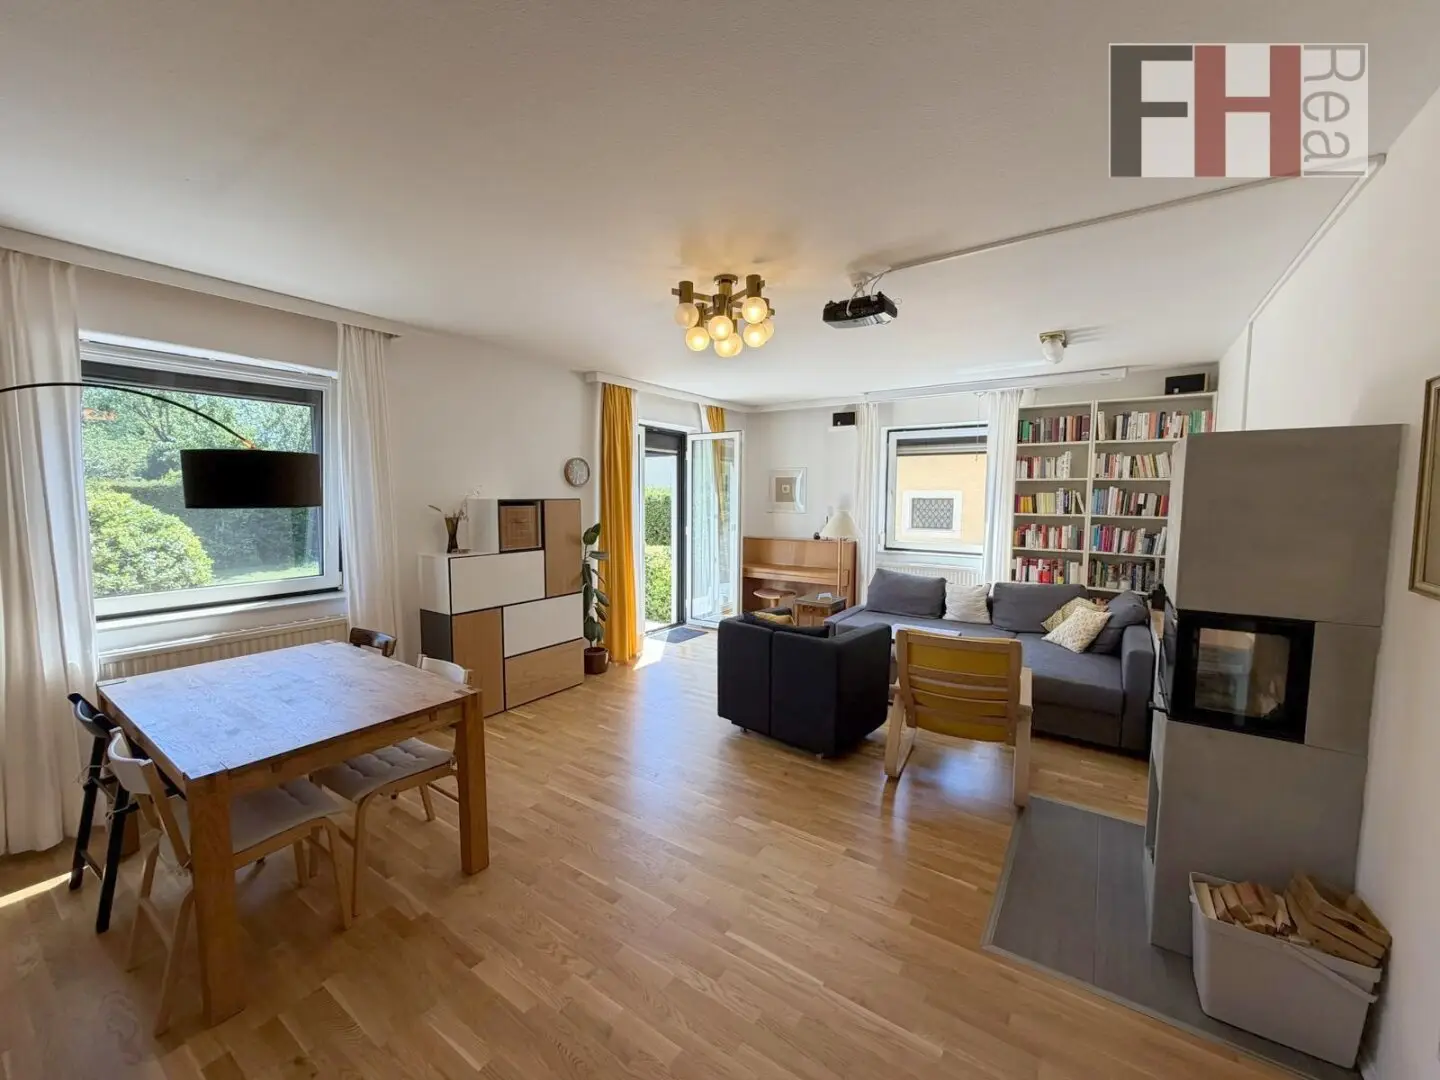
The house has a total of 6 rooms accessible from the central hallway, almost all of which face the garden oriented to the northeast and are therefore friendly and bright. On the ground floor, the spacious and newly designed living area, measuring over 35m² and providing access to the 24m² terrace and garden, forms the heart of the house. A modern wood-burning stove with a heat-storage stone was installed as a special highlight for the transitional period and winter. Cosiness and a sense of well-being in one of the most important rooms of a house are therefore guaranteed even during the cooler season. Another room of approximately 15m² also faces the garden and currently houses the owners’ private fitness area.
The high-quality renovated kitchen, measuring more than 13m² (DAN kitchen including branded appliances), is particularly attractive; it also offers a dining area and is located on this level. Other rooms on the ground floor, all accessible from the hallway, are the heating room, the bathroom with a window and the WC. The access to the staircase leading to the upper floor is also located here.
On this level there are 3 rooms of approximately 15m² each facing the garden and another room of about 13m², currently used as a study. Depending on requirements, up to 5 bedrooms are therefore available. A dressing room, a bathroom—both with windows—and a WC complete the layout on this level.
The floors are finished with parquet, vinyl, laminate, carpeting and tiles. The windows, as well as the terrace door, are fitted with exterior roller shutters. The property is heated and supplied with hot water by means of an air-source heat pump (installed 2023) and radiators. The installation of a photovoltaic system (7,65 kWp) including storage (11 kWh) in 2023 ensures efficiency and, through its island-mode capability via grid disconnection, the greatest possible autonomy. Thermal insulation with a full thermal-protection façade and an insulated ceiling was already installed in 2008. In addition, renovation and improvement work (such as new floors, walls, irrigation, paving, etc.) was continuously carried out up to 2026. Ultrafast fibre-optic internet up to the router enables worry-free home office work and individual, unrestricted use within the family.
The most modern building services therefore guarantee very low operating costs and an affordable, ecological and forward-looking energy supply.
This home is perfect for families looking for a quiet environment but still requiring good connections to the city. Couples seeking to establish their centre of life amidst nature will also immediately feel at home here. The market town of Gramatneusiedl, located southeast of Vienna, is only around 30 minutes by car from the federal capital. Gramatneusiedl railway station offers a perfect, direct train connection: 4x per hour, 12 min to Grillgasse, 15 min to Hbhf, 30 min to Stephansplatz—on weekdays, the last S-Bahn departs from Wien Hbhf at 00.51, and on Saturdays at 01.51!
Thanks to the local comprehensive infrastructure, you are well provided for: places serving daily needs, such as supermarkets (even within walking distance), bakery, tobacconist, café, pharmacy, bank, postal partner and DIY store, can be reached quickly. General practitioners and a dentist are also directly based in Gramatneusiedl. The municipality also has a facility for childcare for children under 3 years, kindergartens, a renovated and enlarged primary school and a secondary school. In the immediate region, field paths, cycle routes (such as the Ziegelbarone cycle route) and nearby nature parks invite you to relax.
For further information or viewings, please send us your enquiry in advance by email to: [email protected]. Martin Fuchsbauer, MBA, will also be pleased to assist you at +43 664 8163170.
We ask for your understanding that, due to the obligation to provide proof to the owner, we may only respond to enquiries containing a complete address, email address and telephone number. Confidential information can only be provided with completed details. All property information is based on the information provided by the seller.
Dear prospective clients, as a result of the new consumer rights regulations, we are now legally obliged to conclude an agreement with all prospective clients before sending an exposé with the address or before the property viewing. The previously customary, uncomplicated procedure is no longer possible due to this change in the law. We therefore ask for your understanding.
The agent acts as a dual broker.
Infrastructure / Distances
- Health
- Doctor <3.500m
- Pharmacy <1.000m
- Children & Schools
- Kindergarten <1.500m
- School <1.000m
- Local Supply
- Supermarket <500m
- Bakery <500m
- Shopping centre <7.000m
- Other
- Bank <1.000m
- Cash machine <3.500m
- Post office <1.000m
- Police <1.000m
- Transport
- Bus <500m
- Railway station <2.000m
- Motorway access <9.000m
Distance information as the crow flies / Source: OpenStreetMap
Around 2440
Gramatneusiedl
Key information
Amenities
- Garage
- Storage
- Fitted kitchen
- 24m²Terrace
- Garden


Total purchase price
About your broker


A second look
Ask Martina directly
Martina knows this place inside out!
Martina usually responds within a few hours.