

Country style Wohnung with conversion potential and garden
Around 2460 Bruck an der Leitha- 360 m²
- 6 Rooms
- 3 Baths
More details
About this house
Multi-family house in country-house style with potential for more
On a 655 m² plot there is a solid two-family house from 1971 as well as a spacious outbuilding from the 1990s with enormous expansion potential. Ideal for guests, a studio or multi-generational living.
Rural tranquillity near the Göttlesbrunnerbach ideally combined with urban accessibility to the district capital Bruck an der Leitha.
On the northwestern outskirts of the city, in a quiet, small cul-de-sac, this versatile property is waiting for you.
Main house (2 levels)
The main house offers approx. 130 m² of living space on each of two separate levels, plus approx. 12 m² of balcony space on the upper floor, and impresses with its cosy country-house style.
Ground floor:
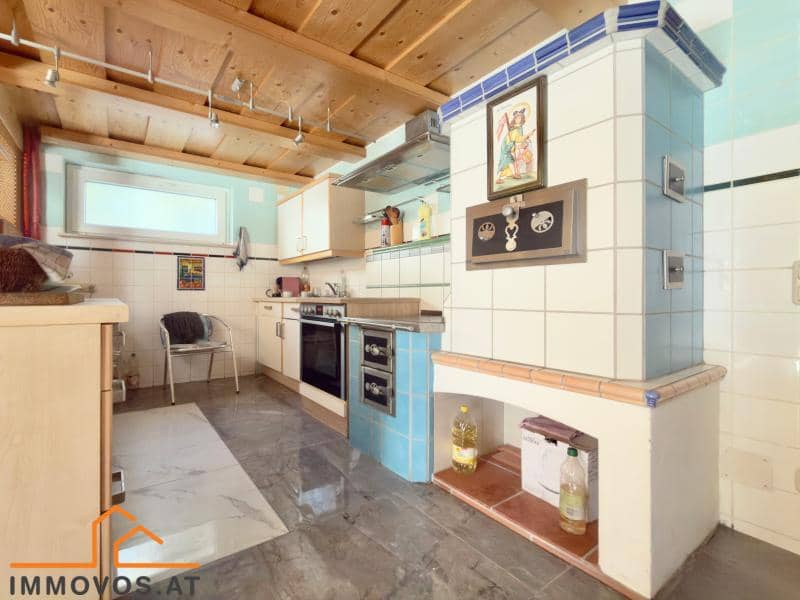
- Rustic living kitchen (farmhouse parlour) with tiled stove
- Integrated kitchen with traditional kitchen stove ("Grandma's kitchen stove")
- Large bedroom
- Bathroom and separate WC
- Utility room and conservatory
- Entrance hall & large hallway with staircase leading up
- Storage room with direct access to the garage
- Wonderful terrace in the courtyard
Upper floor:
- Large living room with tiled stove and access to the balcony
- Separate kitchen with wood-burning and electric stove
- Two further bedrooms
- Bathroom and separate WC
- Practical storage room
- Large hallway with staircase leading down and second balcony exit
Comprehensive partial renovation (2025)
In 2025, substantial areas of the main house were modernised and brought up to the latest technical standards:
- Heating & energy: Modern air-source heat pump for environmentally friendly heating, cooling and hot-water production.
- Photovoltaics: Lean-to roof including a powerful 10-kW photovoltaic system.
- Heating: Pleasant underfloor heating on the ground floor and wall heating on the upper floor.
- Windows & doors: New triple-glazed insulating windows, some with electric shutters, as well as a new entrance door.
- Surfaces & electrics: New floor coverings on the ground floor and largely renewed electrics.
The remaining condition of the house corresponds to the solid construction year 1971. A current energy performance certificate following the renovation is currently being prepared.
Outbuilding (3 levels)
The building from the 1990s offers approx. 50 m² of usable space each in the basement, ground floor and attic with dormer windows. The external shell is completely finished; inside, it awaits your individual design ideas as a shell construction (Ideal for guests, a studio or multi-generational living).
Plot and garden
Plot: 655 m²
The garden is a true oasis of tranquillity:
- Beautiful, sheltered courtyard
- Small swimming biotope (currently not in operation)
- Some fruit trees and an atmospheric ornamental fountain
- Garden house and tool shed
- Garage plus 2 parking spaces directly on the property
- Well for irrigation
Location and infrastructure
The property is located in an absolutely quiet residential area on the northwestern edge of Bruck an der Leitha in a small cul-de-sac.
The district capital offers perfect infrastructure with excellent shopping facilities, schools, kindergartens, medical care and a wide range of leisure and cultural activities. Here, rural tranquillity can be ideally combined with urban accessibility.
Purchase price: 585.000,- Euro
Have I convinced you of this property?
I would be happy to send you the exposé and a detailed description of the location and arrange a personal viewing appointment with you.
Are you planning to sell/rent a property? I would be very happy to support you professionally and with enthusiasm!
Have you already clarified your financing options?
I would be happy to recommend an independent financial adviser. They will take the stress out of searching for financing and find the best and most affordable loan for you and your property.
I would be delighted to assist you at
0043 676 480 81 81 or
[email protected]!
Heating energy demand: 67,5 kWH/qm/year
fGEE: 1,3
Around 2460
Bruck an der Leitha
Key information
Amenities
- Garage
- Storage
- Fitted kitchen
- 12m²Balcony
- Terrace × 2


Total purchase price
About your broker


A second look
Ask Sabine directly
Sabine knows this place inside out!
Sabine usually responds within a few hours.