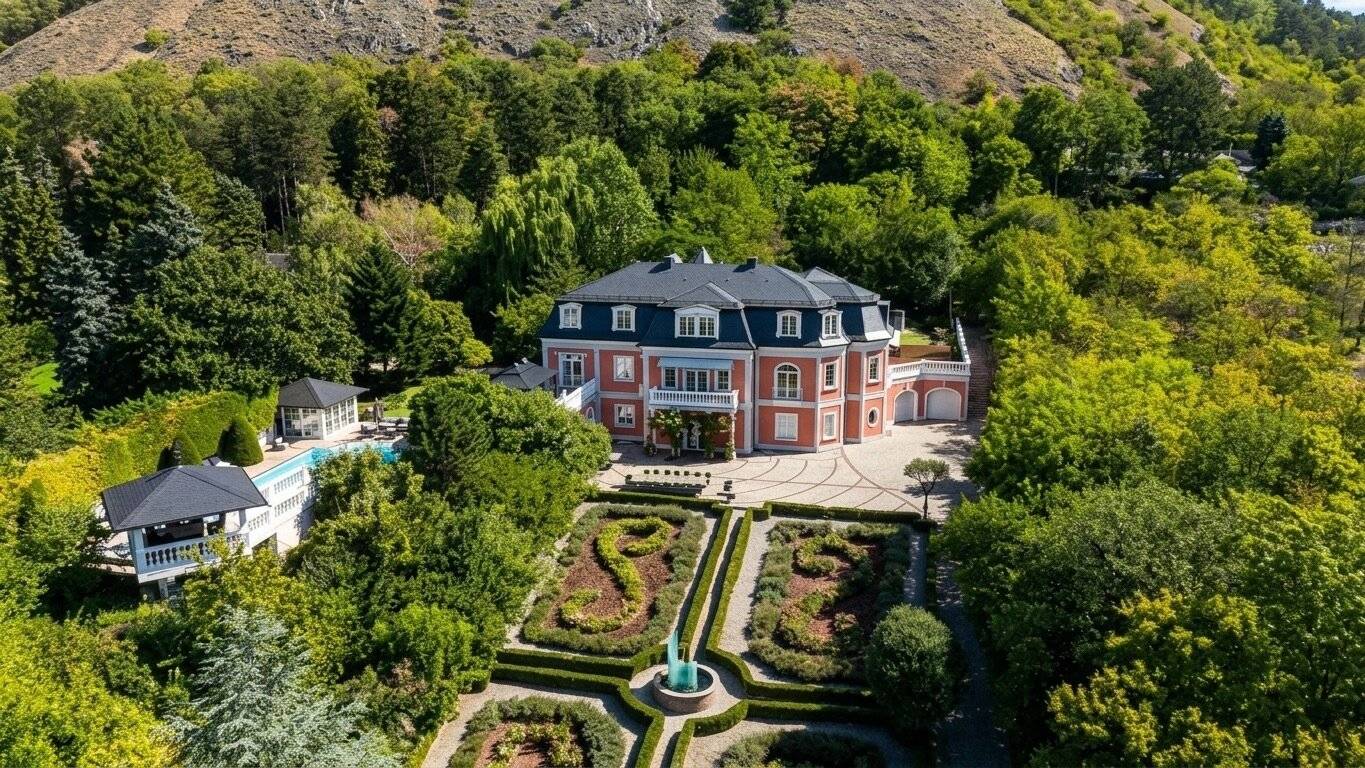


Exclusive Villa in Hainburg an der Donau - Luxury, Comfort and Space on 1.339m²
Around 2410 Hainburg an der DonauRequest price
- 1.339 m²
More details
About this house
Price on request
Inquiries will only be answered with a fully completed name and address.
Your data will of course be treated confidentially.
With the inquiry, you will receive an exposé with all images as well as links to interior and exterior videos.
The house was granted building permission on 08 April 1992.
Built in the following years.
The completion notification was submitted in 2001.
In 2010/2011, the façade and the swimming pool were completely renovated.
In 2026, the façade was redesigned - as you see it today.
* The plan excerpts originate from the building-approved plans.
They were reduced in size and no longer correspond to the stated scale.
Minor changes were partially made during the construction phase, so the plans differ slightly from the actual building.
The rooms in detail:
Basement:
- Basement 63,32 m2 - discotheque, parquet flooring with granite path, bar area plastic flooring
- Basement 33,98 m2 - sauna anteroom, shower facility, granite flooring
- Hallway 14,50 m2 -
- Water meter room hallway, granite flooring
- Tank room - plastic oil tank for approx. 8.000 liters,
- Storage room 2,46 m2
- Wall safe
- Basement 48,77 m2 - divided into technical room with water softening system.
- Basement 33,21 m2 - tiles
- Basement 39,82 m2 - workshop, tiles
- Basement 25,38 m2, storage room 13,26 m2 and basement 26,32 m2 built as one unit with brick vaulting
Ground floor
- Winter garden 73 m2 - Cotto flooring
- Coatroom = kitchen
- Heating room and hot-water preparation - tiles
- Stairwell - granite covering
- Foyer - granite covering
- Gymnastics room - parquet flooring
- Library and storage room - tiles
- Garage - tiles, parking lift
- Separated - garden equipment room
1st upper floor
- Terrace - rough-sawn granite flooring
- Kitchen - granite flooring - furnishings different from the plan, Bulthaup, Gaggenau & Küppersbusch
- Hallway: without anteroom
- Utility room - tiled floor, built-in cabinets, connection for washing machine, washbasin
- WC - granite toilet and washbasin
- Stairwell - granite
- Room 47,67 m2 - currently used as dining room - olive parquet - balcony with exclusive wooden flooring
- Room 83,59 m2 and office 32,96 m2 as one unit - used as living room with open fireplace
- second terrace - with exclusive wooden flooring
Attic
- Room 21,28 m2 - green marble
- Bathroom - granite, double washbasin, shower, large light-gray bathtub, fittings gold-plated
- Room 17,45 m2 - light-gray marble flooring
- Stairwell - granite flooring
- Hallway - attic stairs - room - olive parquet
- Coatroom, hallway and storage room were not built
- Room 24,36 m2 - olive parquet
- Bathroom: granite, 2 washbasins, WC separate, bidet, double bathtub
- Coatroom: olive parquet
- Room - olive parquet with balcony granite covering
General equipment description
- Roof - dark-gray slate
- Façade - light pink, white, gray, Styrodur 4cm, Sikkaputz 2cm
- Windows - white with divisions, plastic
- Interior doors - wood - partly ground glass
- Alarm system can be switched on in various sectors
- Whirlpool house - visually adapted to the house
- Viewing tower - likewise with slate roof, technical room for swimming pool underneath
- Swimming pool - with foil lining
- Ornamental fountain in the garden - the paths are partly gravel, most of them paved.
- Entrance gate - black wrought iron - electronically openable
- 2 plastic garage doors - electrically apparently.
- Garden - is landscaped like a park with various seating options and pavilions
All offers are non-binding subject to prior sale
A new education campus with a grammar school and FH is also planned for Hainburg.
Notice pursuant to the Energy Performance Certificate Presentation Act: An energy performance certificate has not yet been presented by the owner or seller, despite our explanation of the generally applicable obligation to present one and our request for its preparation. Therefore, at least an overall energy efficiency corresponding to the age and type of the building is deemed agreed. We assume no guarantee or liability whatsoever for the actual energy efficiency of the property offered.
We point out that there is a family or economic relationship between the agent and the third party to be brokered.
The agent acts as a dual agent.
Infrastructure / Distances
- Health
- Pharmacy <1.000m
- Doctor <1.000m
- Clinic <6.500m
- Hospital <1.500m
- Children & schools
- Kindergarten <1.000m
- School <1.000m
- University <8.000m
- Higher school <8.000m
- Local amenities
- Supermarket <1.000m
- Bakery <500m
- Shopping center <3.000m
- Other
- Bank <1.000m
- ATM <1.000m
- Post office <1.000m
- Police <1.500m
- Transport
- Bus <1.000m
- Tram <8.000m
- Railway station <500m
- Motorway access <9.500m
- Airport <6.000m
Distance information in a straight line / Source: OpenStreetMap
Around 2410
Hainburg an der Donau
Key information
Amenities
- Garage
- Bathtub
- Shower
- Storage
- Fitted kitchen


Total purchase price
Request to know the price
About your broker

A second look
Ask Peter directly
Peter knows this place inside out!
Peter usually responds within a few hours.