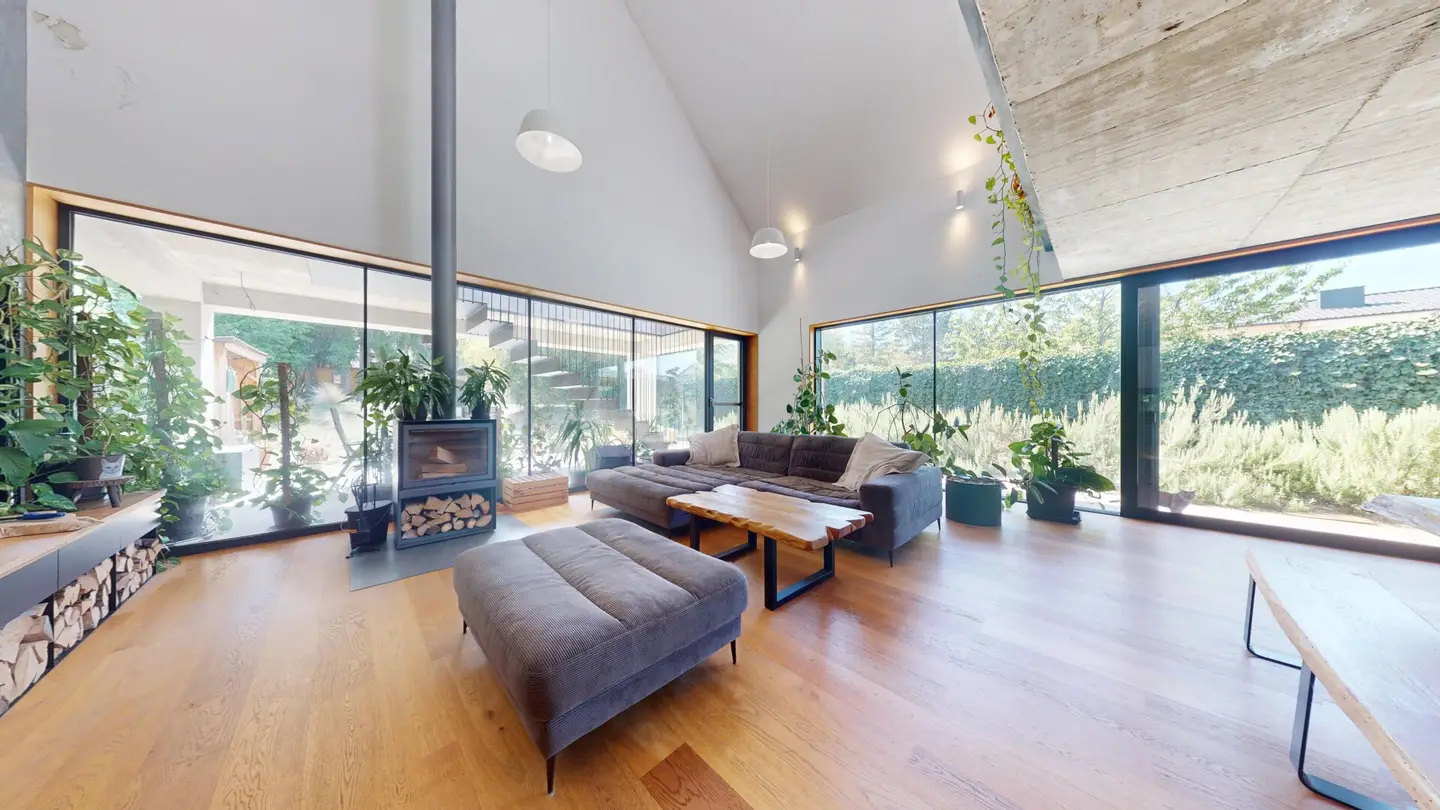


Architect-designed house in Hainburg | 172 m² living space | 1.040 m² plot | air source heat pump & photovoltaic
Around 2410 Hainburg an der Donau- 172 m²
- 5.5 Rooms
- 2 Baths
More details
About this house
Architect-designed house on approx. 1,040 m² of land | 172 m² | high-quality & energy-efficient fittings
An architect-designed house in solid brick construction in 2410 Hainburg an der Donau is offered for sale. The house, built in 2017, offers around 172 m² of living space, 5.5 rooms and an exceptionally spacious plot of approx. 1,040 m². Two terraces with a total area of approx. 54 m², an extensive garden and a carport complement the attractive amount of space.
The centrepiece of the house is the spacious and open-plan living, dining and kitchen area. A special feature is the custom-made carpenter's kitchen, which fits harmoniously into the overall architectural concept and offers plenty of storage space and work surface.
There are several bedrooms and/or children's rooms, an open work area, two bathrooms and two WCs. The wardrobe in the master bedroom and the bathroom furniture were also custom-made. The well-planned layout offers ideal conditions for families, working from home and guests.
High-quality and durable materials were also prioritised in the construction and fittings. The house has a PREFA roof and aluminium windows. An air-to-water heat pump, underfloor heating, photovoltaic system, fireplace and MUUTO lighting provide contemporary living comfort and high energy efficiency. The energy performance certificate indicates an HWB of 37.9 kWh/m²a (class B) and an fGEE of 0.69 (class A+).
The spacious outdoor area with two covered terraces and an extensive garden offers plenty of space for relaxation, family activities and individual design options.
Individual façade design included
An additional advantage for the new owners: the new coat of paint for the façade is already included in the purchase price. The future owners can choose the façade colour themselves and give the architect-designed house their personal touch even before moving in.
Overall, the house is in a high-quality condition. Some minor finishing work, such as adding missing skirting boards, still needs to be carried out. At the same time, these manageable works offer the opportunity to complete the final details according to one's own ideas.
The location offers good infrastructure: supermarket, shopping centre, bus and railway station are within a short distance.
HIGHLIGHTS:
- Architect-designed house
- approx. 172 m² of living space
- approx. 1,040 m² plot
- 5.5 rooms
- custom-made carpenter's kitchen
- PREFA roof
- aluminium windows
- 2 bathrooms
- 2 terraces
- large garden
- carport
- air-source heat pump
- underfloor heating
- photovoltaics
- façade painting incl. free choice of colour
We would be happy to send you further information and arrange a personal viewing appointment.
We hereby point out that there is a family or economic relationship between the agent and the third party to be brokered.
The agent acts as a dual agent.
Michael Altmann, mobile: +4369914141818, email: [email protected], will be happy to speak with you personally and arrange a viewing appointment.
Around 2410
Hainburg an der Donau
Key information
Amenities
- Carport
- 20m²Outdoor parking × 2
- Bathtub
- Shower
- Fitted kitchen


Total purchase price
About your broker


A second look
Ask Michael directly
Michael knows this place inside out!
Michael usually responds within a few hours.