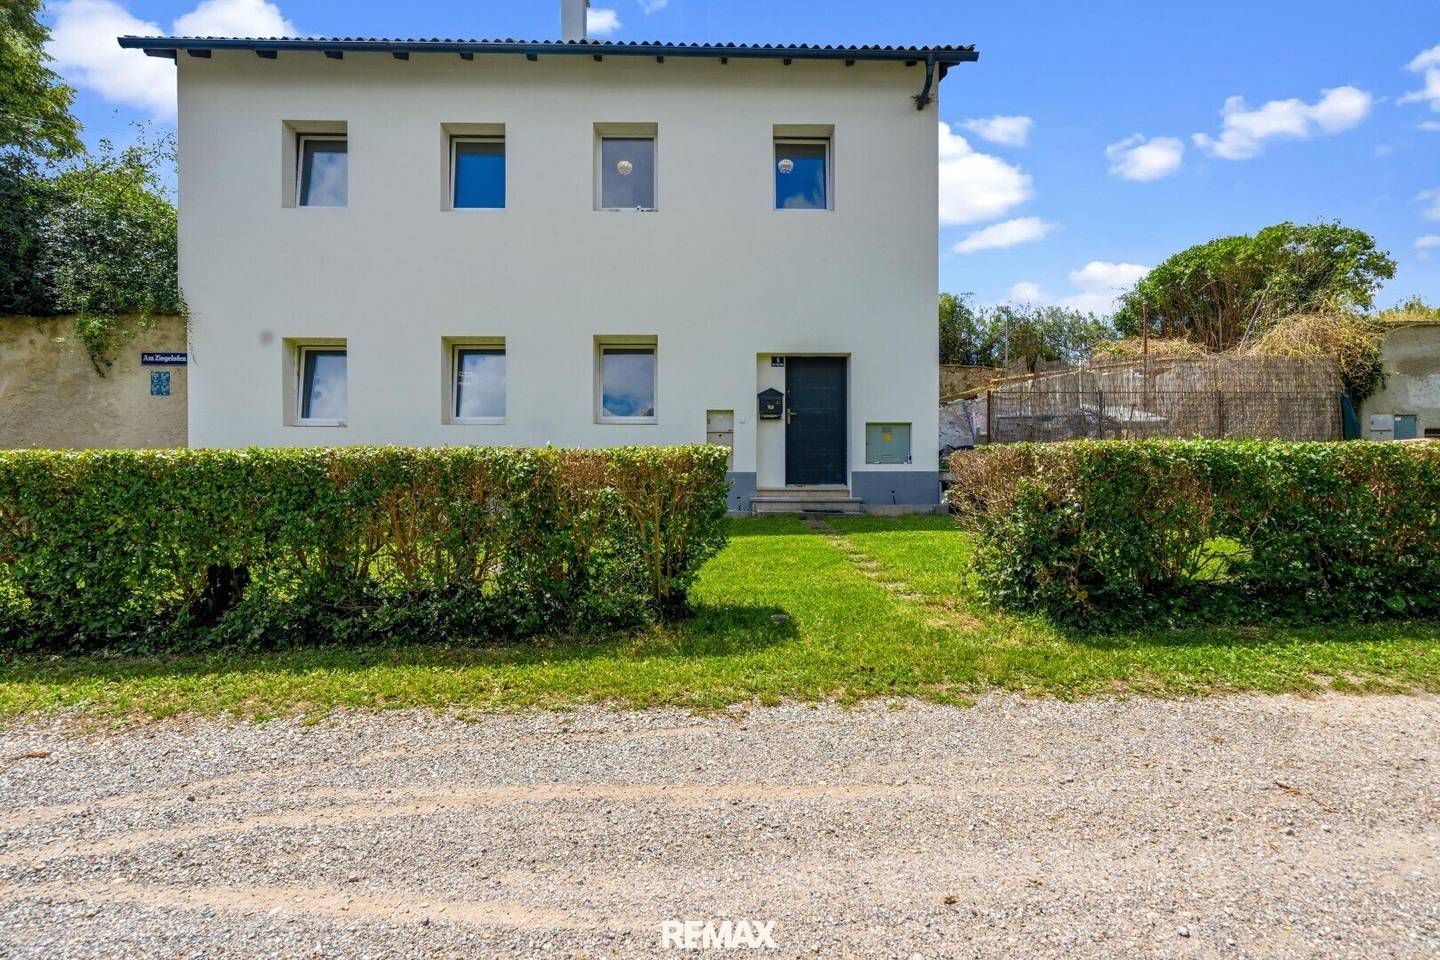


Property with much potential for individual design
Am Ziegelofen, 2432 Schwadorf- 119 m²
- 4 Rooms
- 2 Baths
More details
About this house
Charming renovation property with large wine cellar and small garden - plenty of potential on two levels
This two-storey detached house offers the ideal opportunity for anyone wishing to realise their residential dreams according to their own ideas. With a solid basic structure, a practical layout and a cosy, small garden, the property offers a wide range of design possibilities.
The ground floor contains a bright living room, a kitchen and a bathroom with shower and WC. The upper floor has two bedrooms, another bathroom with bathtub and washbasin, a separate WC and a room that can be converted into a kitchen as desired (as a water connection is available). This means that the house is suitable both for families and for individual living concepts or use with separate living areas.
A particular highlight is the existing wine cellar, which is ideal for storing fine wines and, of course, can also be used for other food and beverages.
Heating is provided by a floor heating system. The building requires renovation and therefore offers the opportunity to modernise and upgrade the living space in accordance with modern requirements and personal taste.
A property with character and potential - perfect for anyone who recognises the value of renovation and wants to create a home entirely according to their own ideas.
For this property, it should also be noted that 46m2 of garden area is leased from the municipality of Schwadorf for a "yearly flat fee" of 69 Euro. 35m2 of garden area is on the property's own land. We are happy to answer any further questions!
Location 10 min to Schwechat
15 min to Vienna
Shopping facilities:
- Billa
- Eurospar
Transport:
- Bus 272 to Simmering/ Grillgasse
- Bus 248, 221 (Gramatneusiedl railway station)
- 222 (Ebreichsdorf railway station)
Kindergarten, primary school
Indicative price: € 289.000,-- *)
*) The stated price is an indicative price, as the price is defined by the interested party with an offer created online and, depending on the respective demand, may also come to lie above this price. Approval is granted exclusively by the seller by countersigning the submitted offer!
The agent acts as a dual agent!
Infrastructure / Distances
- Health
- Pharmacy <2.500m
- Doctor <5.500m
- Hospital <5.500m
- Children & Schools
- School <750m
- Kindergarten <3.000m
- Local amenities
- Supermarket <750m
- Bakery <2.500m
- Shopping centre <10.000m
- Other
- ATM <500m
- Bank <500m
- Post office <1.000m
- Police <2.500m
- Transport
- Bus <500m
- Motorway access <6.000m
- Railway station <5.250m
- Airport <3.750m
Distance information as the crow flies / Source: OpenStreetMap
Around 2432
Schwadorf
Key information
Amenities
- Parking
- Garage
- Outdoor parking × 2
- Bathtub
- Shower


Total purchase price
About your broker

A second look
Ask Wilhelm directly
Wilhelm knows this place inside out!
Wilhelm usually responds within a few hours.