
I want to HAVE it! – Renovate or New Build?
Jagdgasse 16, 2333 Leopoldsdorf- 144 m²
- 4 Rooms
- 1 Bath
More details
About this house
Create your new home happiness on a charming plot with an existing older building on approx. 437m²!
The sale will be handled via the new *) digital bidding procedure / DAVE.
DAVE - Digital bidding procedure! The fairest form of price determination for real estate! More information can be found at: DAVE – The digital bidding procedure for real estate!
In a quiet residential area of Leopoldsdorf near Vienna, this plot with an existing older building is waiting for its next story!
Whether you transform the existing house into a modern family home with a great deal of care and commitment or decide on a new build according to your own ideas – here you have the opportunity to realise your personal dream home.
Your options:
- Option 1: NEW BUILD according to your ideas (After demolition of the existing residential building):
Anyone dreaming of a modern home will find the ideal basis here for constructing a new house.
The existing building regulations offer the following design options:
- 2 residential units
- open construction method
- 38,75% maximum buildable area
- 2 parking spaces per residential unit
- 30% of the undeveloped area must be landscaped
Note: The specific development and the implementation of a new-build project depend on the applicable building regulations and the required official approvals.
- Option 2: Renovate and bring back to life
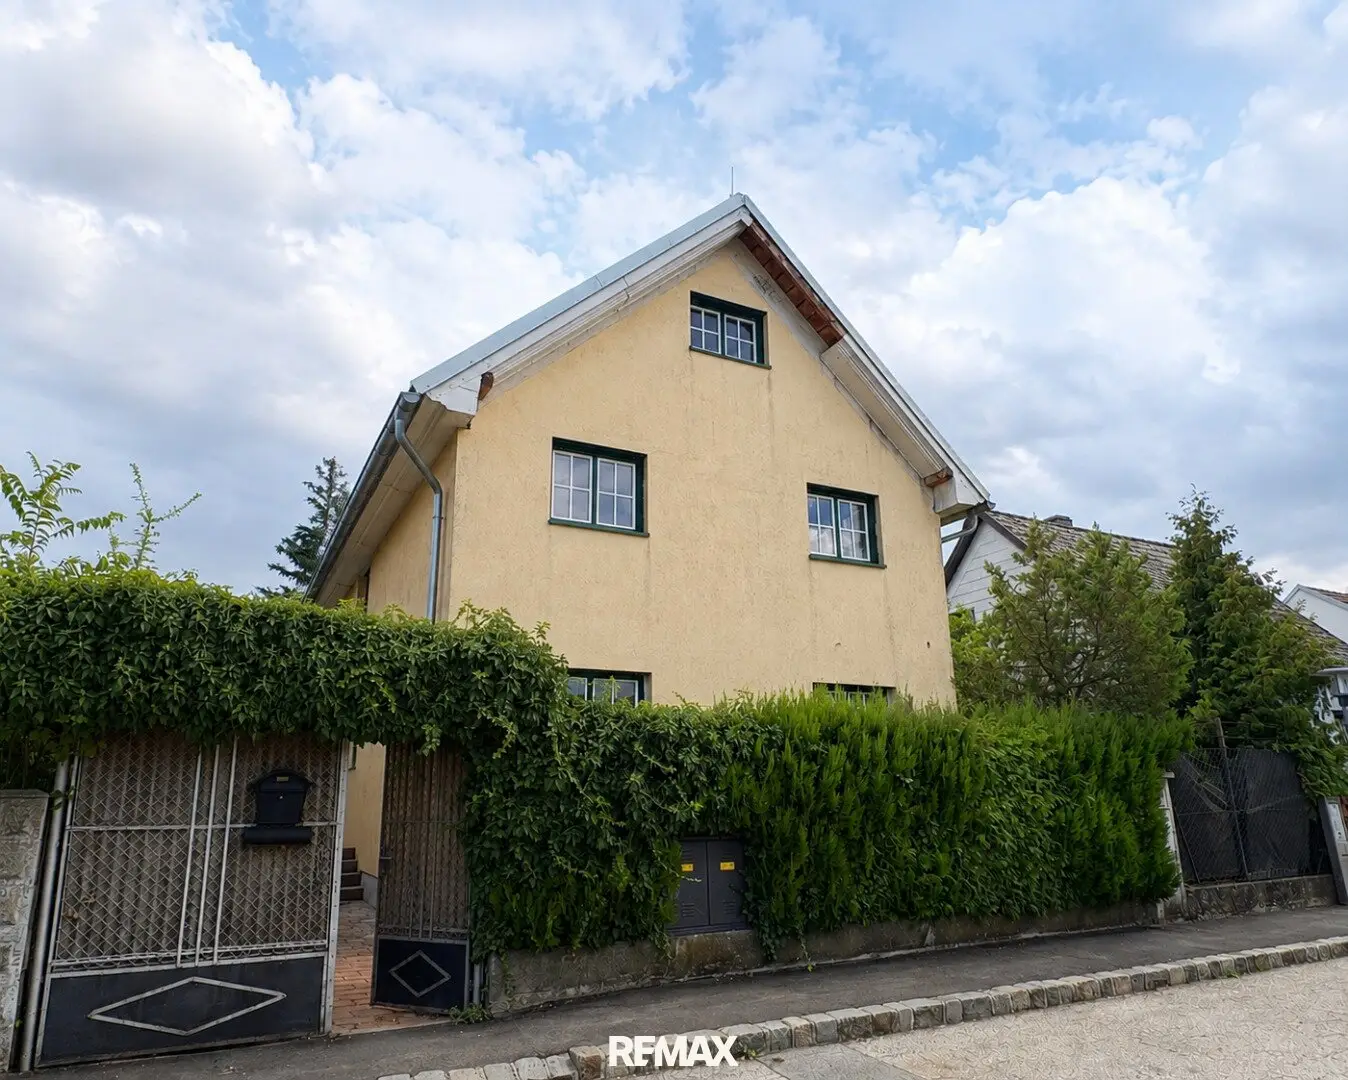
The existing residential building from 1939 has a living area of approx. 144,36m² and a basement of approx. 69,58m², thereby offering plenty of space and potential for an individual redesign.
With comprehensive renovation, a truly personal home with character can be created here – ideal for families with technical skills or lovers of special renovation projects.
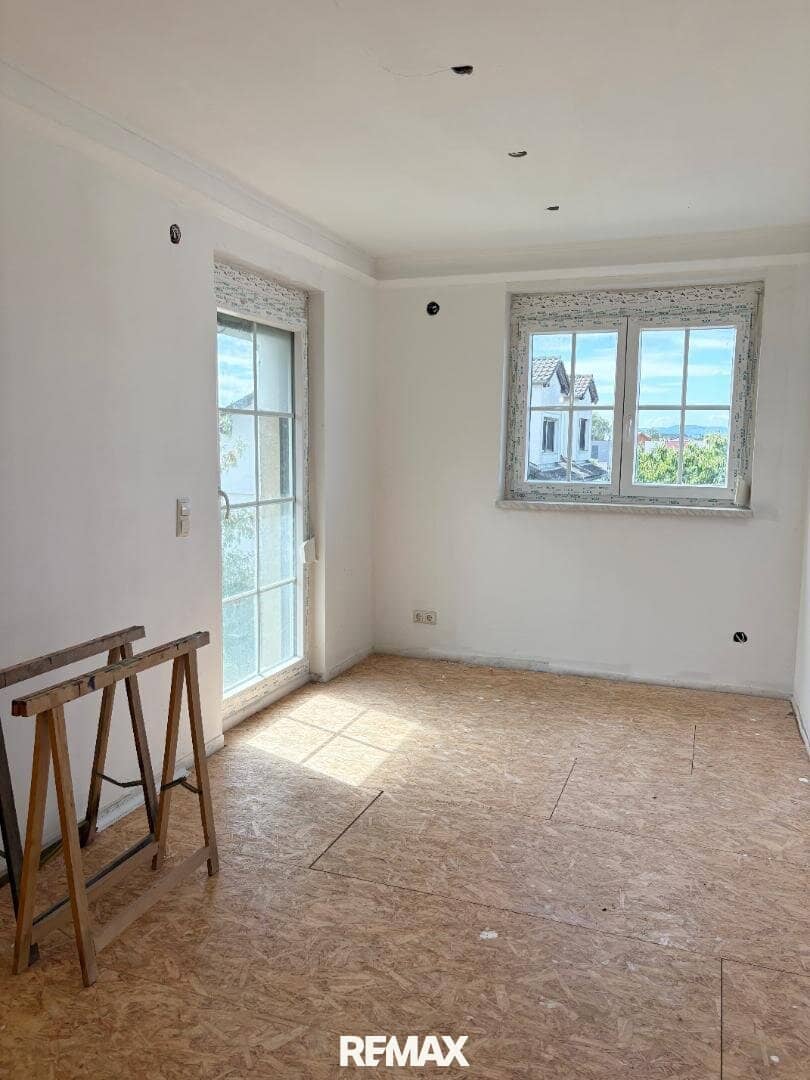
- On the upper floor: The preparatory work for a new coat of paint is already well advanced.
- The ground floor and the basement: still require your individual touch.
- Important NOTE: The previous submitted plan is still available from the responsible building authority. However, a new official building approval process would be required for renewed implementation. Whether and to what extent the previous planning can be implemented must be examined on the basis of the currently applicable building regulations and with the responsible building authority.
Highlights at a glance
- Plot with approx. 437 m² – according to the documents available, not entered in the boundary cadastre
- Charming, enchanted garden with an idyllic biotope
- approx. 213,94 m² usable floor space
- Year of construction 1939 - renovations already carried out, such as roof, roof conversion, façade and windows with external roller shutters (approx. 2007)
- Additional attic
- Plenty of potential for individual ideas – renovation, modernisation or NEW build
- Attractive design options for owner-occupiers and project enthusiasts
- Good transport connections to Vienna and the surrounding Vienna area
Location & infrastructure:
Leopoldsdorf is very popular due to its successful combination of living close to nature and proximity to Vienna’s city limits.
Shopping facilities, schools, kindergartens and public transport are within comfortable reach. The good transport connections enable short routes to Vienna and the surrounding towns.
It is best to see for yourself and arrange a viewing appointment with us directly.
We look forward to hearing from you!
Monthly charges:
Municipal charges (property tax and sewerage) approx. 21,65 including statutory VAT
plus electricity and heating costs
Available: immediately
Guide price: € 399.000,-- *)
*) The stated price is a guide price, as the price is defined by the interested party with an offer created online using a *), and depending on the respective demand, may also come to exceed this price. Approval is granted exclusively by the seller by countersigning the submitted offer!
Note:
Hr. Dr. Thomas Friedrich, LL.M. – PFR Rechtsanwälte in Vienna, is named as the contract drafter.
The agent is acting as a dual broker and points out an economic relationship of proximity to the client.
Infrastructure / distances
- Health
- Doctor <925m
- Pharmacy <1.000m
- Clinic <5.150m
- Hospital <7.375m
- Children & schools
- School <1.000m
- Kindergarten <700m
- University <5.075m
- Upper school <8.150m
- Local amenities
- Supermarket <550m
- Bakery <3.025m
- Shopping centre <3.875m
- Other
- ATM <925m
- Bank <925m
- Post office <925m
- Police <650m
- Transport
- Bus <500m
- Underground <2.975m
- Tram <5.025m
- Railway station <1.900m
- Motorway access <775m
Distances as the crow flies / source: OpenStreetMap
Jagdgasse 16
2333 Leopoldsdorf
Key information
Amenities
- Garden

Total purchase price
About your broker

A second look
Ask Dolores directly
Dolores knows this place inside out!
Dolores usually responds within a few hours.