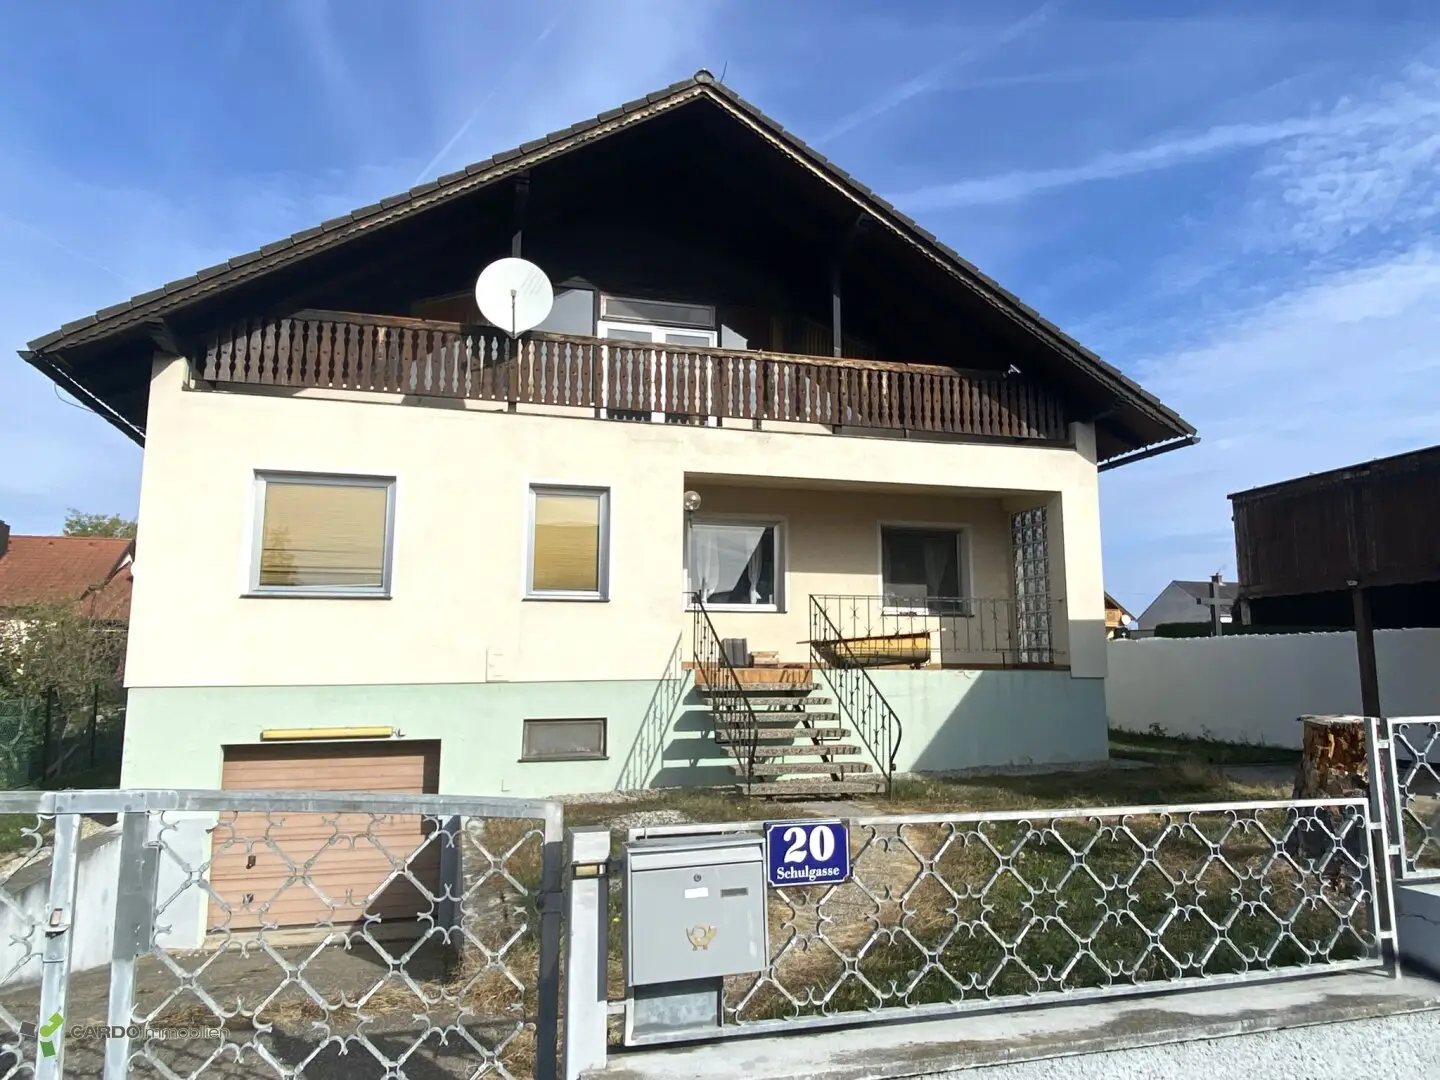


House with garden, balcony and generous cellar area
Around 2402 Haslau an der Donau- 83 m²
- 4 Rooms
- 2 Baths
More details
About this house
For sale is a residential house in Haslau an der Donau.
The building has already been gutted and cleared out.
According to the land register, the property comprises a plot area of 415 m², of which 117 m² are building area and 298 m² are garden area.
The ground floor is functionally divided and comprises a kitchen-living room, living room, bedroom, guest room, bathroom, WC, entrance hall and staircase. A terrace is shown on the south side.
There is an upper floor/attic with living area, bedroom, sauna, bathroom/WC and staircase area, as well as a balcony with approx. 10m² of space.
The converted attic area contains living and ancillary rooms.
Located there are a living room (WZ) with approx. 30 m², a bedroom (SZ) with approx. 10 m², a sauna with approx. 10 m², a bathroom/WC with approx. 6 m², as well as a stair area with approx. 10 m².
Notice pursuant to the Energy Performance Certificate Submission Act: An energy performance certificate has not yet been submitted by the owner or seller, despite our information about the generally applicable obligation to submit one and our request for its preparation. Therefore, at least an overall energy efficiency corresponding to the age and type of the building is deemed to have been agreed. We assume no warranty or liability whatsoever for the actual energy efficiency of the property offered.
Special features
- 415 m² plot area with a designated garden area of 298 m²
- Built-up area of 110,49 m² according to the plan
- Terrace on the south side
- Several living rooms with a clear functional layout
- Spacious basement area with garage
Around 2402
Haslau an der Donau
Key information
Amenities
- Garage
- Carport
- Storage
- 10m²Balcony
- 6m²Terrace


Total purchase price
About your broker

A second look
Ask Gernot directly
Gernot knows this place inside out!
Gernot usually responds within a few hours.