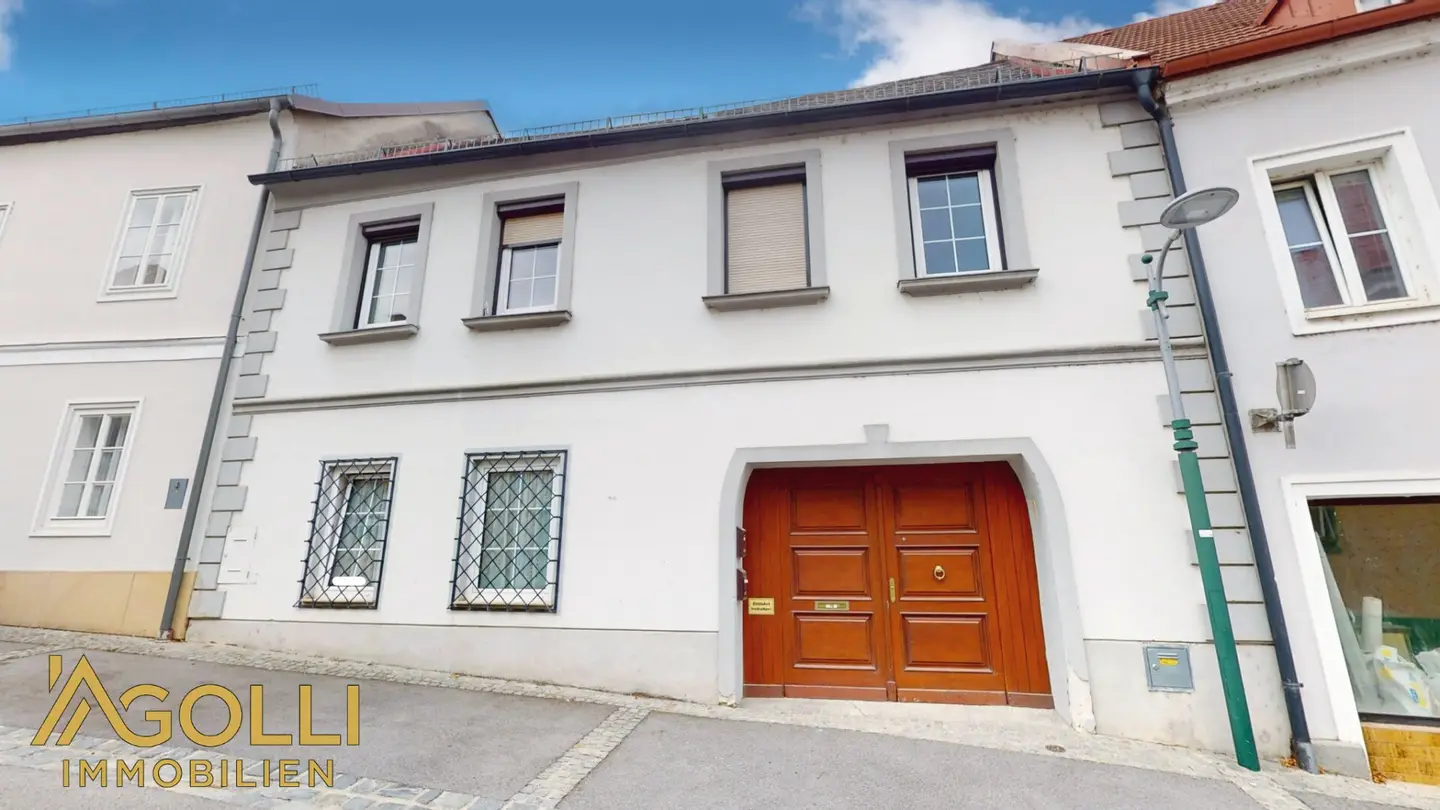


Historic townhouse in Hainburg an der Donau – living, working and renting under one roof
Around 2410 Hainburg an der Donau- 110 m²
- 5 Rooms
- 2 Baths
More details
About this house
Click here for the video viewing!
A special opportunity to acquire a versatile townhouse awaits in the historic old town of Hainburg an der Donau. The property has two separate residential units and is suitable both as a spacious single-family home and as a multi-family home with the option of renting out the units separately.
Ground floor – two-room apartment with access to the courtyard
The first residential unit is on the ground floor and comprises a living room with an open-plan kitchen and a separate sleeping area. From the sleeping area, you can access the bathroom directly; it is equipped with both a bathtub and a shower. The toilet is separate, in the entrance hall.
From here, you can reach the charming, secluded courtyard, which offers a sheltered retreat in the heart of the historic old town.
Spacious ancillary building with garage and versatile possible uses
A particular highlight is the ancillary building, which can be accessed from the courtyard. It has a garage and offers numerous additional possible uses. Whether as storage space, a workshop, a hobby room or a small office, this additional space can be arranged to suit your own needs. No building consent is available for the ancillary building.
Upper floor – second residential unit with three living rooms
The second residential unit is on the upper floor and has a kitchen, a living room and two connected bedrooms. One of the bedrooms already has practical, floor-to-ceiling built-in wardrobes with sliding doors, providing additional storage space.
The bathroom is equipped with a corner shower, a washbasin and a WC. The house is heated by a gas boiler.
Versatile possibilities in a historic location
This property stands out in particular for its flexible layout and the many ways it can be used. Whether as a home for a larger family, for combining living and working, or as an investment property with two separately usable residential units, it offers numerous possibilities.
The house was inhabited until recently and, with a little care, personal effort and targeted modifications, offers the opportunity to bring it back into good condition and adapt it to your own ideas.
An interesting opportunity for anyone looking for a characterful townhouse with a secluded courtyard and an additional ancillary building in the historic old town of Hainburg an der Donau.
See for yourself – we look forward to hearing from you!
CONTACT ME | Jakup Agolli 0676 515 4407
Real estate trustee | Real estate agent & property developer
Sole-authorized real estate agency
Our success fee is 3% plus 20% VAT
Your inquiry is important and valuable to us!
We ask for your understanding and look forward to welcoming you as a customer soon.
In accordance with the FAGG (Distance and Off-Premises Contracts Act) and the VRUG (Consumer Rights Directive Implementation Act), unfortunately we are now only able to arrange appointments after receiving a written inquiry with complete contact details (name, address, telephone, email). This also applies to the provision of relevant information about the property.
Around 2410
Hainburg an der Donau
Key information
Amenities
- Garage
- Bathtub
- Shower
- Storage


Total purchase price
About your broker


A second look
Ask Jakup directly
Jakup knows this place inside out!
Jakup usually responds within a few hours.