
Townhouse with Terrace and Garden in Strasshof
Around 2231 Strasshof- 119 m²
- 4 Rooms
- 1 Bath
More details
About this house
The property is located in an attractive, quiet edge of the periphery and combines idyllic, family-friendly living in a green setting with the direct proximity to the federal capital Vienna.
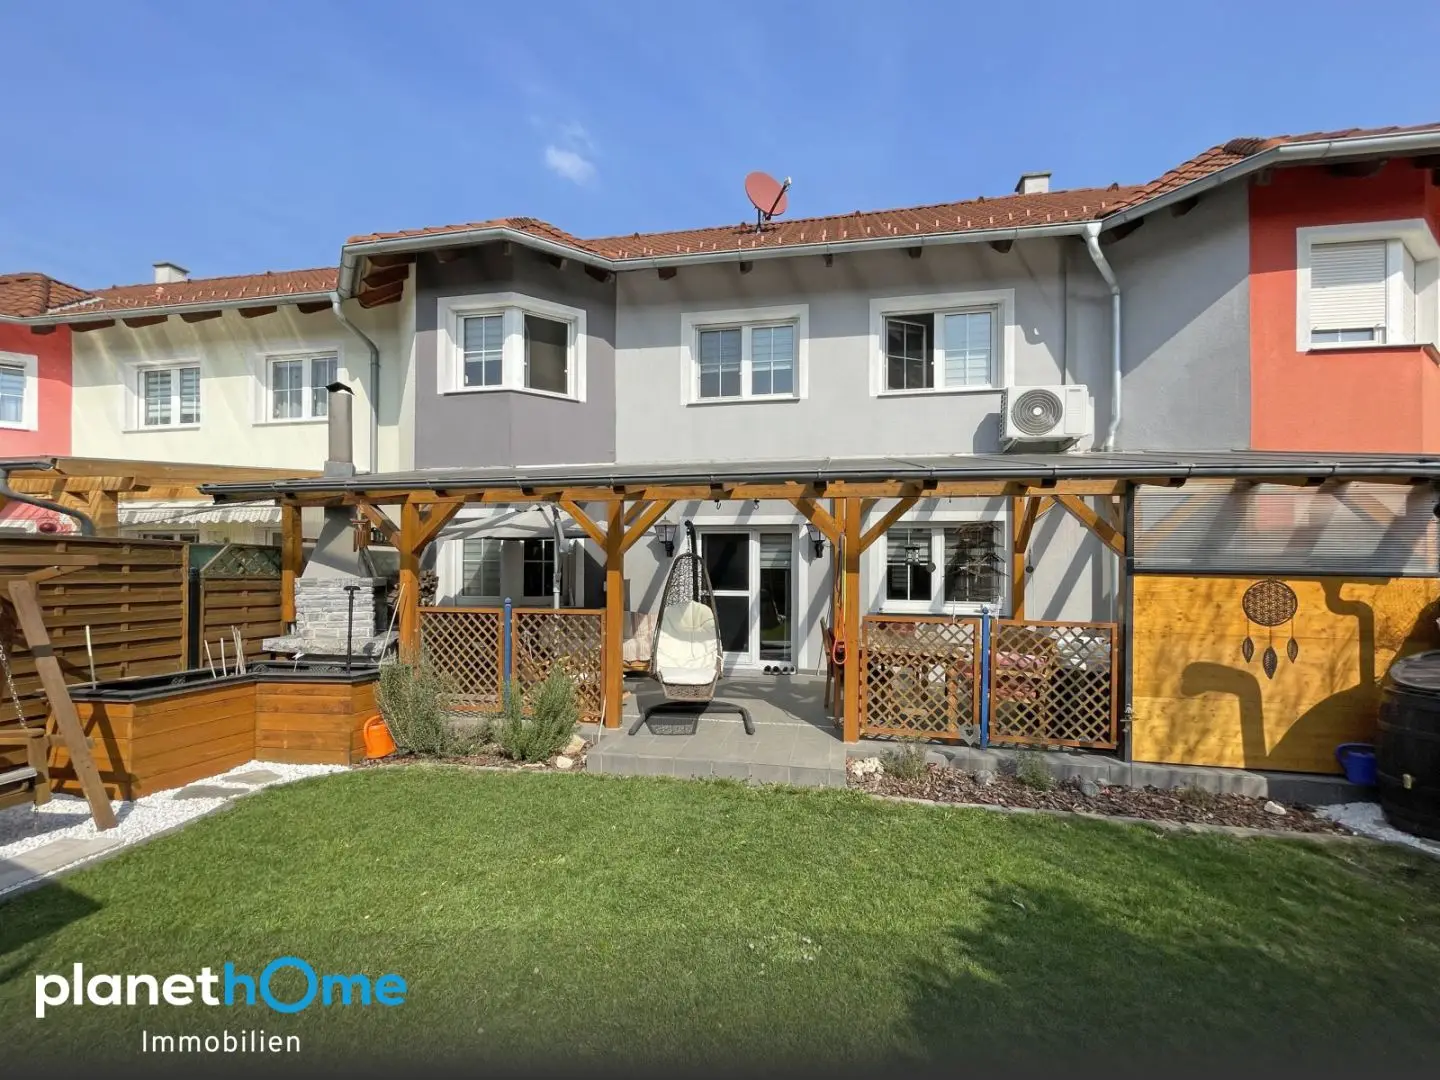
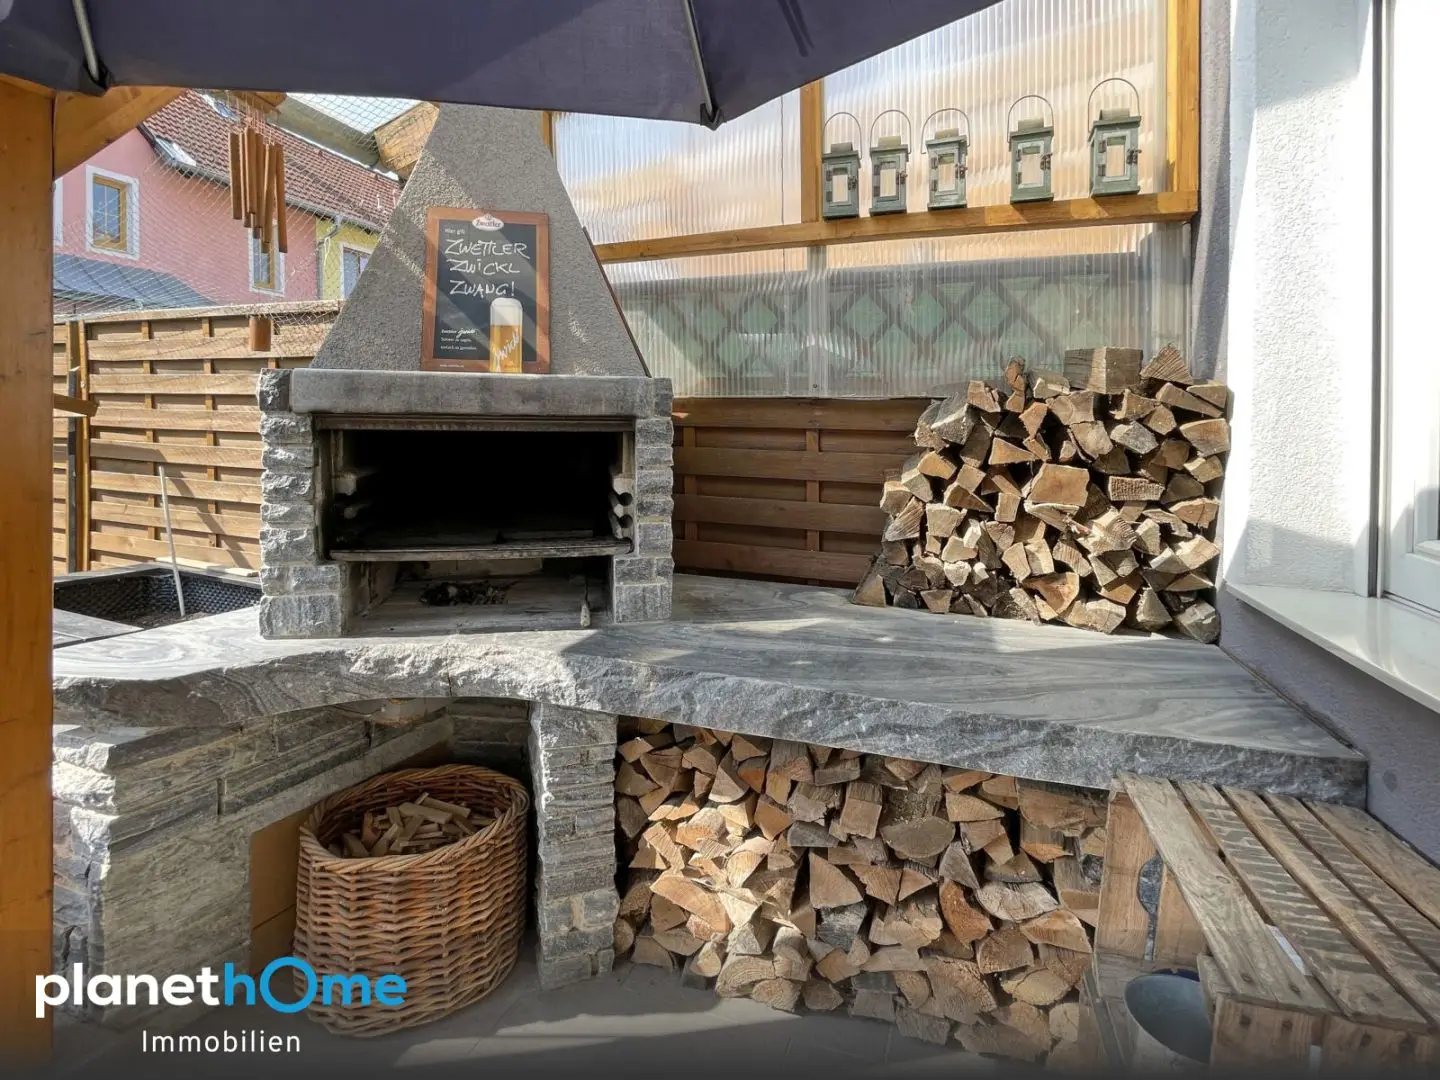
The fully basemented house offers on the ground floor a generous, southwest-oriented living kitchen area. A spacious, covered terrace with a whirlpool and a premium stone grill opens onto the well-kept garden area. Furthermore, on the ground floor there is also a guest WC as well as a standalone pantry.
On the upper floor there are three rooms facing the garden, a spacious bathroom, another separate WC, and a walk-in closet.
A climate-(split)-unit provides on hot summer days in the living room as well as in two rooms on the upper floor for a comfortable room climate. On all three levels underfloor heating is used. In the basement a room with a solarium, an infrared cabin and another shower facility was installed.
Since the purchase of the townhouse in 2002, the owners have continuously improved the substance of the property through high-quality renovations and fit-out works on the house and in the garden, further increasing the already excellent quality of life.
The most significant improvements may be listed briefly here:
- 2003
- Terrace glass roof
- Garden hut
- Front canopy newly covered
- 2004–2010
- Terrace concreted and newly tiled
- Masoned stone grill and whirlpool
- Solarium and infrared cabin in the basement
- 2013
- New Vaillant gas boiler including maintenance
- 2020
- New tiles in the living, dining and kitchen area
- Replacement of all fittings, valves, WCs and washbasins
- New bathroom furniture and new glass shower wall
- 2021
- New DAN kitchen
- All appliances renewed (Siemens iQ700-series)
- 2022
- Irrigation system with rain sensor, mobile app control and two irrigation circuits
- 2022–2023
- All doors renewed
- Air conditioning (split unit) installed
- 2025
- Robot lawn mower (GPS-controlled with camera, without wire)
The energy performance certificate dated 08.08.2025 shows the following figures: HWB = 61 kWh/m²a and fGEE = 1,03
The reserve fund amounts to € 19.038,41 as of 31.3.2026 according to the responsible property management.
The monthly charges (from January 2026) show the following items: Position...................................Amount.....VAT in %......VAT Operating costs.......................136,06.....10,00........13,61 Operating costs 2......................16,60.....10,00.........1,66 Repairs reserve..............................9,45.......0,00.........0,00 Special funding reserve........12,50.......0,00........0,00 Net total.........................174,61...................15,27 Total VAT...............................15,27 Gross total.........................189,88
A carport parking space, as well as an additional free parking space are included in the purchase price as well.
Do you have questions, would you like further information or a personal viewing appointment? I am happy to be available at +43 664 889 732 47 or by email [email protected].
Around 2231
Strasshof
Key information
Amenities
- Carport
- Outdoor parking
- Shower
- Storage
- Fitted kitchen


Total purchase price
About your broker

A second look
Ask Thomas Nussbichler directly
Thomas Nussbichler knows this place inside out!
Thomas Nussbichler usually responds within a few hours.