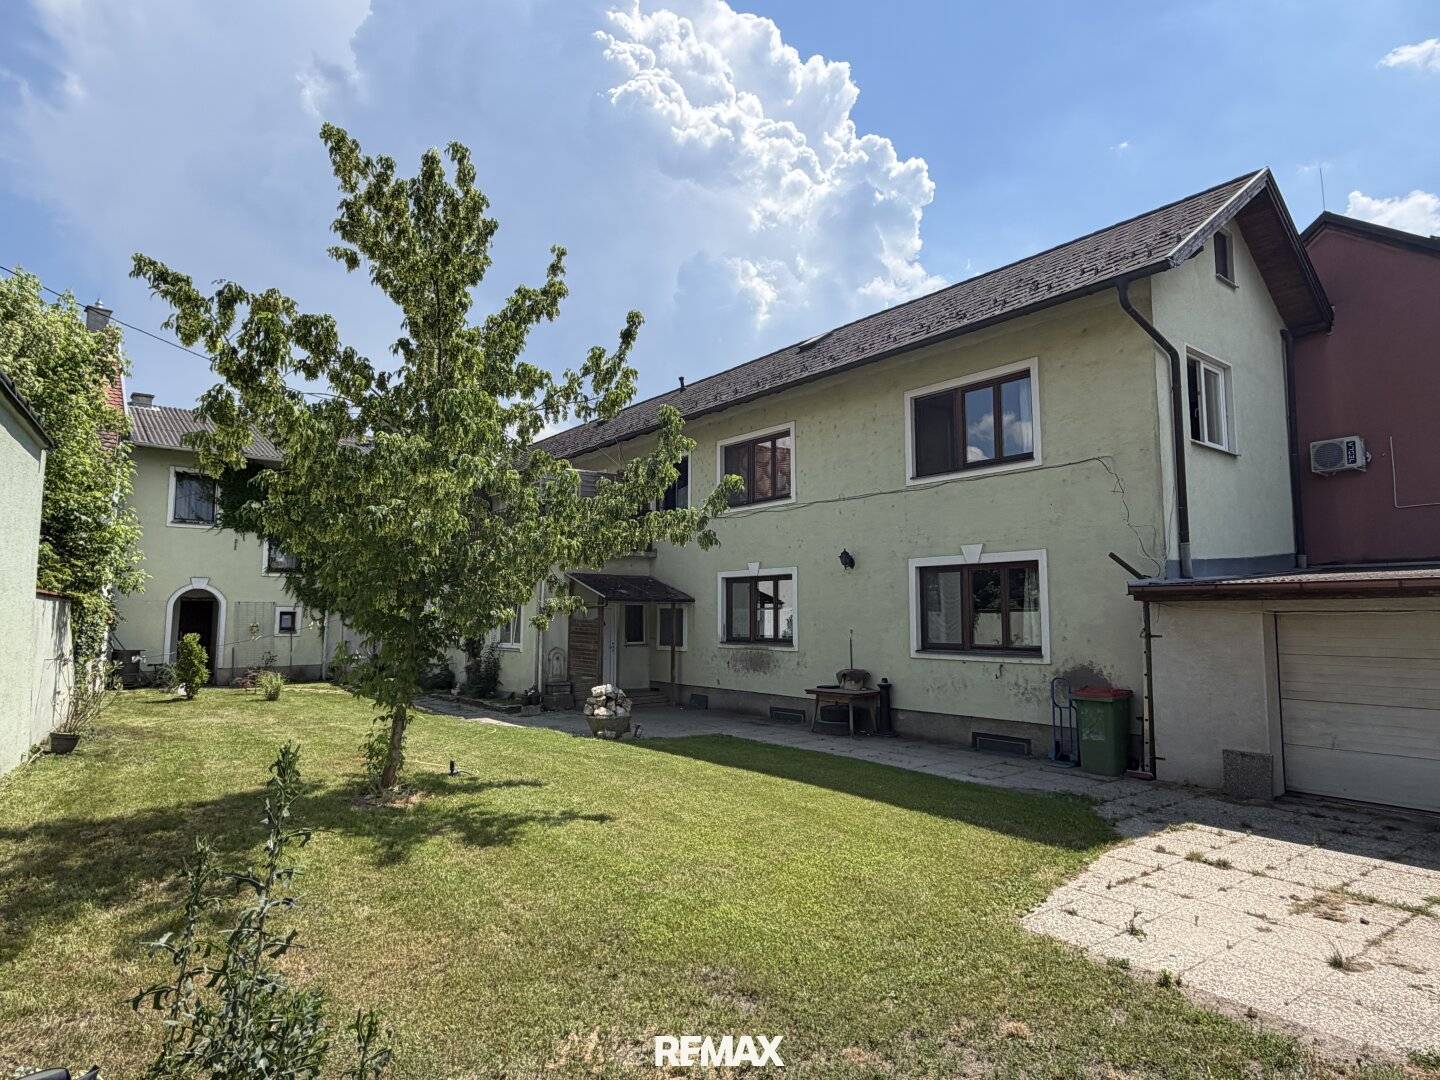


Multi-family house with pool and development potential
Around 2285 Leopoldsdorf im Marchfeld- 400 m²
- 15 Rooms
- 4 Baths
More details
About this house
Attractive multi-family house with 3 residential units on a large building plot – 1.324 m² land | Building class III | 50 % buildable | Central location
Investment with development potential in the heart of Leopoldsdorf im Marchfeld
A versatile multi-family house with three existing residential units on an exceptionally large plot of around 1.300 m² in the center of Leopoldsdorf im Marchfeld is offered for sale.
This property combines attractive rental opportunities with considerable development potential and is ideally suited for investors, developers or property investors seeking a future-proof property in a sought-after location.
The plot comprises around 1.300 m², of which approximately 400 m² are currently built on. Around 900 m² of open space offer diverse usage possibilities and underline the potential of the property.
Particularly noteworthy are building class III and a permitted building density of 50 %. This opens up interesting possibilities for an extension or future project development – subject to the applicable building regulations.
In addition to the generous open spaces, the property has two garage spaces that provide comfortable parking facilities. A small pool additionally provides relaxation on warm summer days and increases the attractiveness of the outdoor area.
Three residential units with diverse usage possibilities
Residential unit I – approx. 150 m² living space | 7 rooms | Year of construction 1983
The first residential unit has a spacious living area of approx. 150 m² and comprises a total of 7 rooms. It was built in 1983 and is in a good and well-maintained condition, making it immediately ready for occupancy or rental.
A special highlight is the approx. 40 m² balcony, which ideally extends the living space and offers plenty of room for relaxing hours outdoors.
Residential unit II – approx. 150 m² living space | 4 rooms | Year of construction 1983
The second residential unit also offers around 150 m² of living space and has 4 rooms. It was built in 1983 but is in need of renovation.
This gives buyers the opportunity to modernize the unit according to their own ideas and adapt it to today's living standards. The spacious living area offers the best conditions for this.
Residential unit III – approx. 100 m² living space | 4 rooms | fully basement
The third residential unit has approx. 100 m² of living space and 4 rooms. It is in a good and well-maintained condition and is ready for immediate use.
Additional added value is provided by the full basement, which creates generous storage space as well as versatile usage possibilities – for example as a hobby, fitness or workshop area.
Highlights of the property
- 1.324 m² plot area
- 3 separate residential units
- Total living space of approx. 400 m²
- approx. 400 m² built-up area
- approx. 900 m² open space
- Building class III
- 50 % buildability
- 2 garage spaces
- small pool
- great development potential for investors and developers
- attractive combination of existing building and extension possibilities
- central location in the town center of Leopoldsdorf im Marchfeld
Location, transport connections & infrastructure
The property is located in a central position in Leopoldsdorf im Marchfeld. Shopping facilities, kindergarten, school, doctors, pharmacy, restaurants and other everyday amenities are easily accessible.
The transport connections are also convincing: bus connections and the train station are within short distance and enable good connections to Vienna and the surrounding communities. The proximity to the Vienna city limits makes the location particularly attractive for both owner-occupiers and tenants.
Conclusion
This property combines several advantages: three existing residential units, a spacious plot of around 1.300 m², building class III, 50 % buildability and a central location in the heart of Leopoldsdorf im Marchfeld.
The combination of existing living space, generous open areas, two garage spaces, a pool and the considerable development potential makes this property a rare opportunity for investors, developers and property investors. Whether as a high-yield rental property, multi-generational house or as the basis for a future construction project – numerous possibilities for a sustainable and value-preserving investment open up here.
Please note that due to the obligation to provide evidence to the owner, we can only process inquiries with complete details of the address and personal information (first and last name, address, telephone number, e-mail).
All information is based on information from the owners/third parties and is therefore without guarantee. Subject to change!
The agent acts as a dual broker.
Infrastructure / Distances
Health
- Doctor <7.000m
- Pharmacy <500m
Children & Schools
- Kindergarten <1.000m
- School <500m
- University <10.000m
Local supply
- Supermarket <500m
- Bakery <8.000m
Other
- Post <500m
- ATM <500m
- Bank <500m
- Police <500m
Transport
- Bus <500m
- Train station <3.000m
Distance information as the crow flies / Source: OpenStreetMap
Around 2285
Leopoldsdorf im Marchfeld
Key information
Amenities
- Garage
- 40m²Balcony
- Terrace
- 900m²Garden
- Rooftop terrace


Total purchase price
About your broker


A second look
Ask Georg directly
Georg knows this place inside out!
Georg usually responds within a few hours.