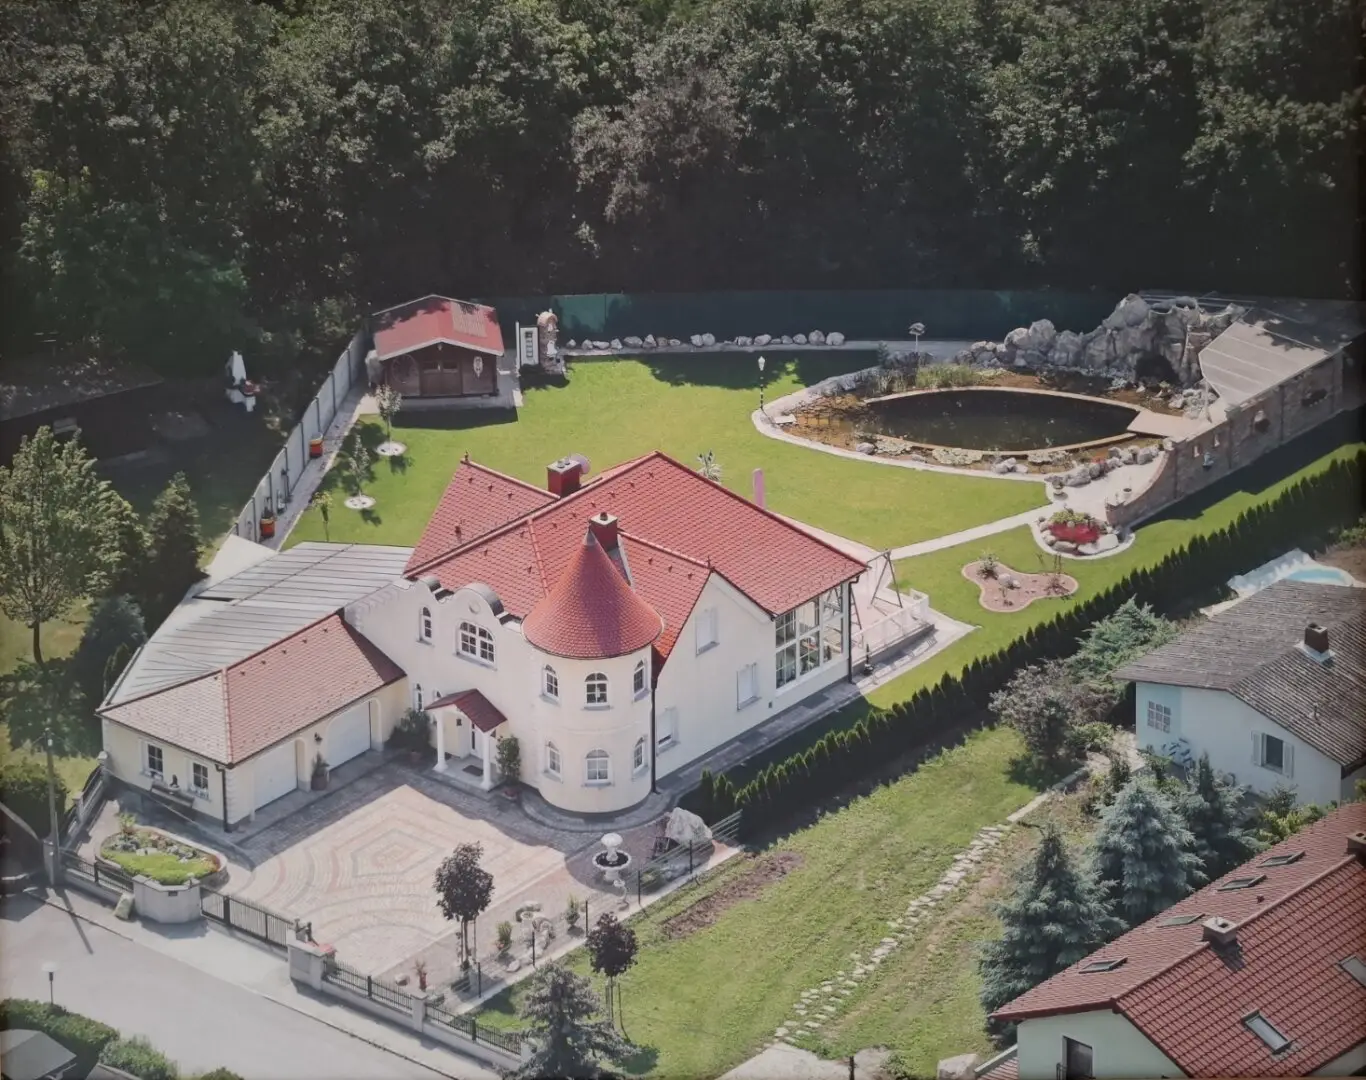


Traumhaftes Grundstück mit exklusiver Villa - 360°- 3D Besichtigung
Around 2282 Markgrafneusiedl- 430 m²
- 6 Rooms
- 2 Baths
More details
About this house
Access to the 360°-3D viewing and to further house and building documents is obtained by downloading the exposé!
For sale is a technically perfectly equipped single-family home in Markgrafneusiedl, municipality district Gänserndorf, on the outskirts of Vienna, and it is arranged as follows:
A spacious forecourt allows access to two garage spaces. The house can be entered via an anteroom. Thereafter, the large, sunlit living room with an open kitchen opens up. In the carpentry-made kitchen with a view into the garden one finds all premium kitchen appliances. The bright living room stands out with glass fronts that are equipped with external shading with light sensor and wind turbine. Furthermore, on the ground floor there is a bedroom, a bathroom with a tub and washing machine connection, and a guest WC. On the upper floor there are two more bedrooms, a study, a storage room as well as a bathroom with a shower and washing machine connection; all rooms are accessed centrally. In the basement you will find a large party room, from which additional a bedroom, a fitness room, a storage room and in total three technical or workshop rooms are reachable.
In these rooms, the complete home and garden technology is housed, namely for:
- the underfloor heating located on the ground and upper floors, supplemented by radiators or radiators for the basement and garage
- the PV system with 13,5 KWp with an energy storage of 15 kWh with emergency power function for the whole house. These PV modules are equipped with a TIGO optimizer and a SOFAR-Solar system to generate the maximum energy efficiently
- the air-to-water heat pump 12 KW
- the solar system with an 800l buffer tank for heating and hot water
- the additional electric boiler for hot water
- the possible solid fuel stove
- the entire computer-controlled garden irrigation including the underground Thuja drip system, with the water supply from free well water
Completing the electrical/electronic part are a satellite dish for TV, fiber internet with Wi-Fi, through which all household devices can be controlled remotely, as well as the digital room thermostats.
Also all garden and outdoor facilities have been thought through to the last detail, such as power supply to the garden house, including high-voltage connection, a variety of lighting fixtures and power outlets at flower and tree island beds. The seating and barbecue area has been finished with an elaborate brick wall and a canopy. An underground mole network buried under the lawn keeps unwanted "guests" away from the garden.
For a cooling dip in midsummer there is a swimming pond with a jetty, rocks with a waterfall, Oasis filter with UV pre-cleaner, and an outdoor shower operated by solar heating.
Included in the purchase price is a second adjacent plot of land in the size of around 1.150 m2 (950 m2 building area/garden, 200 m2 forest belt) on which a small house of about 50 m2 stands. This plot is also a building plot, zoning: Bauland Wohngebiet, 2 residential units, building density max. 40%, open building class, max. 7 m building height. The plot/house is connected to sewer and local water supply as well as to an electricity connection. Regarding the use of this plot, many possibilities are open.
The distance to the Vienna city limits is about 8 km; publicly one can first take a bus to the S-Bahn station Schönfeld im Marchfeld Lassee and then to the U2 subway or via the S-Bahn station Deutsch-Wagram to Vienna.
Please note that due to the proof of ownership requirement we can only process inquiries with complete information about the address and identification details (name, phone, e-mail).
Around 2282
Markgrafneusiedl
Key information
Amenities
- Outdoor parking × 2
- Bathtub
- Shower
- Storage
- Fitted kitchen


Total purchase price
About your broker


A second look
Ask Zeljko directly
Zeljko knows this place inside out!
Zeljko usually responds within a few hours.