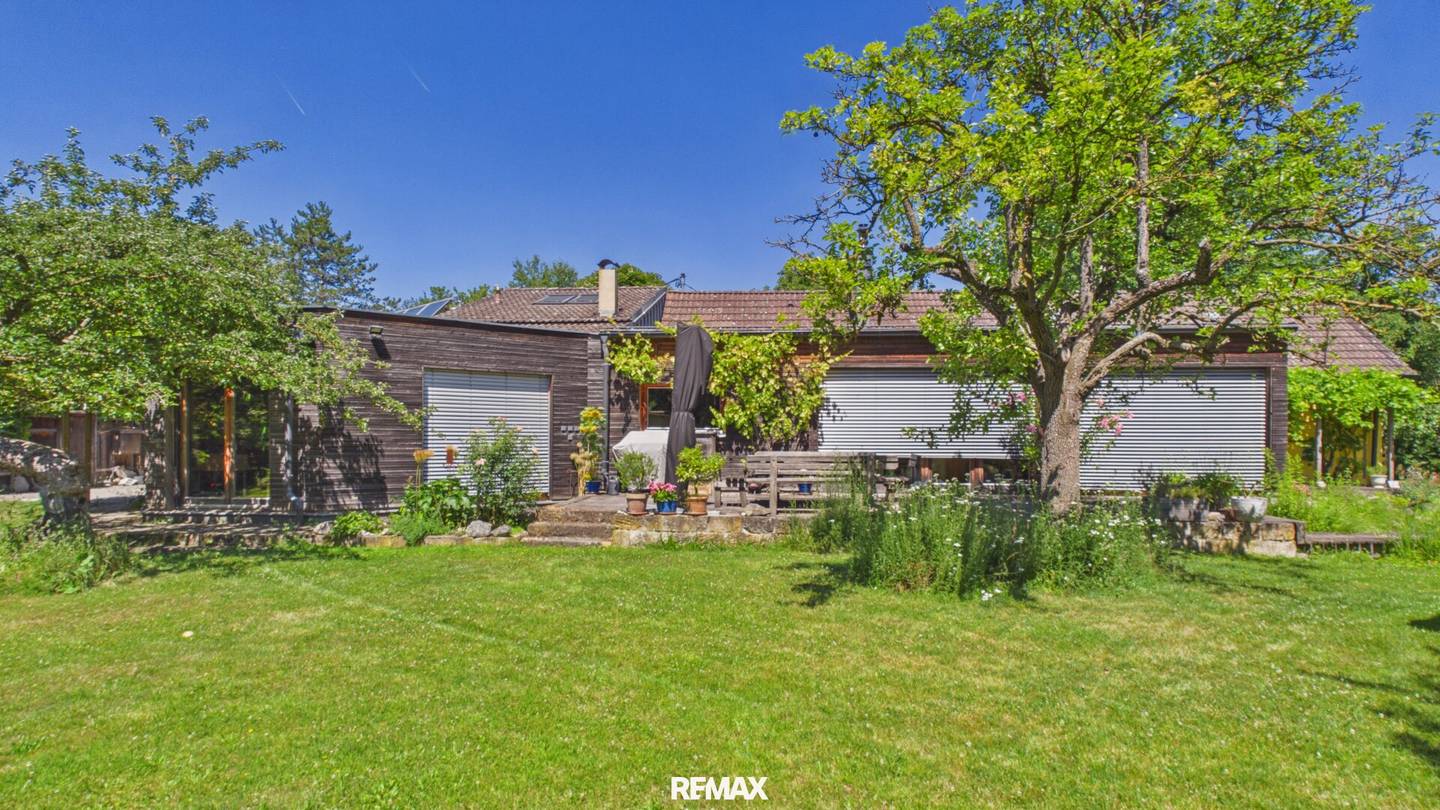


Modernized single family house on 2,026 m² plot in absolute quiet location
Around 2292 Stopfenreuth- 205 m²
- 7.5 Rooms
- 1 Bath
More details
About this house
Modernized detached house on 2,026 m² of land in an absolutely quiet location
This special detached house in Stopfenreuth combines plenty of space, living close to nature and high-quality construction. The house stands on a plot of approx. 2,026 m². In addition, an adjoining undeveloped building plot of approx. 1,471 m² can be purchased if required, on which – subject to official approvals and the applicable building regulations – the construction of additional houses would be possible.
The house itself offers a living area of approx. 205 m² and impresses with a well-thought-out layout, natural materials and a pleasant living atmosphere. The absolutely quiet location, the established garden with a small pond and the spacious open areas create a living environment that is rarely found in this form.
Originally created from an old farmhouse, the house was comprehensively modernized and supplemented with contemporary building elements during the conversion and extension work around 2006. This resulted in a successful combination of traditional building fabric and modern living comfort. The new construction was built using timber-frame construction and insulated with cellulose. A natural larch cladding characterizes the exterior, while wood, clay plaster and high-quality clay paints made according to building-biology principles create a particularly pleasant indoor climate.
The layout is generous while also being highly practical: The entrance area leads into the central hallway, from which the main areas of the house are accessed. The heart of the house is the open-plan kitchen, dining and living area with large windows and a beautiful view of the garden. This area offers plenty of space for cooking, dining and living together and forms the center of the house.
Several bedrooms and additional rooms can be reached from the hallway or living area. There are a total of three bedrooms, an office, a cozy fireplace room and a dressing room. The office is ideal for a home office, working or as an additional retreat. With its wood-burning stove, the fireplace room creates a particularly homely atmosphere and is suitable as a reading, television or music room.
The bathroom has a bathtub, shower and washing area. The layout is complemented by a separate WC, a pantry, several utility and storage rooms and a boiler room. The fitness room and the adjoining tepidarium are also particularly practical – a warming chamber inspired by Roman architecture that can be temperature-controlled via its own heating circuit.
The house also has a great deal to offer technically: It is heated by a Vaillant gas condensing boiler, supported by a thermal solar system for hot-water preparation and partial heating support. Heat is distributed mainly via wall heating, with underfloor heating additionally installed in selected areas. The house electrics are designed as a KNX installation bus system and enable, among other things, the control of lights, blinds, scenes, timers and absence simulation. App control via a secure VPN connection is also available. In addition, there is a residential ventilation system, central vacuum system, alarm system, motorized lock with fingerprint access and fiber-optic connection.
The garden is a true highlight of this property. Mature trees, extensive green areas, beds, secluded areas and plenty of privacy characterize the plot. There is ample space here to relax, play, garden or simply enjoy the peace and quiet. The existing rainwater utilization, well systems and garden irrigation underline the well-planned and natural character of the property. A carport and additional ancillary areas provide extra storage space and practical uses.
This property is ideal for people looking for plenty of space, peace and nature while also valuing special construction and modern technology. The second plot with additional development potential also makes the offer interesting for buyers who think long-term – whether for family, multigenerational living, expansion or future development.
A rare opportunity for anyone looking for a characterful home with an exceptionally large plot, an absolutely quiet location and additional potential.
Location, transport links & infrastructure:
The property is located in Stopfenreuth, a village in the market municipality of Engelhartstetten in the Gänserndorf district. The location impresses with its absolute tranquility, a natural residential environment and proximity to the Danube wetlands. Fields, green spaces and the nearby Danube-Auen National Park create an exceptionally relaxing residential environment with high recreational value. There is a kindergarten in Stopfenreuth.
The surrounding villages as well as Hainburg, Groß-Enzersdorf, Vienna and Bratislava are easily accessible via the regional road network. Facilities for everyday needs, schools and other services are available in the municipality and the surrounding area. Anyone looking for plenty of space, peace and nature will find a rare combination of a secluded location and regional connectivity here.
Please note that, due to our obligation to provide proof to the owner, we can only process inquiries containing the complete address and personal details (name, address, telephone number, email).
All information is based on information provided by the owners/third parties and is therefore provided without guarantee. Subject to change!
The agent acts as a dual agent.
Infrastructure / Distances
- Health
- Doctor <4.500m
- Pharmacy <3.000m
- Clinic <9.500m
- Hospital <6.000m
- Children & schools
- Kindergarten <1.000m
- School <2.500m
- University <4.500m
- Local amenities
- Supermarket <3.500m
- Bakery <3.500m
- Shopping center <3.500m
- Other
- Bank <3.000m
- ATM <4.500m
- Post office <3.500m
- Police <2.500m
- Transport
- Bus <500m
- Train station <3.000m
- Airport <7.000m
Distances as the crow flies / Source: OpenStreetMap
Around 2292
Stopfenreuth
Key information
Amenities
- Carport
- 2m²Outdoor parking
- Bathtub
- Shower
- Storage


Total purchase price
About your broker


A second look
Ask Julian directly
Julian knows this place inside out!
Julian usually responds within a few hours.