
Plenty of Living Space – Character House on over 1,000 m² Plot
Around 2292 Engelhartstetten- 93 m²
- 3 Rooms
- 1 Bath
More details
About this house
A House with Personality and Potential
This special single-family home in Engelhartstetten is a home for people who are not looking for perfect new-build comfort, but for character, solid substance, plenty of space and a large plot with an exceptionally wide range of possibilities.
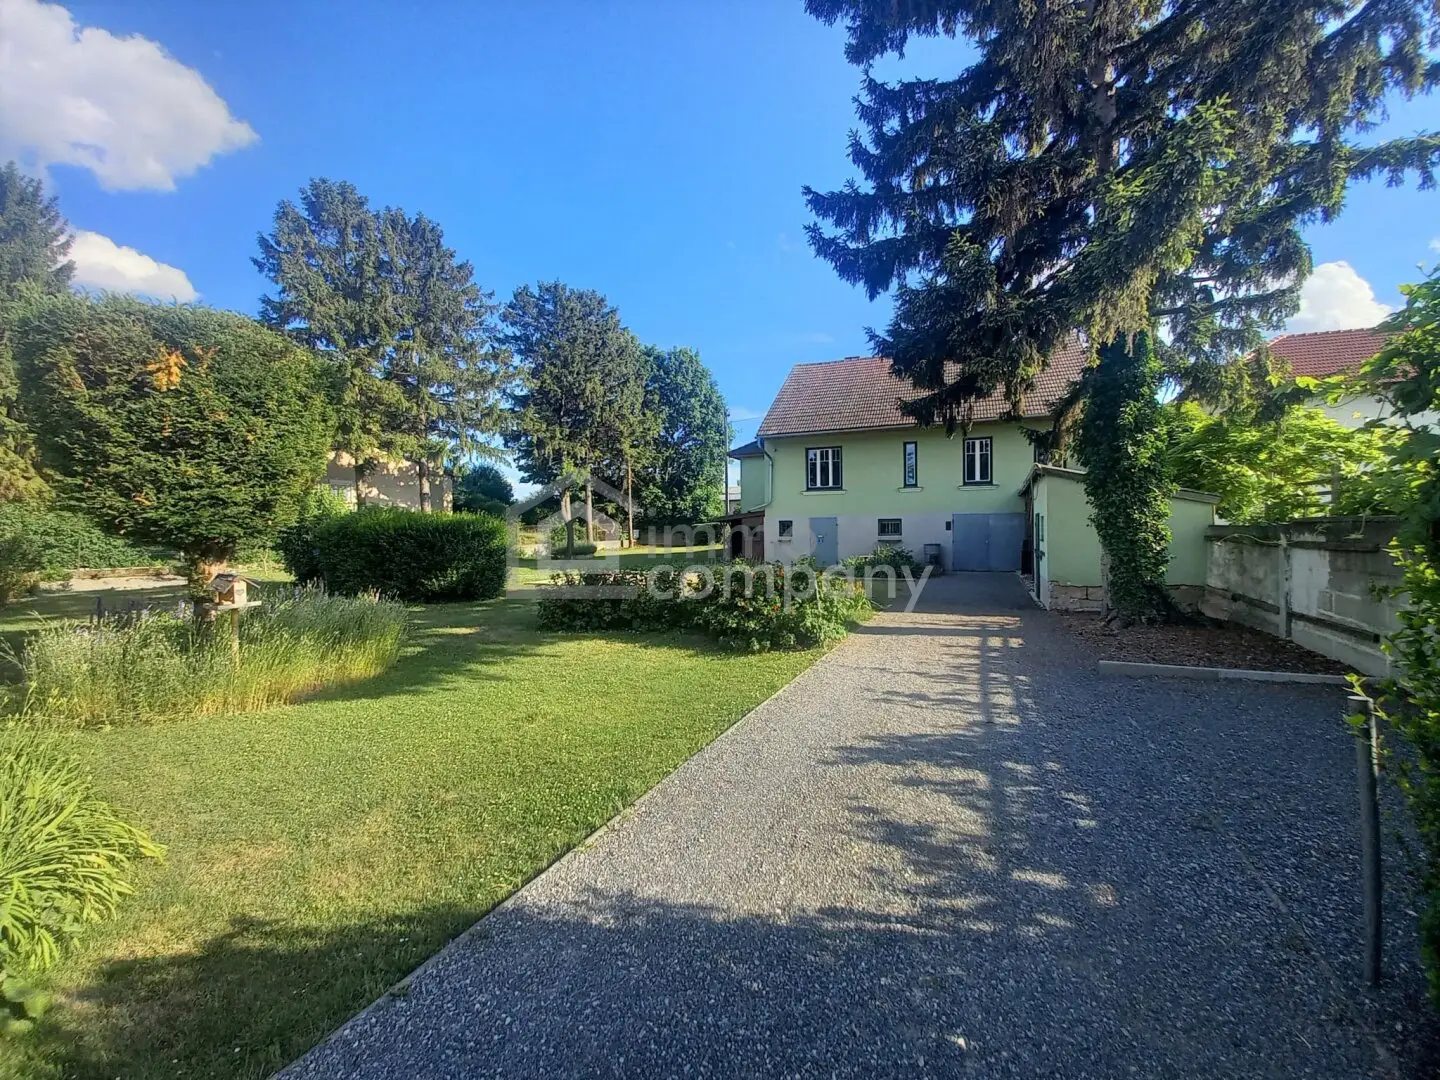
Set on approximately 1,041 m² of land, the house is nestled in a garden that has grown over many years, with mature trees and shrubs. Due to its set-back position, generous green spaces and two access roads, it almost gives the impression of a small, protected estate – a place where children can play carefree, a dog has enough room to run, and life can also take place outdoors.
Bright Rooms with Pleasant Spaciousness
The living level comprises approximately 93 m² of living space and offers three rooms, a living kitchen, a large pantry or storage room, a spacious entrance area and vestibule, as well as a bathroom with WC.
One special feature of the house is the room height of approximately 2.85 metres. Combined with the large windows, this creates pleasantly bright, well-proportioned rooms that appear considerably more spacious than the living-space figure alone might initially suggest.
The original floor plan also provides a highly practical layout with large rooms, a separate kitchen, a spacious pantry and a central vestibule.
The old interior doors from the 1950s emphasise the original character of the house and could – if appropriately refurbished – become a beautiful design element.
Much More Than Just Living Space
The generous amount of space outside the actual living level is particularly interesting.
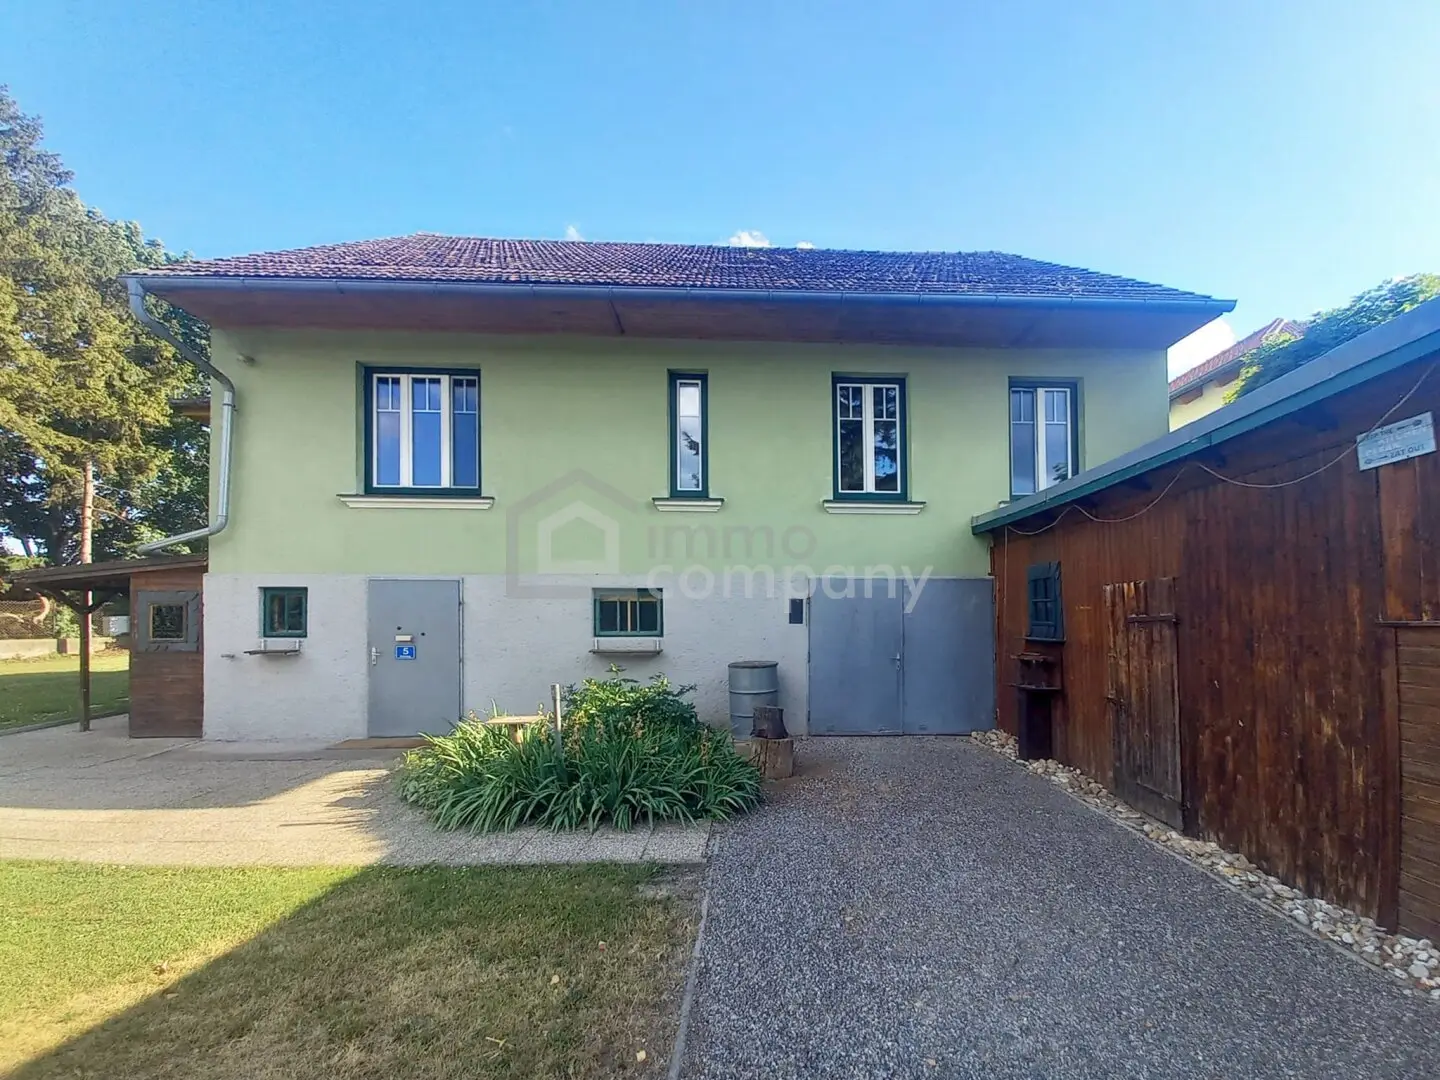
The house has an almost full-footprint basement area of approximately 93 m². Because the living level is elevated, the basement is at ground-floor level and offers several large rooms with a wide range of possible uses.
At the end of the rear access road is the garage integrated into the basement level. In addition, several further parking possibilities are available on the property. Outbuildings and sheds provide additional space for bicycles, garden equipment, a workshop, hobbies or storage.
The house also offers possibilities upstairs: the spacious attic already has a screed floor and is easy to walk through. Thanks to the generous roof height, the space is ideally suited as an area for future conversion and offers – subject to the required permits – potential for additional living space.
A Garden with Room for Life
The approximately 889 m² garden area is undoubtedly one of the highlights of this property.
The mature trees and shrubs provide plenty of greenery and privacy, while also leaving sufficient open space for a wide variety of wishes: play equipment and a trampoline for children, vegetable beds, cosy seating areas, a dog or a pool.
A space for an above-ground pool has already been prepared. An own domestic water supply system is also available for garden irrigation – a particularly practical advantage with this generous garden area and also for filling or topping up a pool.
The Bauland-Agrar designation also opens up interesting possibilities; keeping animals is generally possible.
Solid Basis with Modernisation Potential
The house was built exceptionally solidly in 1956. In some places, the exterior walls are approximately 60 cm thick, giving the building its characteristic, solid substance.
According to the owners, the triple-glazed plastic windows, the façade and the gutters were already renewed in 2015. The tiled roof itself dates from the original construction period and is described as being in good condition.
At the same time, in some areas the house no longer meets current technical and design standards. In particular, the partially fabric-covered electrical wiring that still dates from the construction period should be taken into account as part of a modernisation.
Anyone who enjoys gradually shaping a house with a good structural basis according to their own ideas will find an exceptionally interesting foundation here.
Engelhartstetten – Nature, Everyday Life and Bratislava Within Reach
The location also offers an appealing combination of village tranquillity, nature and good accessibility.
The Danube floodplains are practically on the doorstep and offer numerous opportunities for cycling, hiking, running and excursions into nature. Hainburg, Bratislava and the Neusiedler See region are also easily accessible.
Especially for people who are professionally or privately connected with Bratislava, Engelhartstetten therefore represents an interesting residential alternative with plenty of space and greenery.
The infrastructure for everyday life is also good: within walking distance there is a bus stop approximately 100 m away, the post office and bank with ATM approximately 400 m away, the primary school approximately 405 m away and a supermarket approximately 400 m away. A general practitioner is 300 m away, a paediatrician 400m away, and Hainburg State Hospital is approximately 8 km away.
This House Does Not Want to Be Perfect – and That Is Exactly Its Appeal
It combines bright, high-ceilinged rooms with solid, substantial construction, an exceptionally large amount of ancillary space, a garage, two access roads and a large, mature garden on more than 1,000 m² of land.
A home for people who need space, appreciate character and enjoy giving a house with history a future of their own.
Have I Sparked Your Interest?
Then I look forward to personally showing you this special house and its beautiful, spacious garden.
I will be happy to take sufficient time for your questions and your viewing – by appointment, naturally also at weekends.
I look forward to hearing from you and perhaps welcoming you to Engelhartstetten soon!
The agent acts as a dual broker.
Take advantage of this unique opportunity to view this property – seeing and experiencing it is much more impressive! A viewing is free of charge and non-binding, and gives you an unfiltered impression of the property. I would also be happy to support you with financing and with the sale/rental of your property.
Around 2292
Engelhartstetten
Key information
Amenities
- Parking
- Garage
- Outdoor parking × 3
- Storage
- 889m²Garden


Total purchase price
About your broker


A second look
Ask Katharina directly
Katharina knows this place inside out!
Katharina usually responds within a few hours.