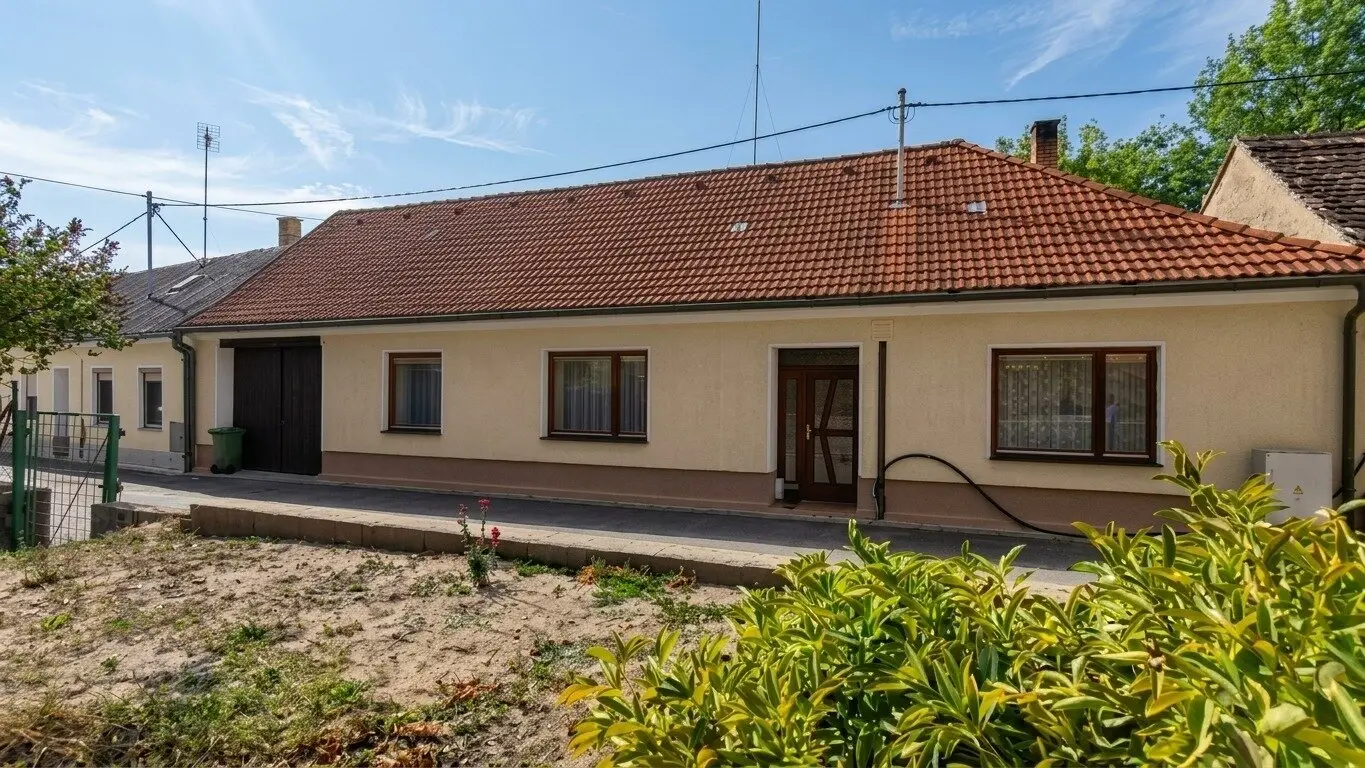


Big plans need space | 1,337 m² plot | space for hobbies and vehicles | masonry barn | 2 driveways
Around 2225 Maustrenk- 83 m²
- 4.5 Rooms
- 1 Bath
More details
About this house
Hello and a warm welcome to JA Maklerei :)
We are pleased to offer you this former farmhouse with a generous plot and extensive ancillary buildings in 2225 Maustrenk.
And now straight to the facts:
On a plot of approximately 1,337 m² in total, there is a residential house built around 1916 with approximately 83 m² of living space, as well as an exceptionally large range of storage, covered parking and utility areas.
In addition to the residential house, approximately 371 m² of storage and ancillary areas and a garage of approximately 97 m² are available to you.
The residential house offers you:
- Living room
- 2 bedrooms
- Kitchen with dining area
- Pantry
- Bathroom with bathtub, window and washing machine connection
- Separate WC with window
- Entrance hall
- Ceiling height in the living area of approximately 2.90 m
Barn, stables & ancillary buildings:
And this is exactly where the special qualities of this property become apparent.
The plot contains:
- Masonry barn of approximately 120 m²
- Several former stables totalling approximately 67.8 m²
- Workshop of approximately 23.5 m²
- Generous storage and covered parking areas
- Garage of approximately 97 m²
- Generous garden and courtyard areas
- Private well
- Two access options
Whether vehicles, classic cars, trailers, a workshop, hobbies, equipment or storage – the existing areas offer numerous possible uses.
The two access routes are particularly practical. In addition to access from the street side, there is another access option at the rear of the plot.
The former stables, utility buildings and barn are in a condition appropriate to their age and give the property its typical farmhouse character.
Condition & renovations:
The residential house is in need of renovation and therefore offers the opportunity to modernise and design it step by step according to your own ideas.
The original year of construction is stated as approximately 1916. Over the years, work and alterations have repeatedly been carried out on the residential house and the utility buildings.
Among other things:
- Wooden windows around 1975
- Conversion of the residential house around 1977
- Electrical installations partially around 1975
- Roof of the residential house renovated or newly covered around 2000
The utility and ancillary buildings should also be viewed in accordance with their age.
Heating:
The residential house is heated by means of a wood-fired central heating system via an existing Windhager wood boiler.
The previous wood consumption was stated by the owners as approximately 15 cubic metres of wood per heating season.
The actual consumption naturally depends on individual heating habits.
Plot & connections:
The plot comprises approximately 1,337 m² in total and, according to the available zoning plan, is located in Bauland Agrar (BA).
The residential house is connected to the public water supply as well as the wastewater and rainwater sewer.
There is also a private well on the property.
Ongoing costs:
The current municipal charges amount to approximately EUR 65.25 per month.
According to the owners, the previous electricity costs amounted to around EUR 83.33 per month.
In summary:
Anyone looking not only for living space but also for an exceptionally large amount of ancillary space should take a closer look at this property.
The residential house, large barn, stables, workshop, garage, covered parking options, two access routes and a generous plot make up a former farmhouse with many possibilities for hobbies, vehicles, storage or your own ideas.
83 m² of living space – and plenty of possibilities all around.
Take this opportunity and arrange a viewing appointment to get a personal impression of the property.
We look forward to your enquiry, also gladly via WhatsApp :)
Purchase price: EUR 178.500,-
Location:
The property is located in 2225 Maustrenk, a rural district of the municipal town of Zistersdorf in the Weinviertel.
Here you can enjoy the benefits of living in the countryside with peace and open space, without having to travel far for the things of everyday life.
The centre of Zistersdorf is only around 6 km away and can be reached by car in a few minutes. There you will find good infrastructure with shopping facilities, kindergartens, schools, doctors, specialists, a pharmacy, restaurants and other facilities for everyday needs.
Mistelbach is also easily accessible by car and, as the district capital, offers additional shopping facilities, schools, doctors, a hospital, restaurants and further infrastructure.
For commuters and anyone who regularly travels towards Vienna, the connection to the A5 Nordautobahn is also of interest.
The distance from Maustrenk to Vienna is around 54 km by car. Depending on the destination and traffic, the federal capital is therefore also easily accessible.
Quiet country living, Zistersdorf practically on your doorstep and good connections towards Mistelbach and Vienna.
Other:
Financing assistance is offered!
Together with our financing partners, we are happy to support you in finding suitable financing and, if desired, accompany you from the initial enquiry through to payment.
All information is provided without guarantee and is based exclusively on information made available to us by the selling party. Passing on the data provided to third parties is not permitted. JA Maklerei accepts no liability for the correctness, completeness or currency of the property information.
Please note that, due to our obligation to provide evidence to the selling party, we can only process enquiries containing complete contact details.
Do you also have a property to sell?
Then we are your contact partner with a service that goes far beyond standard marketing.
Thanks to our broad network of professionals, we can provide everything from a single source when required:
- Clearing out & emptying
- Cleaning the property
- Preparation of garden & green areas
- Home staging
- Organisation of tradespeople and professionals
- Sales processing from a single source
We take care of ensuring that your property is presented and marketed in the best possible way.
You can reach us at: 02572 40 222 30,
www.ja-maklerei.at
The agent acts as a dual agent.
The agent acts as a dual agent.
Around 2225
Maustrenk
Key information
Amenities
- Parking
- Garage
- Outdoor parking
- Bathtub
- Storage


Total purchase price
About your broker


A second look
Ask Fabian directly
Fabian knows this place inside out!
Fabian usually responds within a few hours.