

Built to live in. Made for living. | 180 m² living space | Pool | PV | Heat pump
Around 2225 Loidesthal- 175 m²
- 6.5 Rooms
- 1 Bath
More details
About this house
Hello and a very warm welcome to JA Maklerei :)
We are pleased to offer you this spacious detached house with around 180 m² of living space, a pool, garage and photovoltaic system in 2225 Loidesthal.
And now straight to the facts:
On a plot of approx. 465 m², you can expect a spacious residential house with around 180 m² of living space on two levels – ideal for families and anyone wishing for sufficient space to live, work and retreat.
The house has been continuously modernised over the years and today offers a successful combination of generous living space, modern building services and a cosy outdoor area with its own pool.
Particularly interesting: The roof was newly covered in 2011, the complete attic conversion took place in 2012, the windows, among other things, were renewed in 2020, the pool was added in 2022, the photovoltaic system in 2023 and the electrical system was modernised in 2024.
Important for your planning: The property is currently still occupied by the owners. According to current planning, handover and occupancy are scheduled for May/June 2027. Depending on further developments, there is, however, a possibility that the property can be handed over earlier. An earlier handover date cannot currently be bindingly promised and may be agreed individually during the sale.
Layout:
The ground floor contains the spacious living area with a water-bearing Swedish stove, which provides additional warmth and a cosy atmosphere. The kitchen and dining area are adjacent, with the kitchen having been renewed in approx. 2013.
This level also includes an additional room, which is ideally suited, for example, as a bedroom, office or guest room, as well as a bathroom with bathtub, shower and window, a separate WC, a practical pantry and the entrance hall with cloakroom area. From here, you can also access the garden directly.
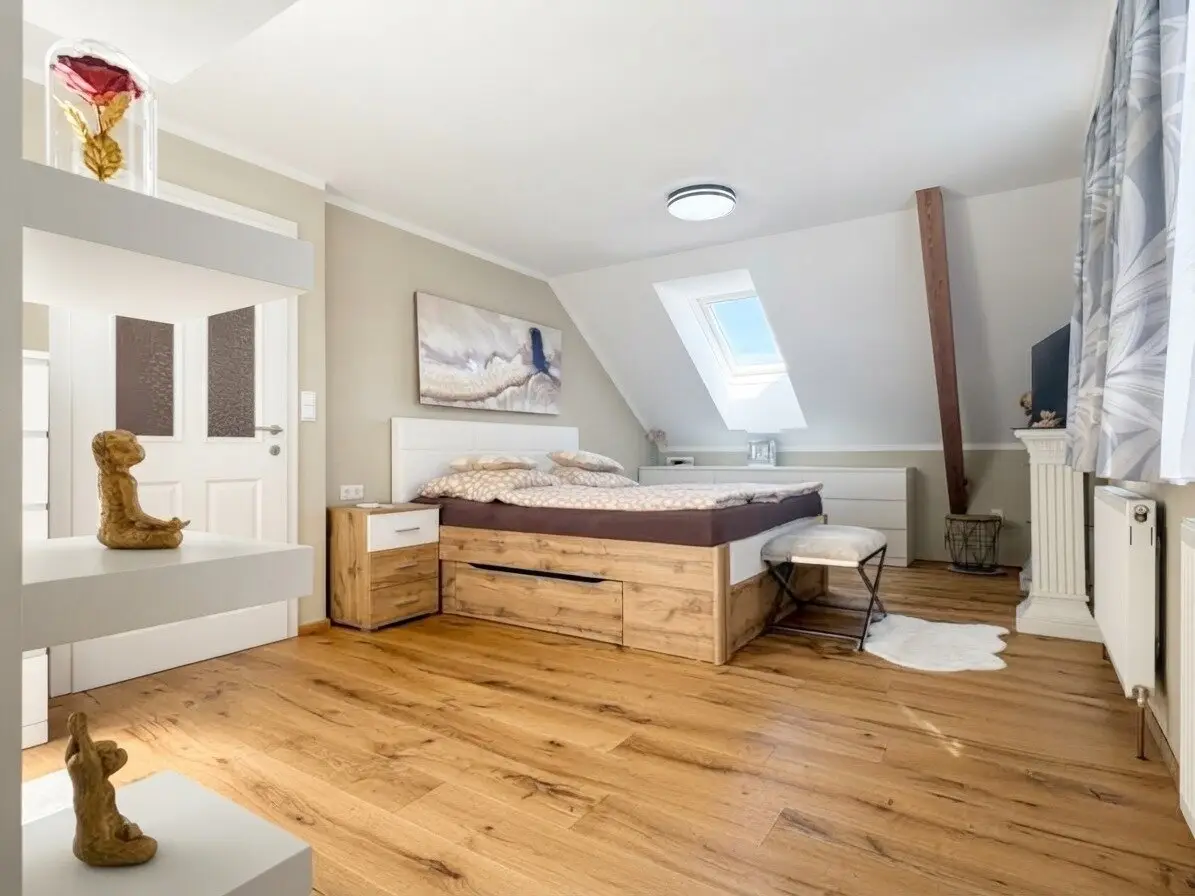
The attic converted in 2012 forms the private retreat area of the house. A total of three bedrooms are available here – a master bedroom and two children’s rooms. One of the children’s rooms also has its own wardrobe room.
The upper floor is complemented by an entrance hall and an additional storage room. This is located directly above the WC area on the ground floor, which means that there could in principle also be an opportunity to create a second WC on the upper floor. Implementation would have to be examined technically and, if applicable, by the authorities.
Attention was also paid to creating a homely atmosphere in the choice of materials on the upper floor: while vinyl, laminate and tiles are used depending on the room on the ground floor, a beautiful solid oak parquet floor was laid in the attic.
Renovations & modernisations:
And considerable investment has already been made in recent years:
- Roof newly covered with tiles approx. 2011
- Complete attic conversion approx. 2012
- Kitchen including dining area renewed approx. 2013
- Air-conditioning system renewed approx. 2020
- Triple-glazed plastic-aluminium windows by Rekord renewed approx. 2020
- External roller shutters
- Pool built approx. 2022
- Photovoltaic system installed approx. 2023
- Electrical system modernised approx. 2024
- Air-source heat pump approx. 2023
- Electrical plans available
- Façade partly with approx. 10 cm insulation, on the garden side partly with approx. 5 cm insulation
A current energy performance certificate is currently being prepared.
Heating, photovoltaics & energy:
The house is heated by means of an air-source heat pump (built in 2023).
There is also a water-bearing Swedish stove in the living area. On cold days, this not only creates a pleasant atmosphere, but also offers the option of additionally supporting the heating system with wood.
A photovoltaic system with approx. 8 kWp was installed on the roof of the garage in 2023. The associated inverter is dimensioned at 10 kWp.
A 500-litre buffer storage tank is also available. The heating system and photovoltaic system are separately protected in the garage.
The photovoltaic system is particularly noticeable during the summer months:
According to information from the owner’s side, previous electricity costs in summer were only around EUR 40,- to EUR 60,- per month – including use of the air-conditioning system.
During the winter months, electricity costs were around EUR 350,- per month, including both heating and general household electricity.
Actual energy consumption naturally depends on individual heating and usage behaviour as well as the respective energy prices.
Garden, pool & garage:
The outdoor area also offers exactly what one would wish for in a detached house.
The garden is large enough to be truly enjoyed, while also being manageable enough that not every free weekend is taken up by gardening.
A particular highlight is the pool built in 2022 – perfect for hot summer days right at home.
The property also has a garage, on whose roof the photovoltaic system is located, as well as its own well including a waterworks system.
So here you get not simply plenty of living space, but a harmonious overall package consisting of a house, garden, pool, garage and modern energy technology.
Running costs:
The current municipal charges amount to approx. EUR 319,- per quarter, which mathematically corresponds to around EUR 106,- per month.
Individual energy and consumption costs are added to this.
Availability:
The property is currently still occupied by the owners. According to current planning, handover and occupancy are scheduled for May/June 2027. Depending on further developments, there is, however, a possibility that the property can be handed over earlier. An earlier handover date cannot currently be bindingly promised.
This means that the property purchase can be planned at an early stage, while there is also sufficient lead time for financing, a possible necessary sale of your own property and organising the move.
In summary:
Anyone looking for a house in which a family will have sufficient space in the long term, while not wanting to do without a garden, pool and modern building services, should take a closer look at this property.
Around 180 m² of living space on two levels, three bedrooms on the upper floor, an additional room on the ground floor and a spacious living area offer plenty of space and possibilities.
Added to this are a garden, private pool, garage and well – and above all, numerous investments that have already been made in recent years.
Roof, attic conversion, triple-glazed windows, air-conditioning system, air-source heat pump, photovoltaic system and modernised electrical system create an interesting overall package for anyone who does not want to start from scratch.
The planned handover from May/June 2027 also provides sufficient time to plan your own property purchase, financing and, if applicable, the sale of your current home accordingly.
Plenty of space for the family, a private pool for the summer and modern technology for everyday life.
Take the opportunity and arrange a viewing appointment to get a personal impression of the property.
We look forward to your enquiry, also gladly via WhatsApp :)
Purchase price: EUR 319.000,-
Location:
The property is located in 2225 Loidesthal, a rural village belonging to the municipality of Zistersdorf in the Weinviertel region.
Here you can enjoy the advantages of living in the countryside with peace and open space, without having to get in the car for every little thing.
Particularly practical: The local village shop is located directly opposite the property and therefore only around one minute’s walk away. There you can get the essentials for daily needs as well as regional products – ideal for a quick shop in between.
The surrounding infrastructure is also easily accessible:
- Zistersdorf: approx. 6.5 km
- Mistelbach: approx. 16 km
- A5 motorway access: approx. 12 km
In Zistersdorf you will find shopping facilities, a kindergarten, schools, doctors, a pharmacy, restaurants and other facilities for daily needs.
As the district capital, Mistelbach offers additional shopping facilities, schools, doctors, a hospital, restaurants and extensive infrastructure.
For commuters, the A5 Nord motorway is particularly interesting: From Loidesthal it is only around 12 km to the nearest A5 access, providing good access to the onward connection towards Vienna.
The location therefore combines exactly what many people seek when living in the countryside: quiet village life, the village shop practically on your doorstep, and Zistersdorf, Mistelbach and the A5 within a manageable distance.
Live peacefully in the Weinviertel, with the village shop practically on your doorstep and the A5 easily accessible.
Other:
Financing assistance is offered!
Together with our financing partners, we are happy to support you in finding the right financing and, if you wish, accompany you from the initial enquiry through to payout.
All information is provided without guarantee and is based exclusively on information made available to us by the selling party. Passing on the data provided to third parties is not permitted. JA Maklerei accepts no liability for the accuracy, completeness or currency of the property information.
Please note that, due to our obligation to provide proof to the selling party, we can only process enquiries with complete contact details.
Do you also have a property to sell?
Then we are your point of contact with a service that goes far beyond the usual marketing.
Thanks to our broad network of professionals, we can provide everything from a single source when needed:
- Decluttering & clearing
- Cleaning the property
- Preparation of garden & green areas
- Home staging
- Organisation of tradespeople and professionals
- Sales processing from a single source
We take care of ensuring that your property is presented and marketed in the best possible way.
You can reach us at:
02572 40 222 30
www.ja-maklerei.at
The broker acts as a dual broker.
The broker acts as a dual broker.
Around 2225
Loidesthal
Key information
Amenities
- Garage
- Outdoor parking
- Bathtub
- Shower
- Storage


Total purchase price
About your broker

A second look
Ask Silvia directly
Silvia knows this place inside out!
Silvia usually responds within a few hours.