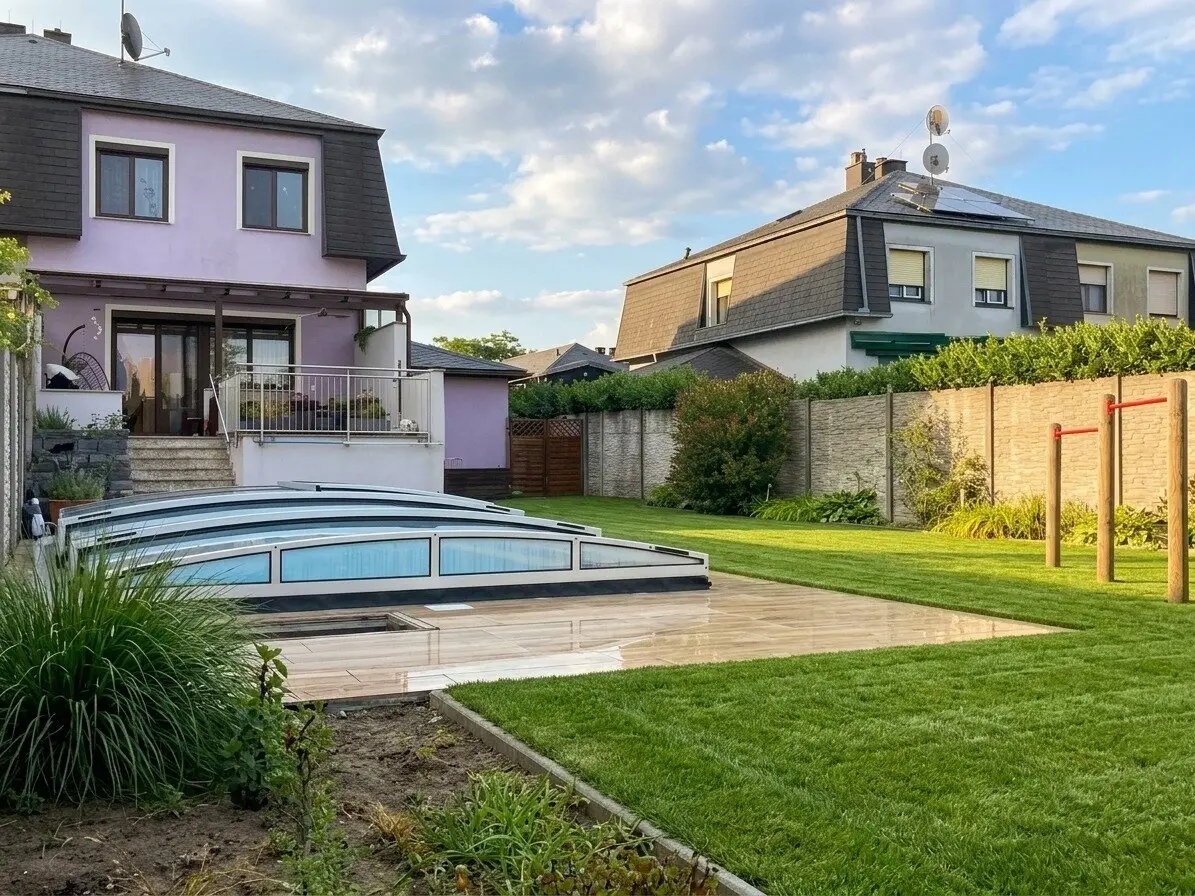


OUTSIDE GRILL. INSIDE CHILL. | fully renovated semi-detached house in quiet location | approx. 104 m² living space | covered pool | garage
Around 2183 Neusiedl an der Zaya- 103 m²
- 4 Rooms
- 1 Bath
More details
About this house
Hello and a warm welcome to JA Maklerei :)
We are pleased to offer you this well-maintained and fully renovated semi-detached house with garden, pool, garage and full basement in 2183 Neusiedl an der Zaya.
And now straight to the facts:
The semi-detached house, built around 1992, offers approximately 103,74 m² of living space spread over two residential levels and impresses with a family-friendly layout as well as surprisingly much additional space.
Here you not only get 4 rooms with 3 bedrooms, but also a heated full basement, a garage of approximately 21,6 m², two additional outdoor parking spaces, a balcony, a covered terrace and a generously usable garden area with pool.
In recent years, considerable investment and modernization has also already taken place. Among other things, the windows, electrical system, interior doors and heating system were renewed – and only in 2024, the pool measuring approximately 6 x 3 metres, including its cover, was built.
A house, then, that offers enough space for the family indoors and continues outside exactly where living becomes enjoyment.
Layout:
The ground floor is the shared centre of the home.
The spacious living and dining area offers sufficient space for the whole family and has direct access to the covered terrace and onward into the garden. The kitchen adjoins the dining area directly.
This level is complemented by an entrance hall and a separate WC.
The upper floor contains a total of three bedrooms, providing sufficient retreat options for parents, children, guests or a home office.
The bathroom is equipped with a bathtub, shower, washbasin and WC. There is also a balcony of approximately 4,8 m².
This makes the layout pleasantly clear:
living and spending time together downstairs – sufficient space to retreat upstairs.
Renovations & modernizations:
And this is precisely where considerable work has already been carried out in recent years:
- JOSKO uPVC-aluminium windows renewed around 2018
- electric shutters
- electrical system revised around 2018
- interior doors renewed
- gas central heating renewed around 2019
- all radiators renewed as part of the heating renewal
- attic insulation of approximately 20 cm
- facade insulation of approximately 5 cm
- air conditioning
- floor coverings made of tiles and laminate
- pool including cover built around 2024
The roof is covered with Eternit shingles.
Windows, heating, radiators, electrical systems and insulation in particular are among those areas that can quickly cause major investments in a house – here, considerable work has already been tackled in recent years.
Construction & energy:
The house was built using solid construction.
The exterior walls have a structure consisting of Porotherm masonry and additional insulation. In addition, approximately 20 cm of attic insulation and approximately 5 cm of facade insulation were installed.
The house is heated by gas central heating, which was renewed around 2019. At the same time, all radiators in the house were renewed.
An existing air-conditioning system provides additional comfort during the warmer months.
The current energy certificate states the following values:
HWB: 92 kWh/m²a
fGEE: 1,53
Full basement – and there is a great deal of space here as well:
A major advantage of this semi-detached house is the full basement.
It serves not merely as conventional storage space, but expands the house with valuable additional possible uses.
The basement is heated and includes, among other things, a laundry room, heating and utility area as well as further basement and storage areas.
And then there is an area that is not found in every semi-detached house:
A private Stüberl or leisure room with bar offers space for cosy evenings, celebrations, hobbies, fitness or simply an additional retreat.
In practice, the property therefore offers considerably more space than the approximately 103,74 m² of living space might initially suggest.
Garden, terrace & pool:
And outside, one of the highlights of this property awaits.
From the living area, you can access the covered terrace directly and continue into the garden.
The terrace offers approximately 17,85 m² as well as an additional area of around 6–7 m², creating a pleasant transition between the living space and garden.
The garden itself is attractively protected and private and, despite the pool, still offers sufficient green and open space for playing, relaxing or enjoying cosy summer days with family and friends.
The highlight is the pool, built only in 2024, measuring approximately 6 x 3 x 1,5 metres.
The pool was built using Styrofoam blocks and has a practical sliding cover. A generous area was created around the pool, offering sufficient space for sun loungers and spending time outdoors.
The outdoor area is complemented by:
- garden irrigation
- garden shed
- water connection outdoors
- electricity connection outdoors
The garden is therefore not merely a green area behind the house, but a really practical leisure area for the whole family.
Garage & parking spaces:
Vehicles have also been taken into consideration.
The semi-detached house includes a garage of approximately 21,6 m² with an electric entrance gate and a practical exit directly into the garden.
Two additional outdoor parking spaces are also available.
This results in a total of three parking options for passenger cars – one garage and two outdoor parking spaces.
Ownership structure:
The property is condominium ownership within a residential complex consisting of several houses.
The corresponding co-ownership shares are sold, together with condominium ownership of townhouse 5. The semi-detached house is therefore not situated on a separate plot held in sole ownership.
The corresponding residential and usable areas are allocated to the semi-detached house or are used accordingly.
We will of course be happy to provide you with further information on the ownership structure and the available documents.
Ongoing costs:
The previous ongoing costs for electricity and gas were stated as a total of approximately EUR 180,- per month.
The actual consumption costs naturally depend on individual heating and usage behaviour as well as the respective energy prices.
In summary:
This semi-detached house is a good example of why a house should not be assessed solely on the basis of its living space.
Approximately 103,74 m² of living space, four rooms and three bedrooms provide a compact yet family-friendly layout.
But there is considerably more:
A heated full basement with leisure room and bar, garage, two additional parking spaces, balcony, covered terrace and a generously usable garden area significantly expand the available space.
Outside, the pool built only in 2024 and covered provides a genuine highlight for the warmer season.
At the same time, numerous significant investments have already been made: JOSKO uPVC-aluminium windows, electric shutters, revised electrical system, new interior doors, renewed gas central heating including radiators, insulation measures and air conditioning.
Here you are therefore not simply acquiring a semi-detached house, but a home with plenty of additional space, a really practical outdoor area and numerous modernization measures already completed.
Live in over 100 m², gain additional space in the full basement and enjoy summer by your own pool.
Take this opportunity and arrange a viewing appointment to gain a personal impression of this property.
We look forward to your enquiry, also gladly by WhatsApp :)
Purchase price: EUR 325.000,-
Location:
The property is situated in a very quiet cul-de-sac location in 2183 Neusiedl an der Zaya.
This residential location is particularly pleasant for families: little through traffic, a quiet residential environment and good infrastructure directly in the town at the same time.
Neusiedl an der Zaya offers, among other things, a school, a doctor with pharmacy, shopping facilities such as ADEG and an outdoor swimming pool. Many everyday errands can therefore be taken care of directly in the town.
Additional shopping facilities, further infrastructure and other amenities are also easily accessible in the surrounding municipalities and towns.
At the same time, you can enjoy precisely what many people seek when living in the countryside: peace, greenery and sufficient open space for the family.
And this house fits that perfectly: come home, open the terrace door and enjoy your own garden – and on warm summer days, the pool is already waiting.
Live very peacefully, take care of everyday errands in the town and enjoy your leisure time in your own garden.
Other:
Financing assistance is offered!
Together with our financing partners, we will be happy to support you in finding the right financing and, if desired, accompany you from the initial enquiry through to the payout.
All information is provided without guarantee and is based exclusively on information submitted to us by the selling party and from the documents provided. Passing on the submitted data to third parties is not permitted. JA Maklerei assumes no liability for the accuracy, completeness or currency of the property information.
Please note that, due to our obligation to provide evidence to the selling party, we can process enquiries only with complete contact details.
Do you also have a property to sell?
Then we are your contact with a service that goes far beyond customary marketing.
Thanks to our broad network of professionals, we can provide everything from a single source when needed:
- Decluttering & clearing
- Cleaning the property
- Preparation of garden & green areas
- Home staging
- Organization of tradespeople and professionals
- Sales processing from a single source
We take care of ensuring that your property is presented and marketed in the best possible way.
You can reach us at:
02572 40 222 30
www.ja-maklerei.at
The broker acts as a dual broker.
The broker acts as a dual broker.
Around 2183
Neusiedl an der Zaya
Key information
Amenities
- Garage
- 20m²Outdoor parking × 2
- Bathtub
- Shower
- Storage


Total purchase price
About your broker


A second look
Ask Fabian directly
Fabian knows this place inside out!
Fabian usually responds within a few hours.