
A HOUSE WAS YESTERDAY – HERE YOU GET TWO | approx. 232 m² usable area | 8 rooms | Garden & Terrace
Around 2221 Groß-Schweinbarth- 232 m²
- 8 Rooms
- 1 Bath
More details
About this house
Welcome to a place that brings people together!
A home for today, room for tomorrow and possibilities for generations.
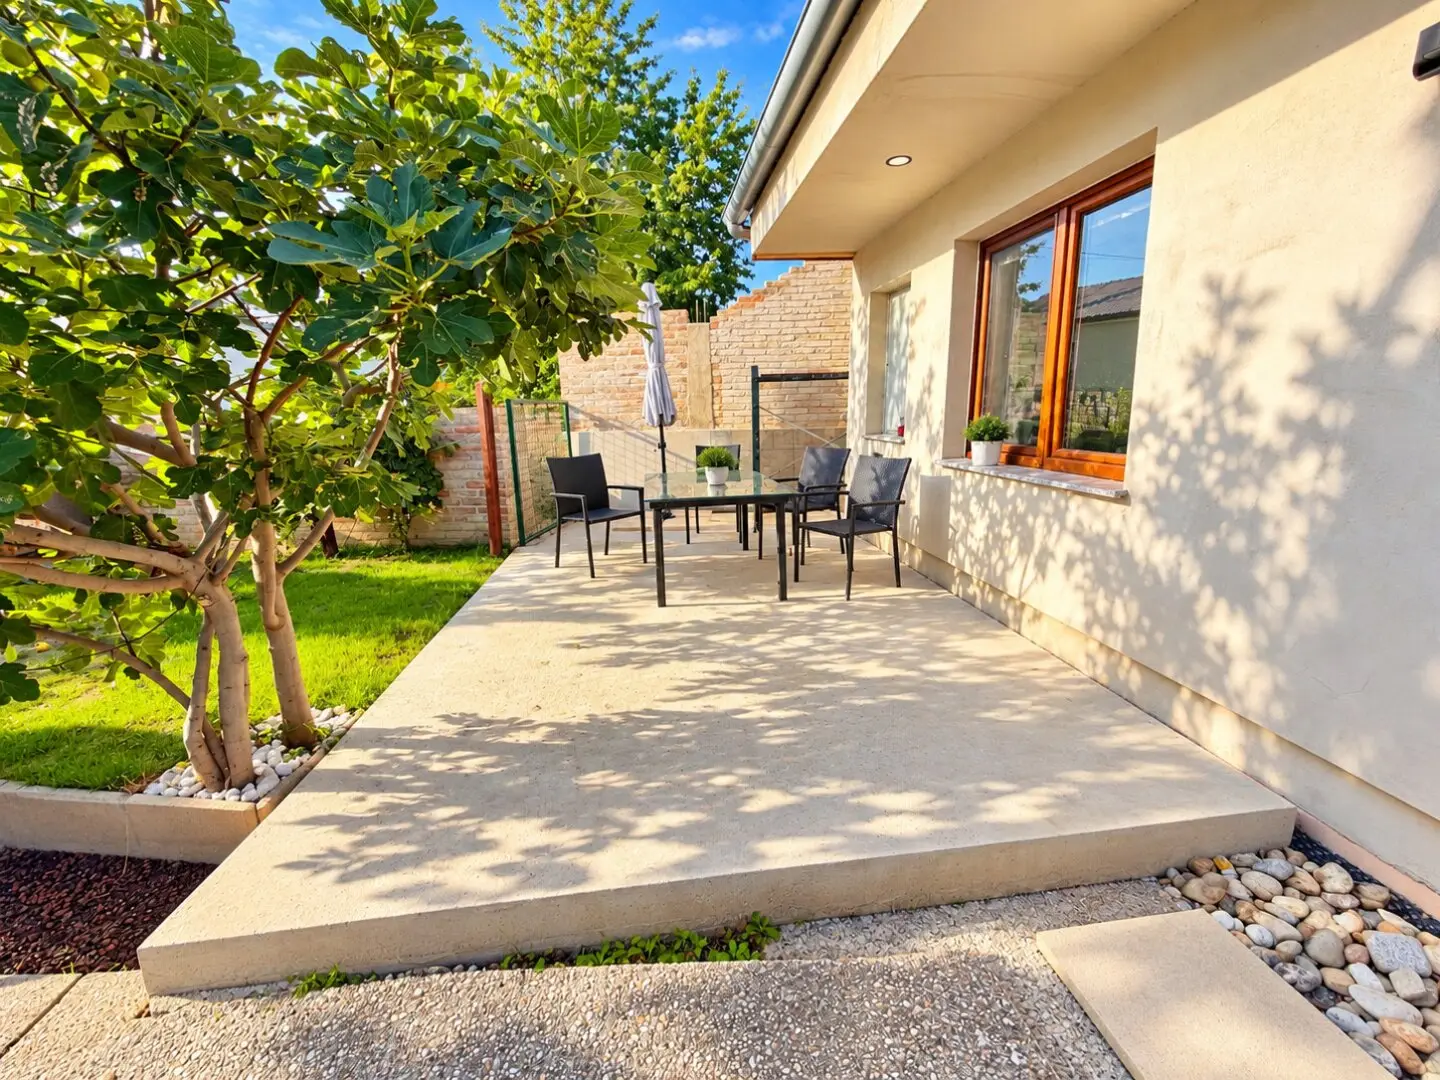
This special ensemble of historic buildings offers far more than traditional living space: a house that is ready to move into, a spacious main building with potential for expansion and plenty of room for family, friends and shared plans for the future.
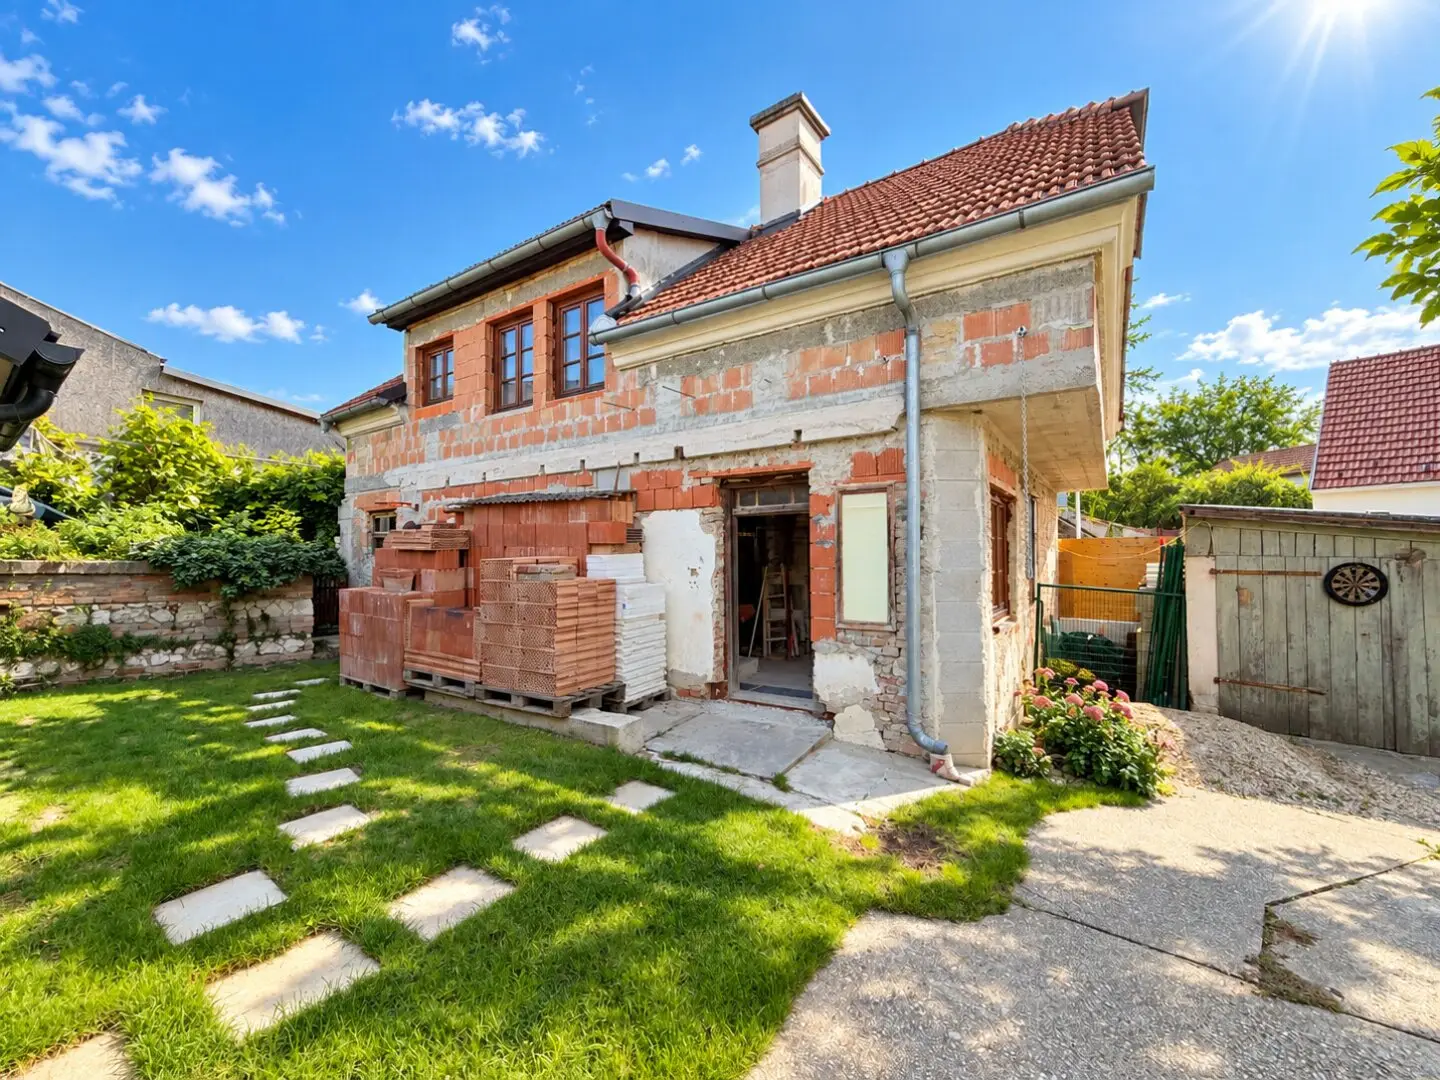
A vibrant centre of life can be created on a plot of approx. 492 m² – individual, versatile and full of possibilities. While one of the two houses is already habitable, the considerably larger main building, currently in shell beziehungsweise conversion condition, offers the freedom to realise your own ideas.
A rare combination for families, several generations, skilled buyers and anyone who is not simply looking for a property, but for a place that can grow with their plans.
All key facts at a glance
- Ensemble of historic buildings with two buildings
- approx. 492 m² plot area
- total of approx. 232 m² usable floor area according to plan
- total of 8 rooms
- one house ready to move into
- main building in shell beziehungsweise conversion condition
- roof and windows already in place
- individual design of the further interior fit-out
- fitted kitchen
- bathroom with WC
- tiled floors
- gas heating
- wood-burning stove
- underfloor heating
- garden and courtyard areas
- terrace
- press house
- wine cellar
- storage options
- access for vehicles
- parking space or car park
Two buildings – an exceptional overall concept
The ensemble consists of a house that is ready to move into and a considerably larger main building that is currently in shell beziehungsweise conversion condition.
This provides the property with a particularly practical starting point: the part that is already usable enables a timely move-in, while the main building can be completed step by step according to your own ideas.
With a total of around 232 m² of usable floor area according to plan and eight rooms, the property opens up numerous possibilities. Whether spacious family living, a home for two generations, combining living and working or separate areas for guests, hobbies and leisure – a flexible lifestyle concept can be realised here.
Large main building with room for your visions
The considerably larger main building is the ideal basis for buyers who would like to actively shape their future home. The roof and windows are already in place, and the remaining interior fit-out can be planned and implemented individually.
The layout, materials, fixtures and fittings and living style can therefore be adapted largely to personal wishes and needs. This offers skilled buyers or people who enjoy designing the opportunity to create a home with their own personal touch.
Move in immediately and shape the future at the same time
The second house is already habitable and forms the practical counterpart to the conversion project. Existing living space can be used immediately while the larger main building is developed further at your own pace.
This combination offers valuable freedom: you can already live on site, oversee the further work and gradually create a shared centre of life for family, friends or several generations.
Eight rooms for life in all its facets
The total of eight rooms offers space for different living situations and possible uses. In addition to living rooms, bedrooms and children’s rooms, a home office, guest rooms, hobby rooms or personal retreats can also be created.
The two buildings make it particularly easy to combine proximity and privacy. Family members can live together in one place while still enjoying their own areas.
Garden, terrace and practical extras
The garden and courtyard areas extend the living space outdoors. There is room here to relax, play, garden or spend time together with family and friends.
The terrace provides the ideal setting for cosy meals and long summer evenings. There is also a press house, a wine cellar, storage areas, access for vehicles and a parking space or car park.
A place that grows with your plans
This property combines immediately usable living space with a spacious conversion project, creating an exceptional basis for individual living concepts.
Whether a family residence, a multigenerational solution, a combination of living and working, space for guests and hobbies or a long-term investment: here you are not simply acquiring two buildings, but the opportunity to create a very personal place for the future.
Approx. 492 m² plot area, around 232 m² usable floor area according to plan, eight rooms, one house ready to move into and a large main building with potential for expansion – a versatile property for people with ideas and ambitious plans.
Get to know this special place personally and discover what can be created here. We will be happy to provide you with further information and arrange a viewing appointment
Please note that there is a family or economic relationship of close connection between the broker and the third party being brokered.
The broker is acting as a dual agent.
Around 2221
Groß-Schweinbarth
Key information
Amenities
- Outdoor parking
- Shower
- Storage
- Fitted kitchen
- Terrace


Total purchase price
About your broker

A second look
Ask Nico directly
Nico knows this place inside out!
Nico usually responds within a few hours.