

Living quality with style – high-quality down to the last detail
Around 2231 Strasshof an der Nordbahn- 112 m²
- 4 Rooms
- 2 Baths
More details
About this house
Brief information for readers in a hurry:
- Top-equipped detached house
- Usable residential floor area of approximately 113 m² consisting on the ground floor of: entrance hall, bathroom/WC, kitchen-living room
consisting on the upper floor of: entrance hall, 3 rooms, bathroom / WC
consisting in the basement of: entrance hall, storage room, utility room, hobby room - Basement with approximately 55 m²
- Air-source heat pump and solar system by Vaillant
- Terraces with approximately 35 m²
- Year of construction 2018
- Video intercom
- Alarm system
- Car parking space
- Pool with electric cover
- Spacious carport with 22-kW electric charging station
The detailed description:
On the ground floor, you are welcomed by an open and invitingly designed living area. Straight ahead, you enter the spacious kitchen-living room with adjoining dining area, from which you have direct access to the terrace. This harmoniously extends the living space outdoors and offers ideal conditions for relaxing hours.
On the left are a bathroom with shower and WC as well as a practically arranged storage room below the staircase, which provides additional storage space.
The upper floor impresses with a well-thought-out and comfortable layout. From the central entrance hall, you reach the bedroom with an integrated office niche, another room that is ideal as a children's, guest or workroom, as well as a separate wardrobe room. If required, a third bedroom can be created without major renovation work by combining the existing wardrobe room and the HomeOffice accordingly.
From the bedroom, you access a small terrace that creates a private outdoor retreat. This living level is completed by a spacious bathroom with bathtub, separate shower and double washbasin.
The basement also offers versatile areas. In addition to an entrance hall, there is a storage room as well as a utility or service room with a washing machine connection.
An additional hobby room provides valuable space for leisure, fitness, home office or individual uses and optimally complements the home's available space.
Garden and outdoor area:
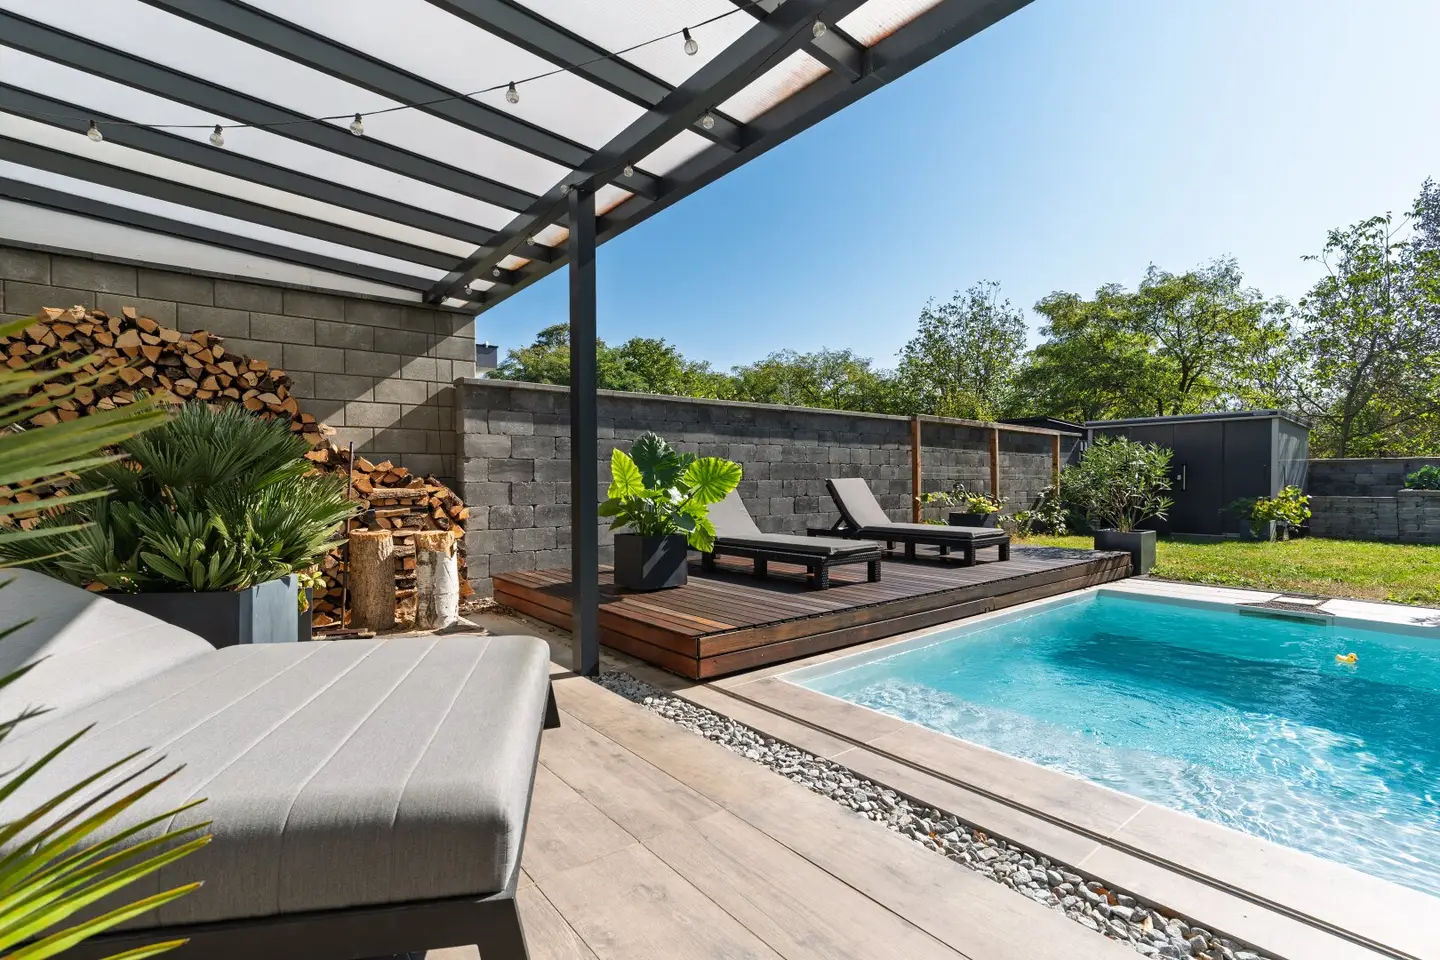
An absolute highlight of the house is the elaborately designed garden with automatic garden irrigation and a beautiful green outlook. Relaxing hours can be spent outdoors both on the covered terrace and on the sun terrace next to the pool. The sun terrace also serves as an electric pool cover and thus combines comfort and functionality.
Features and highlight:
- Brick solid construction in low-energy construction
- Aluminium-plastic windows with 3-pane insulating glazing
- Electric external roller shutters with integrated insect screens
- Air conditioning in the kitchen-living room and bedroom
- Newly constructed fireplace on the ground floor for additional energy-independent heat
- Large-format tiles on the ground floor
- Underfloor heating on all floors, including the basement
- High-quality terrace slabs
- Pool with electric cover
- Terrace cover
- Automatic garden irrigation
- Only approx. 550 m on foot to the railway station
- TV and internet connections in all rooms, including the basement; fibre-optic line up to the house
- Spacious carport with 22-kW electric charging station
- Fitted kitchen in like-new condition included
- Bathroom furniture and entrance-hall furniture included
- Full basement with a waterproof concrete basement, entrance hall, utility room including laundry room, as well as two large, naturally lit rooms, ideal as hobby rooms
Heating:
Heating and hot-water preparation are provided by an air-source heat pump via underfloor heating as well as by a Vaillant solar system.
Infrastructure:
Doctors, local suppliers, tobacconist, various leisure activities, kindergartens, schools, and much more are available in 2231 Strasshof an der Nordbahn
Transport connections:
Silberwald railway station is within walking distance at only approx. 550 m or 5–7 minutes
Bus 523: Dr.-Bruno-Kreisky-Straße - Silberwald Bahnhof - Straßhof Nordbahn \ Bahnhof
Train S1: (approx. 5-7 minutes away): Strasshof Silberwald \ Bahnhof - Wien Hauptbahnhof - reachable in approx. 45 minutes
Transfer options at Leopoldau (U1), Praterstern (U2), Landstraße (U3, U4) and Floridsdorf (U6)
Train S1: (approx. 5-7 minutes away): Strasshof Silberwald \ Bahnhof - Wien Floridsdorf Bahnhof - reachable in approx. 25 minutes
Transfer options at Leopoldau (U1) and Floridsdorf (U6)
ARE YOU STILL UNSURE WHETHER YOUR FINANCING IS SECURED?
Your house bank normally needs 4-6 weeks to inform you whether or not your loan will be approved. Based on your documents, our financing partner will not only tell you within the shortest possible time whether the financing will work, but will also arrange the best and most affordable home loan, as they have access to the best offers from all relevant banks.
The agent is acting as a dual agent.
Around 2231
Strasshof an der Nordbahn
Key information
Amenities
- Parking
- Carport
- 12,5m²Outdoor parking
- Storage
- Fitted kitchen


Total purchase price
About your broker


A second look
Ask Rene directly
Rene knows this place inside out!
Rene usually responds within a few hours.