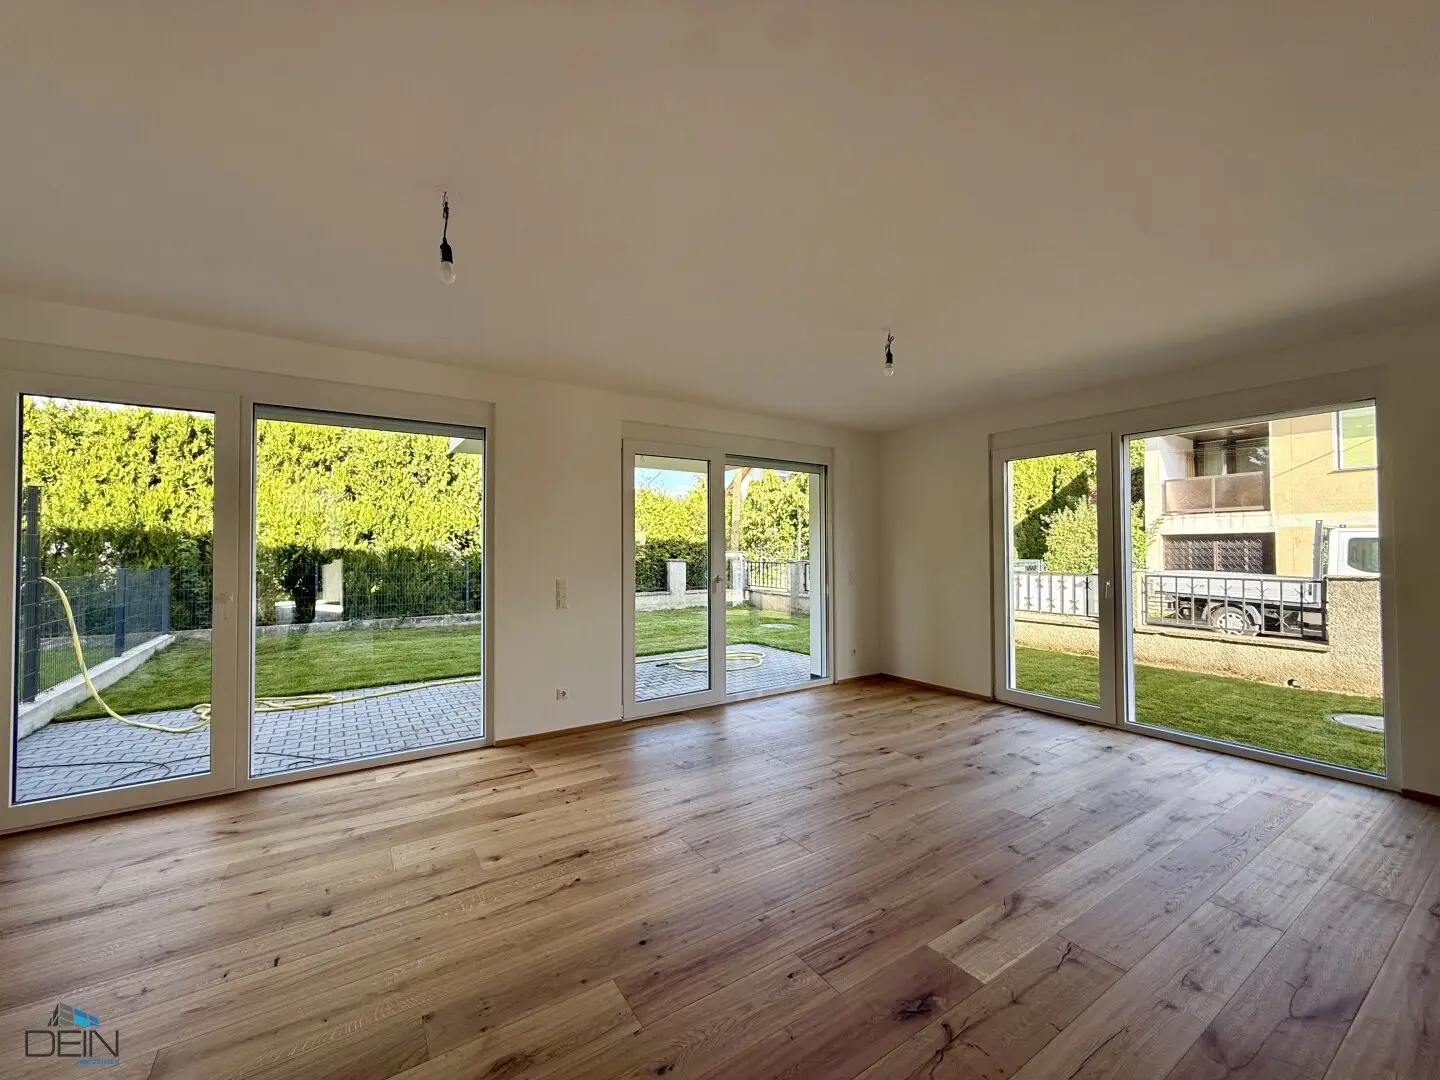


NEW! DREAM 5 ROOM SEMI-DETACHED HOUSES WITH PRIVATE GARDENS IN MARKGRAFNEUSIEDL!
Around 2282 Markgrafneusiedl- 153 m²
- 5 Rooms
- 3 Baths
More details
About this house
Four currently under-construction semi-detached houses with 5 rooms each, approximately 152 m² of usable floor area each, plus outdoor areas (balconies, terraces and private gardens), are offered for sale in Markgrafneusiedl.
Room layout:
Ground floor: entrance hall, office/guest room, utility room, bathroom with shower and toilet, storage room, living kitchen, terrace/private garden.
Upper floor: hallway, children's room, children's room 2 with a terrace, master bedroom with a balcony, bathroom with shower, bathtub and toilet.
Features:
The houses are available either in shell finish or turnkey finish.
Turnkey finish:
- Parquet
- Tiles
- Interior doors
- Sanitary fixtures
Heating is provided by an air-source heat pump (underfloor heating). All windows will receive integrated shading. Each house is assigned two car parking spaces. Turf will be laid in the garden.
Depending on the stage of construction, there is an opportunity to participate in the design!
Infrastructure:
A Nah&Frisch is available for everyday shopping. A primary school is located in Markgrafneusiedl. Further childcare facilities (kindergartens, upper secondary schools) are available in the surrounding villages. VOR lines 540 (U2 Hausfeldstraße/Schloßhof), 551 (Groß Enzersdorf/Gänserndorf) and 554 (Deutsch Wagram/Orth an der Donau) are also available in Markgrafneusiedl.
Houses:
- Top 1: SOLD!
- Top 2: 5 rooms, approx. 152.4 m² usable floor area, approx. 7.16 m² balcony, approx. 22.99 m² terrace, approx. 102.65 m² garden, two parking spaces, shell finish EURO 519,000.00 - turnkey finish EURO 549,000.00
- Top 3: 5 rooms, approx. 152.4 m² usable floor area, approx. 7.16 m² balcony, approx. 22.99 m² terrace, approx. 99.12 m² garden, two parking spaces, shell finish EURO 519,000.00 - turnkey finish EURO 549,000.00
- Top 4: SOLD!
Completion: by agreement
HWB: 40
Contract preparation: 1.5% of the purchase price plus 20% VAT + cash expenses
Commission: 3% of the purchase price plus 20% VAT
Upon request (by e-mail), we will be happy to send you further documents!
For further questions, Mr Stjepan Babic is available at 0664 610 98 15 or by e-mail at [email protected].
For the sake of completeness, we would like to state that if one of the properties named by us is purchased or rented, an agency fee in the amount indicated in each case will be charged. The obligation to pay commission also applies if you pass on the information provided to you to third parties. The provisions of the Real Estate Agent Act as amended, Federal Law Gazette Nos. 262 and 297/1996, including Section 15 of the Real Estate Agent Act, are agreed to apply to this offer. The information and details are based on documents provided by the seller and are without guarantee. We point out that there is an economic relationship with the owner. Our general terms and conditions apply. Errors excepted.
Four currently under-construction semi-detached houses with 5 rooms each, approximately 152 m² of usable floor area each, plus outdoor areas (balconies, terraces and private gardens), are offered for sale in Markgrafneusiedl.
Room layout:
Ground floor: entrance hall, office/guest room, utility room, bathroom with shower and toilet, storage room, living kitchen, terrace/private garden.
Upper floor: hallway, children's room, children's room 2 with a terrace, master bedroom with a balcony, bathroom with shower, bathtub and toilet.
Features:
The houses are available either in shell finish or turnkey finish.
Turnkey finish:
- Parquet
- Tiles
- Interior doors
- Sanitary fixtures
Heating is provided by an air-source heat pump (underfloor heating). All windows will receive integrated shading. Each house is assigned two car parking spaces. Turf will be laid in the garden.
Depending on the stage of construction, there is an opportunity to participate in the design!
Infrastructure:
A Nah&Frisch is available for everyday shopping. A primary school is located in Markgrafneusiedl. Further childcare facilities (kindergartens, upper secondary schools) are available in the surrounding villages. VOR lines 540 (U2 Hausfeldstraße/Schloßhof), 551 (Groß Enzersdorf/Gänserndorf) and 554 (Deutsch Wagram/Orth an der Donau) are also available in Markgrafneusiedl.
Houses:
- Top 1: SOLD!
- Top 2: 5 rooms, approx. 152.4 m² usable floor area, approx. 7.16 m² balcony, approx. 22.99 m² terrace, approx. 102.65 m² garden, two parking spaces, shell finish EURO 519,000.00 - turnkey finish EURO 549,000.00
- Top 3: 5 rooms, approx. 152.4 m² usable floor area, approx. 7.16 m² balcony, approx. 22.99 m² terrace, approx. 99.12 m² garden, two parking spaces, shell finish EURO 519,000.00 - turnkey finish EURO 549,000.00
- Top 4: SOLD!
Completion: by agreement
HWB: 40
Contract preparation: 1.5% of the purchase price plus 20% VAT + cash expenses
Commission: 3% of the purchase price plus 20% VAT
Upon request (by e-mail), we will be happy to send you further documents!
For further questions, Mr Stjepan Babic is available at 0664 610 98 15 or by e-mail at [email protected].
For the sake of completeness, we would like to state that if one of the properties named by us is purchased or rented, an agency fee in the amount indicated in each case will be charged. The obligation to pay commission also applies if you pass on the information provided to you to third parties. The provisions of the Real Estate Agent Act as amended, Federal Law Gazette Nos. 262 and 297/1996, including Section 15 of the Real Estate Agent Act, are agreed to apply to this offer. The information and details are based on documents provided by the seller and are without guarantee. We point out that there is an economic relationship with the owner. Our general terms and conditions apply. Errors excepted.
We point out that there is a family or economic relationship between the agent and the third party to be brokered.
The agent acts as a dual agent.
Infrastructure / Distances
- Health
- Doctor <500m
- Pharmacy <5,500m
- Clinic <6,000m
- Children & schools
- Kindergarten <3,000m
- School <1,000m
- University <9,000m
- Upper secondary school <10,000m
- Local amenities
- Supermarket <1,000m
- Bakery <6,000m
- Shopping centre <9,000m
- Other
- Bank <1,000m
- ATM <1,000m
- Post office <6,000m
- Police <6,000m
- Transport
- Bus <1,000m
- Train station <3,500m
- Underground <9,500m
- Motorway access <8,500m
- Tram <9,500m
Distances as the crow flies / Source: OpenStreetMap
Around 2282
Markgrafneusiedl
Key information
Amenities
- Outdoor parking × 2
- Storage
- 7,2m²Balcony
- 23m²Terrace × 2
- 101,2m²Garden


Total purchase price
About your broker


A second look
Ask Stjepan directly
Stjepan knows this place inside out!
Stjepan usually responds within a few hours.