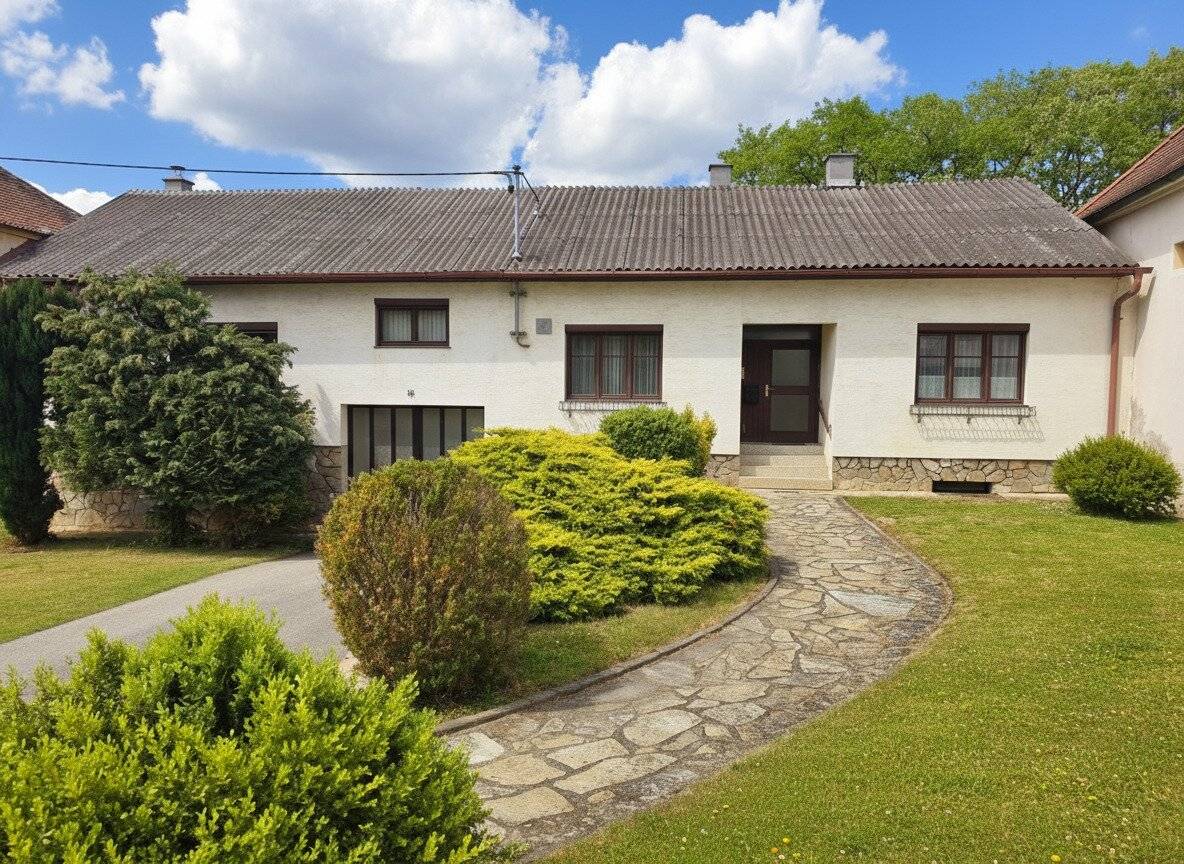


Großzügige Liegenschaft auf 4.361 m² Bauland – zwei Wohneinheiten, großer Garten, Nebengebäude und idyllischer Innenhof
Around 2020 Aspersdorf- 169 m²
- 6.5 Rooms
- 3 Baths
More details
About this house
Living, investing or developing – on over 4,300 m² of building land
In the idyllic village of Aspersdorf (municipality 2020 Hollabrunn) this impressive property presents itself with unusually much space for investors, families or project developers with foresight.
On an exceptionally generous land area of 4,361 m², which is fully dedicated as Building land Agricultural, a rare development potential opens up: beside the existing house with two separately accessible living units, various outbuildings and the courtyard, the expansive rear property offers an excellent opportunity for further development – for example with additional single-family homes or a small residential project. You can get a sense of the expansive building plot in the following video: https://youtu.be/owi6yW5nRw4
The access possibility to the rear part of the property as well as the designation as building land enable flexible use concepts – ideal for all who want to live today and develop tomorrow.
Property details:
Residential unit I (Year built 1971 | approx. 103,70 m² living area + basement):
- Separately accessible
- Entrance hall
- Kitchen with dining area
- 3 bright rooms, bathroom with shower and bathtub
- Separate toilet with hand basin
- Balcony with view of the large inner courtyard
- Fully basemented (several rooms, heating room with oil-fired central heating)
An initial impression of this living unit can be seen in the following video: https://youtu.be/tm141TPdfCM
Residential unit II (Year built 1980 | approx. 65 m² living area + basement):
- Accessible via inner courtyard
- Basement level is accessible at ground level
- From the basement, access to the living area via stairs
- Kitchen, dining area, bathroom with WC & bathtub
- 1 room on the ground floor, 1 spacious room on the attic floor
See this living unit in the video: https://youtu.be/-uqVE1Dq7XM
Additional usable areas:
- Large inner courtyard with entry gate – not overlooked
- 2 garages and several storage areas in the outbuilding
- Sheeted outbuilding
- Outdoor areas offer expansion or development opportunities
Special features of the property:
- Total area in Building land Agricultural – ideal for development projects
- Two living units – ideal for multi-generation use or rental
- Large, also rear-accessible property – divisible or individually buildable
- Enormous space for living, working or keeping animals
This property offers much more than just living space – it is a rare opportunity to acquire large-area building land with existing development in an excellent location. Whether for private use, an investment object or a development project – many options emerge here.
If your interest is aroused, please contact me to arrange a non-binding viewing appointment.
[email protected] Mobil: 0664/ 1517842
Viewings are possible immediately and at any time by appointment. I look forward to meeting you!
The company DOMO-REAL acts as a dual agent.
In accordance with our terms, the brokerage fee for the mediation of the offered property is 3 % of the sale price + 20% VAT.
Additional costs with the purchase agreement for the buyer:
1. Real estate transfer tax on the value of the consideration 3,5% 2. Registration fee for the land registry 1,1% 4. Costs of contract drafting and execution by the notary according to the tariff rules of the respective notary, as well as cash outlays for certifications and stamp duties.
All ancillary costs can also be found on our homepage www.domoreal.at under Service/ Documents/ Nebenkostenübersicht!
Special commission agreement: The payment of the above-stated commission rate is also agreed in case the client (prospective buyer) passes the business opportunity named by the real estate agent to another person with whom the transaction is concluded (information transfer).
All information in the offer is based on information and documents provided by the owner and is given to the best of our knowledge, but without warranty as to accuracy.
Further properties can be found on our website www.domoreal.at
The broker acts as a dual agent.
Around 2020
Aspersdorf
Key information
Amenities
- Bathtub
- Shower
- Fitted kitchen
- Balcony


Total purchase price
About your broker


A second look
Ask Tanja directly
Tanja knows this place inside out!
Tanja usually responds within a few hours.