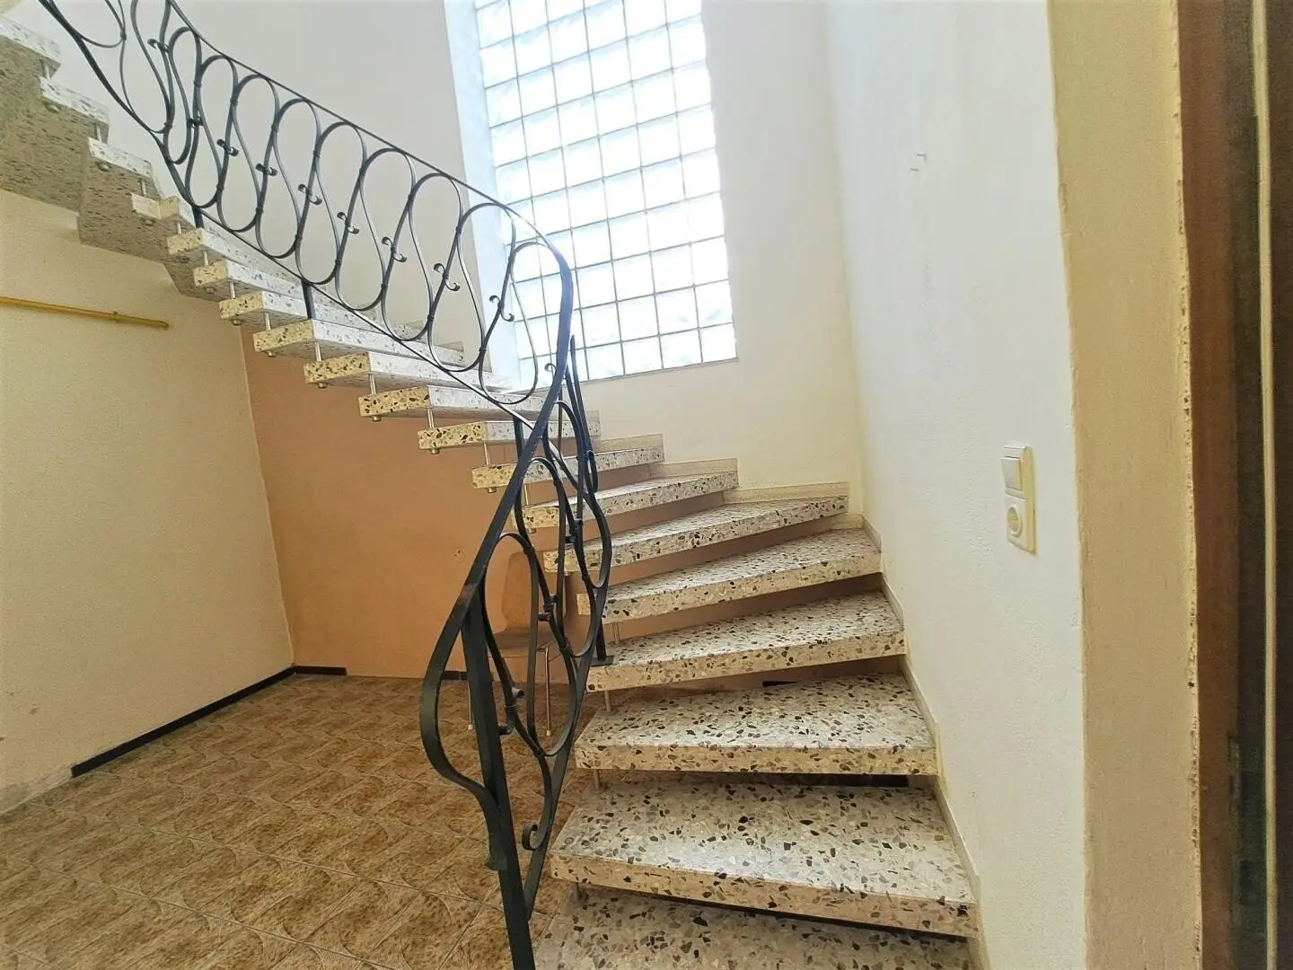
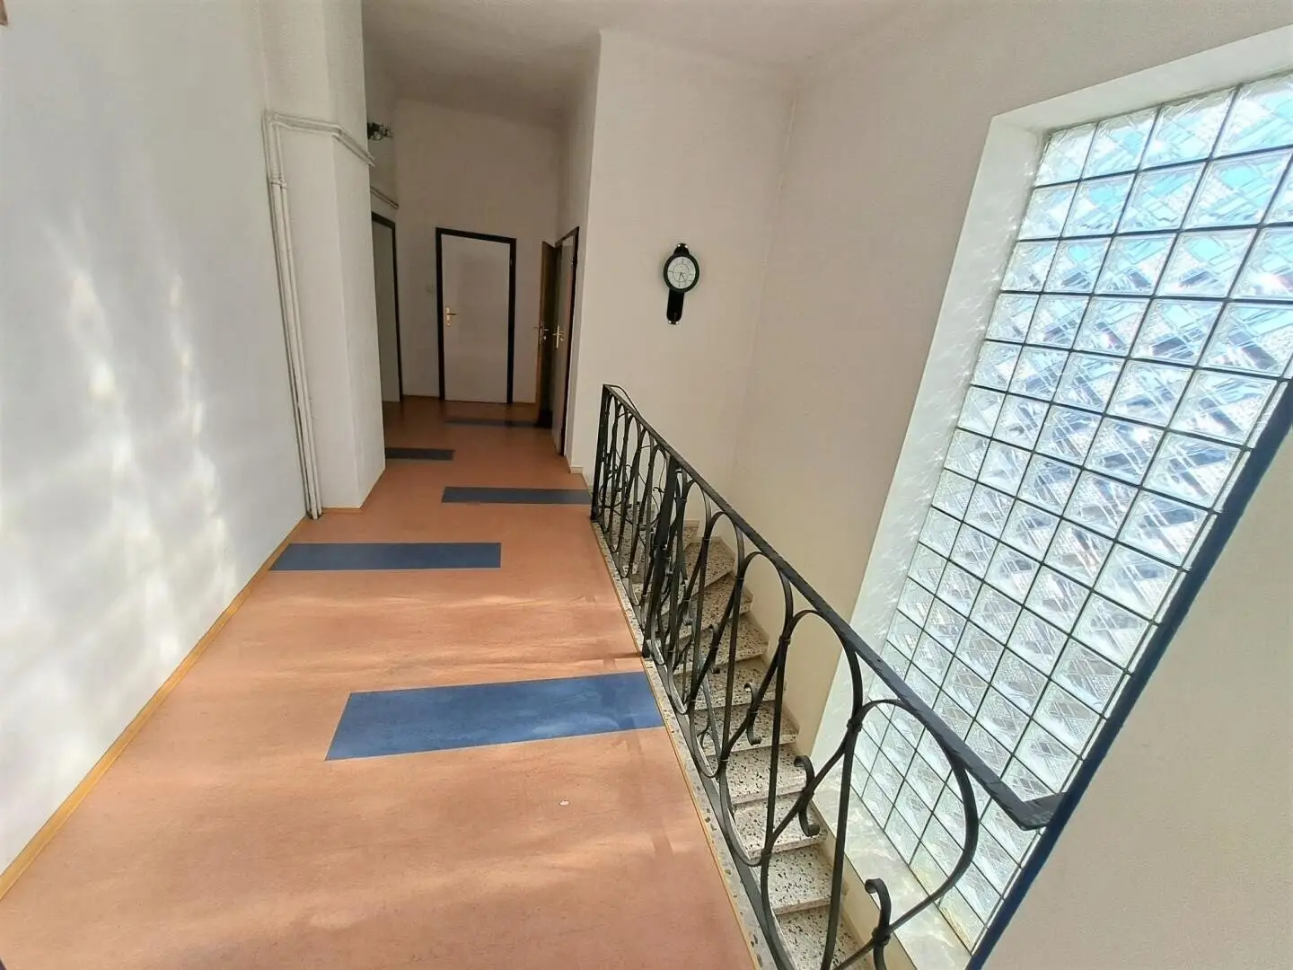
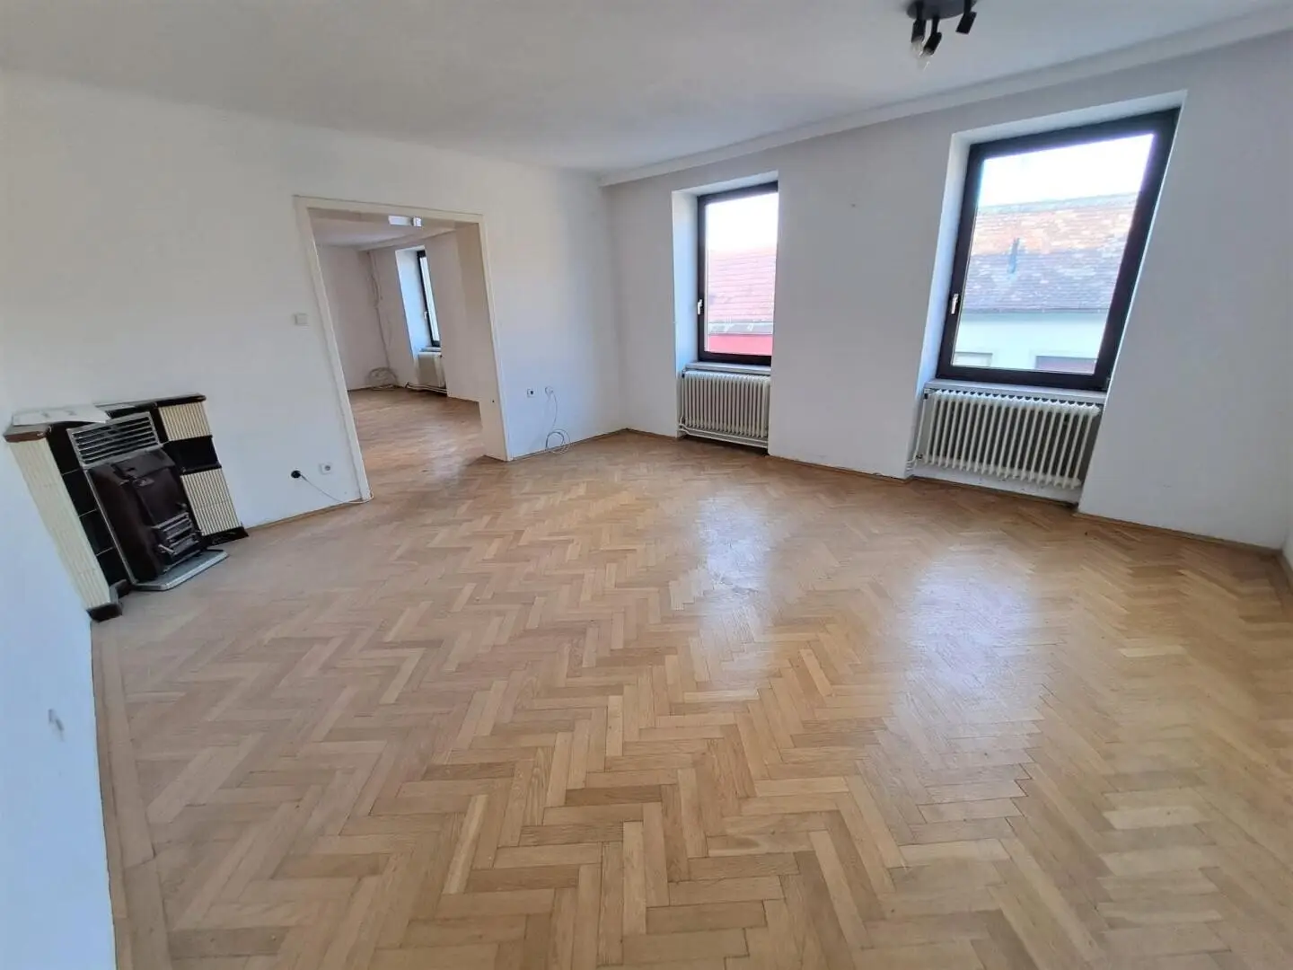
+++WEINVIERTEL+ TOP LAGE, TOP GELEGENHEIT +2 HÄUSER + IDEAL FÜR 2 FAMILIEN + INKL. GESCHÄFTSLOKAL ehemaliger Metzgerbetrieb mit großem Potenzial +40 MINUTEN VON WIEN ENTFERNT
Around 2054 Haugsdorf- 310 m²
- 14.5 Rooms
- 3 Baths
More details
About this house
Haugsdorf is a market municipality with 1604 inhabitants in the Hollabrunn district of Lower Austria and is located in the northern Weinviertel in Lower Austria on the border with the Czech Republic, where the shopping city Excalibur City is located. The towns Auggenthal, Haugsdorf and Jetzelsdorf lie in the valley of the Pulkau, while Kleinhaugsdorf lies in the hills north of it.
In this beautiful Weinviertel locality there is a property comprising a single-family house, a multi-family house and a former butcher’s operation as well as a storefront with an office and it is laid out as follows:
- House 1:
- Access Laaer Straße 6
- Ground floor:
- Driveway with access to the house and to the garden
- Room 1 19,0 m²
- Room 2 18,9 m²
- Storage room 8,0 m²
- Anteroom with stairs to the upper floor
- Upper floor:
- Large foyer
- Kitchen
- Bathroom
- WC
- Storage room
- 2 bright large rooms
- House 2:
- Access Laaer Straße 8
- Ground floor:
- Commercial premises with 30,6 m² with its own access
- Office 23,1 m²
- Entrance area with access (stairs) to the upper floor
- Foyer 1 7,5m²
- Foyer 2 10,2m²
- Kitchen including dining area 29,4 m²
- Pantry 6,0m²
- Storage room 9,0m²
- Upper floor:
- Foyer 1 8,8m²
- Foyer 2 11,1m²
- Room with access DB 5,9m²
- Room 1 25,4m²
- Room 2 31,6m²
- Room 3 with terrace 13,2m²
- Room 4 14,8m²
- Room 5 14,1m²
- Bathroom 9,1m²
- WC 1,2m²
- Cellar:
- old dry vaulted cellar, divided as follows:
- Heating room 10,9m²
- Laundry room 18,0m²
- Storage room 7,5m²
- Tank room 12,2m²
- old dry vaulted cellar, divided as follows:
- Adjacent to House 2 there is a former butcher operation with great potential, which is divided as follows:
- Hall 1 with its own large driveway of 80m²
- Cold storage 16m²
- Hall 2 148m²
- Storage room 20m²
- Cold room 14m²
- Freezer room 20m²
- Workshop 13m²
- Storage room
- Heating house 22m²
- Garage with access in Schulgasse 84m²
Energy performance indicators:
- Energy certificate HWB: 204.8 kWh/m²/year, Class F
- Overall energy efficiency factor: fgee - 3,3 Class F
- Energy certificate valid until: 2024-07-09
Location / Infrastructure:
In the immediate vicinity (about 200 to 300 meters) you will find the school, pharmacy, Billa, Spar, banks, post office, tennis court, kindergarten, primary school, outdoor pool, medical center, restaurant, heurige, cafe, tobacconist, flower shop, municipality, gas station with Wachstrasse, veterinarian, Red Cross, Lagerhaus, and more.
Highway connection as well as the train station are reachable within a few minutes by car.
Purchase price: € 290.000,- free of encumbrances and tenancy
Municipal levy € 60 per month
Legal ancillary costs:
- 3,5% real estate transfer tax
- 1,1% land register entry fee
- 3,0% broker's fee + 20% VAT
- ? Notary/contract drafting costs + 20% VAT
Agency: gb-direkt Finanzberatung & Immobilienhandel GmbH
Contact person: Mrs. Benes
Mobile: 0699 11 60 87 06
Email: [email protected]
Detailed documents (exposé) we are happy to send on request.
Please note that we only process inquiries with complete indication of address and personal details (name, address, phone, email).
We point out that all information on which this exposé/listing is based relies exclusively on data and information from sellers/landlords or competent third parties, and we do not assume any liability for these. Furthermore, we inform that there is no familial or economic close relationship or corporate linkage between the sellers/landlords and gb-direkt Finanzberatung & Immobilienhandel GmbH. Mistakes and changes as well as interim sale reserved.
Around 2054
Haugsdorf
Key information
Amenities
- Outdoor parking × 10
- Storage
- Fitted kitchen
- 8m²Terrace


Total purchase price
About your broker


A second look
Ask Snezana directly
Snezana knows this place inside out!
Snezana usually responds within a few hours.