Sunny ground floor apartment with private garden
Around 2042 Guntersdorf- 66 m²
- 3 Rooms
- 2 Baths
More details
About this house
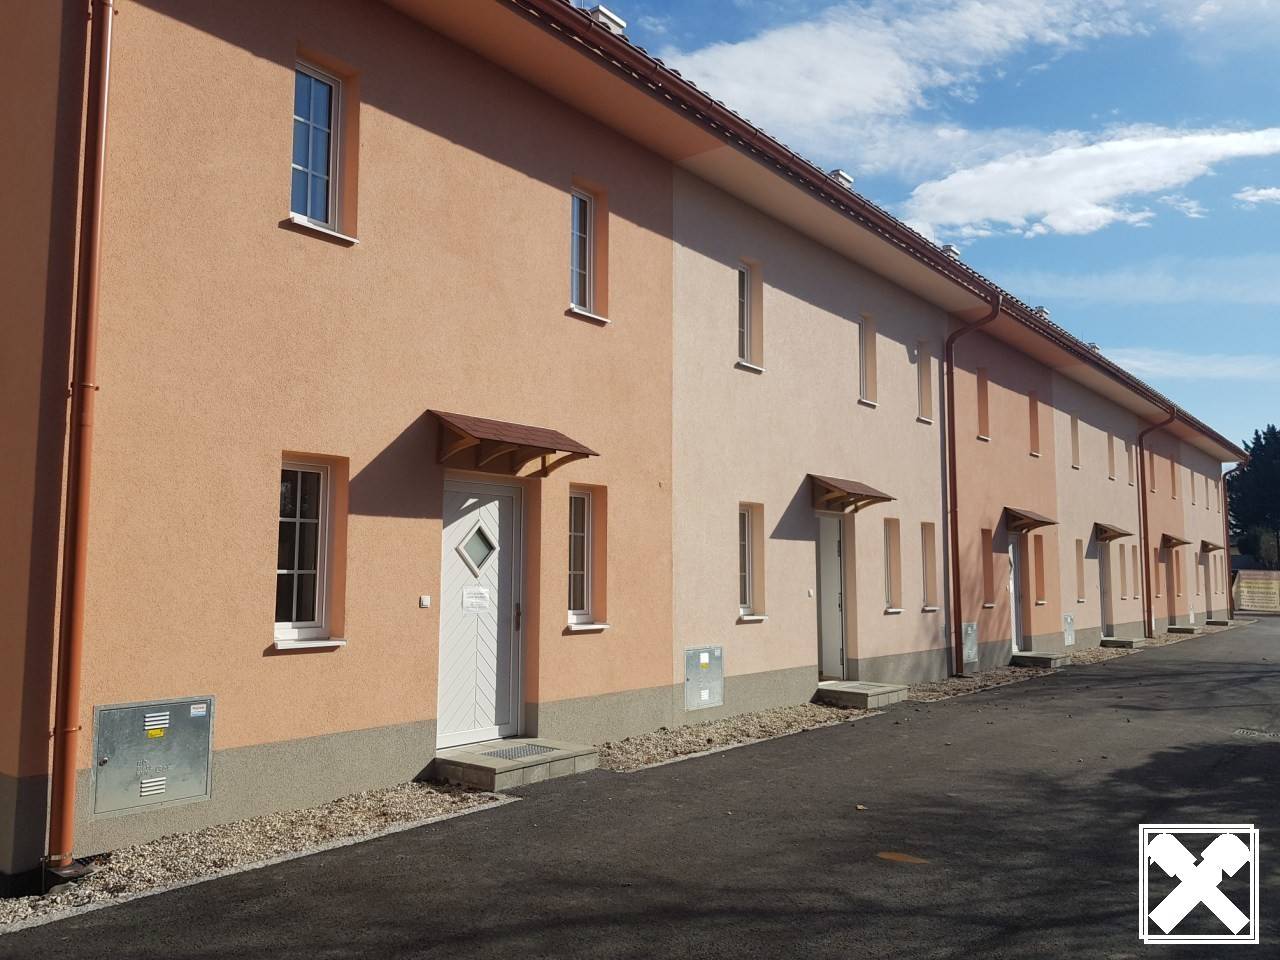
On a plot of approximately 2.734m², a total of 15 low-energy houses were built in solid brick construction to a very high quality standard and delivered turnkey. The houses are therefore already waiting for new, nice owners who would like to be convinced of the high quality of the workmanship.
The proximity to the district capital Hollabrunn with excellent infrastructure, as well as the location between fields and forests of the region, offers a very high quality of life.
Only a few minutes from Hollabrunn, 15 low-energy houses were built in a very good location with a direct view of greenery and, due to the southwest orientation, very sunny.
The feel-good houses impress with TOP EQUIPMENT, well thought-out room layout and high-quality solid brick construction with full thermal insulation facade according to today's quality standards. There are two different house types, whereby the living area of the currently available unit is approximately 66,40m², additional storage space is provided by the attic with approximately 37,59m² and a cellar room with approximately 8,33m². The house has a private garden of approximately 35,25m² and a parking space.
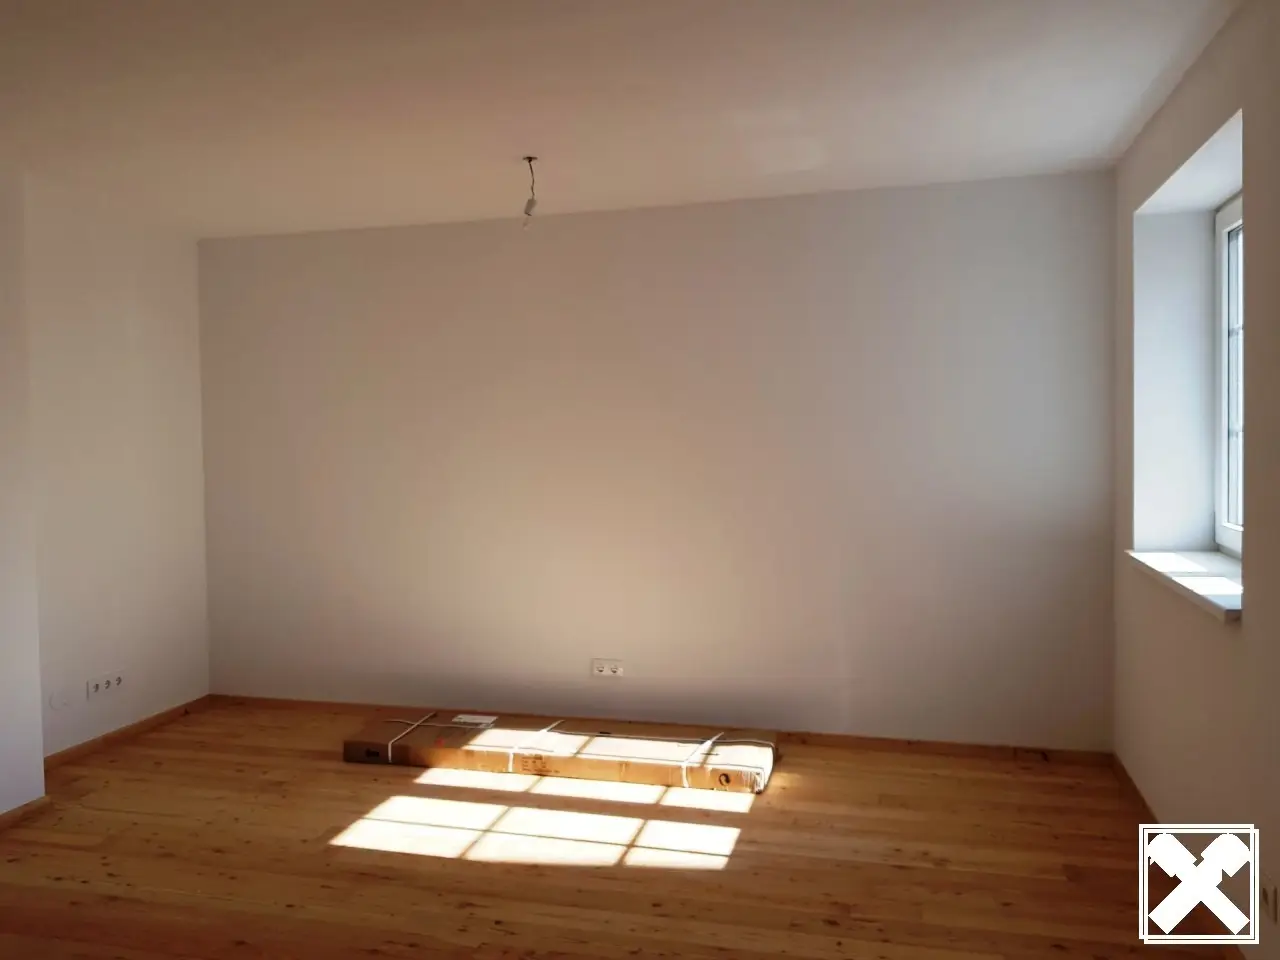
Another parameter in favor of this project is on the one hand the very good location with excellent transport connections to Vienna, Krems, Stockerau & St. Pölten as well as the high-quality workmanship. Another special feature is the very high-quality, turnkey execution with two bathrooms (bathtub & shower) and two WCs, solid wood floors as well as high-quality tiled floors in the sanitary areas.
At a glance:
- - 15 low-energy houses with southwest-facing private garden & terraces
- - solid brick construction
- - 60 to 70m² living area or 90 to 100m² living area
- - low-cost underfloor heating (central gas heating)
- - parking spaces for 1 car plus visitor parking spaces
- - central quiet green location
- - turnkey execution with high-quality solid wood floors, bathtub & shower as well as high-quality tiles
Each house fulfills every residential wish through an ideally thought-out room layout.
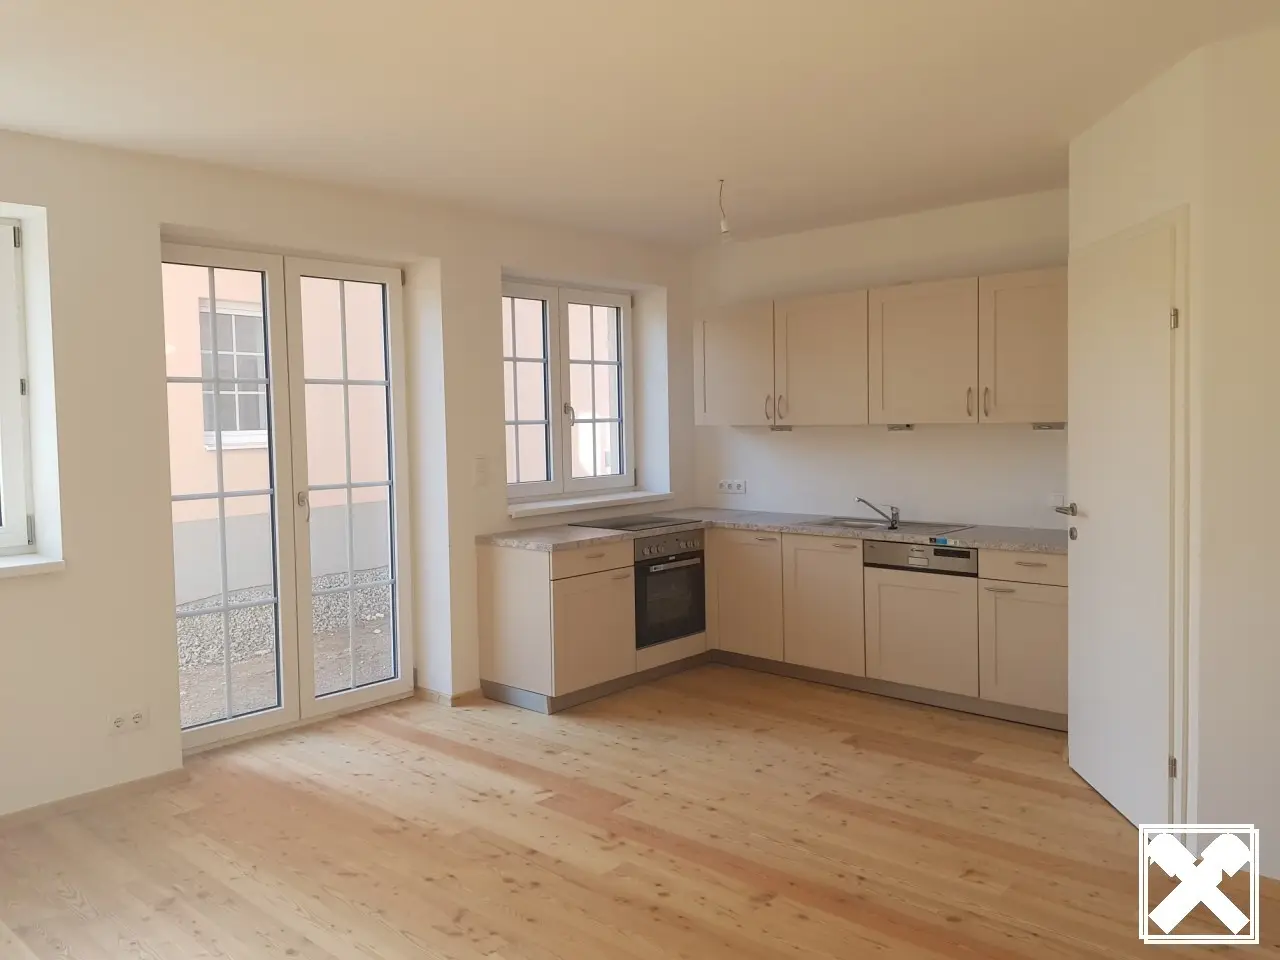
On the ground floor, in addition to a central entrance hall with a wardrobe area, there is the generously designed, bright living kitchen with plenty of space, direct terrace or garden exit with adjacent pantry, a guest WC separated from the bathroom with shower and the technical room.
The sleeping rooms are located on the upper floor, which is connected to the ground floor by a massive and modern staircase, of course also connected with high-quality solid wood. On the upper level there are a total of 2 almost equally sized bedrooms as well as the modern bathroom with bathtub and WC. All rooms can be accessed separately via the bright, central gallery area.
Another parameter in favor of this feel-good house is the generous terrace and garden area, which is accessible from the living room. Nothing was spared here; even the garden will be planted and fenced.
Heating is very economical via underfloor heating with central gas heating. Another parameter in favor of this property is the above-average equipment.
The houses are handed over in turnkey condition, another special specification of these feel-good houses.
Realize your dream of living not far from the district capital Hollabrunn, in the best quiet green location and request a non-binding exposé!
We will be happy to send you a non-binding exposé with the address and all detailed data about the property. However, due to the duty to provide proof to the owner, we ask you to enter your vollständige Wohnadresse in the inquiry text of the respective internet platform.
Around 2042
Guntersdorf
Key information
Amenities
- Bathtub
- Shower
- Pantry kitchen / mini kitchen
- Terrace
- 35,3m²Garden


Total purchase price
About your broker


A second look
Ask Peter directly
Peter knows this place inside out!
Peter usually responds within a few hours.