

Plenty of space for living dreams – charming single-family house with generous space
Around 3741 Groß-Reipersdorf- 460 m²
- 6 Rooms
- 4 Baths
More details
About this house
This spacious detached house combines the charm of a classic period property with comprehensive renovation and versatile features. The residential house, built in ca. 1920, was last renovated in 2022 and is in good condition. The solid brick construction provides a sound foundation for a comfortable home.
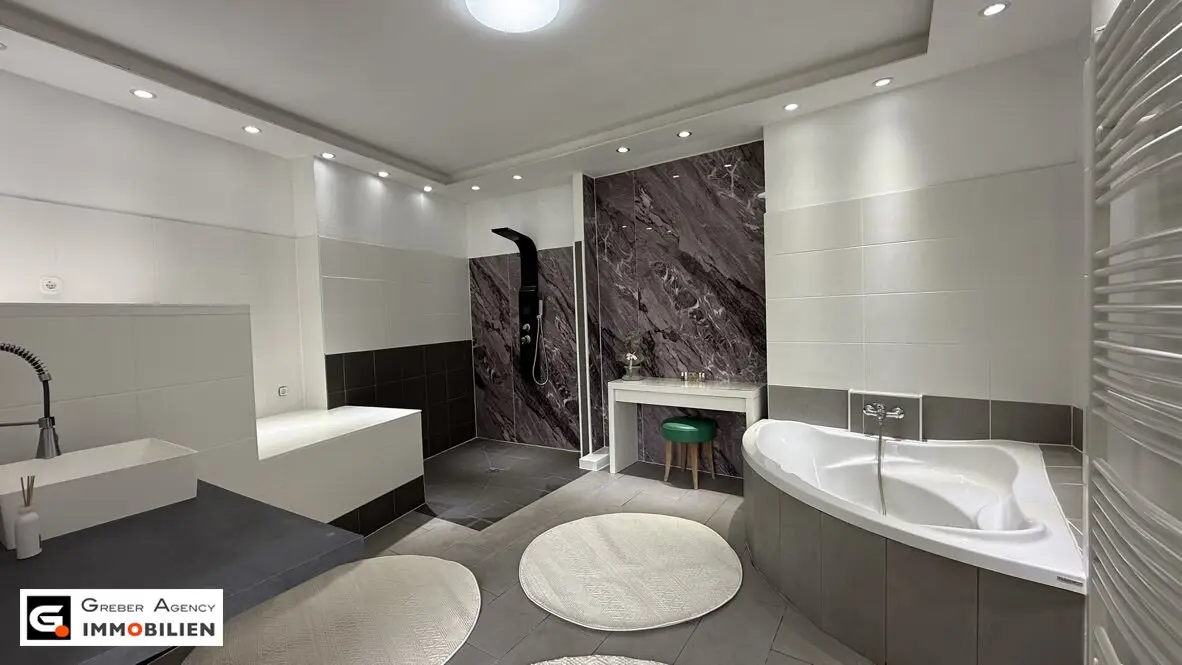
With a living area of ca. 460 m² and a usable area of ca. 540 m², the property offers an exceptionally generous amount of space. A total of six rooms, four bathrooms and three WCs are available. The house is ideal for larger families or for anyone who values plenty of space and individual design options.
Versatile usage options – also as a two-family house
In addition to the traditional use as a detached house, there is also the possibility of using the house as a two-family house. For example, two generations can live under one roof while still enjoying separate living areas. The property also offers interesting prospects for families requiring more space or for combining living areas with individual retreats.
The generous living areas provide an ideal basis for different living concepts and allow flexible adaptation to the personal needs of the future owners.
The open-plan kitchen and living area forms an inviting centrepiece of the house and creates a pleasant connection between cooking, dining and living. The space is complemented by practical ancillary areas, including a storage room and two cellar rooms with a total area of ca. 50 m².
The property also offers attractive outdoor areas.
- A balcony with ca. 12 m²
- a terrace with ca. 30m²
invite you to relax and spend time outdoors. The plot covers a total of ca. 799 m², of which around 150 m² are designated as garden area.
A special feature of the property is its versatile heating technology. Heating is provided by a central heating system with gas. Particularly noteworthy is the water-bearing wood-burning stove, which not only provides cosy warmth but also supports the central heating system. A small photovoltaic system complements the technical equipment.
The existing infrared cabin and whirlpool provide additional living comfort and round off the private wellness area in your own home. A laundry and drying room offers practical support in everyday life. The features are complemented by tiled and laminate flooring as well as a fibre-optic connection. The house is offered partially furnished and therefore already provides a good basis for individual furnishing.
Conclusion:
Overall, this property presents itself as a spacious detached house with versatile usage options, ample space and attractive features. The combination of traditional construction, generous living and ancillary areas, as well as additional comfort elements, makes this house a special home for people who require space and have individual ideas about living.
We point out that there is a family or economic close relationship between the broker and the third party to be brokered.
All square metre figures and other information in exposés provided by GREBER AGENCY e.U. are based on the documents and information provided by the owner of the property. The estate agency GREBER AGENCY e.U. cannot assume any liability for the completeness and accuracy of the information provided by the owner of the property for the purpose of preparing the exposé. The owner alone is liable for the accuracy of this information.
Our general terms and conditions apply, which you can view on our website at http://www.greber-agency.com/de/agb. Subject to prior sale and errors.
Around 3741
Groß-Reipersdorf
Key information
Amenities
- Parking
- 40m²Outdoor parking × 2
- Storage
- 12m²Balcony
- 30m²Terrace


Total purchase price
About your broker


A second look
Ask Dilara directly
Dilara knows this place inside out!
Dilara usually responds within a few hours.