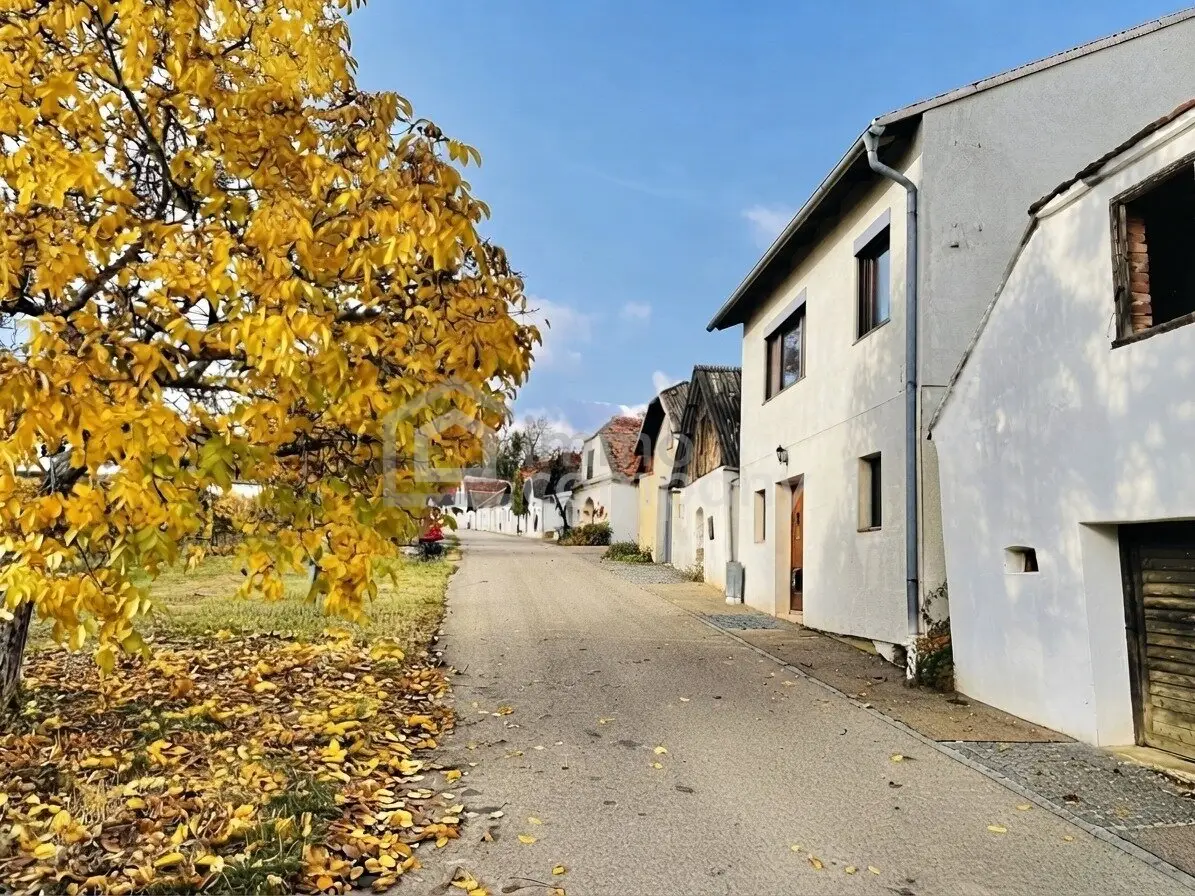


1 RESIDENTIAL HOUSE + 2 WINE CELLAR BUILDINGS & Vineyard view included!
Around 2024 Mailberg- 60 m²
- 5 Rooms
- 1 Bath
More details
About this house
Some houses impress with their size, others with the feeling their surroundings convey. This special property in Mailberg combines views of gentle vineyards with the unmistakable character of a traditional wine cellar lane in the Weinviertel. A residential house, two former wine cellar buildings directly adjoining it, and a small garden form an ensemble for people seeking a home beyond the ordinary.
According to the owner, the main house was built in 1976 using brick construction and was later converted for residential use. Today, finished living areas meet generous ancillary spaces: room to retreat, enjoy time together, and pursue interests that often get short shrift in an ordinary apartment.
Upstairs, the living area with its open fitted kitchen forms an inviting focal point. The kitchen is equipped with an oven, cooktop, extractor hood, and sink; an adjoining breakfast bar creates a comfortable spot for a first coffee or an uncomplicated dinner. A wide window opens up views of the vineyards and makes the landscape part of the living experience. Two further rooms offer space for sleeping, working, or guests. A bathroom, separate WC, and entrance hall complete this level.
The ground floor can also be used as a living area today. Tiled flooring, wooden elements, and a brick arch give the photographed room a cozy, down-to-earth atmosphere. Underfloor heating on the ground floor, central pellet heating, and an existing split air-conditioning system complement the house’s features.
The property is made special by its additional space. Cellar rooms are located beneath the main house; a cellar tunnel continues into the hillside. In addition, there are the two adjoining former wine cellar buildings with further cellar tunnels. Whether for wine storage, general storage, or space for a personal hobby, these ancillary areas have a character that an ordinary storage room can hardly offer. An unfinished attic adds to the available space.
The two side wine cellar buildings are in need of renovation. They are suited to buyers who enjoy preserving and shaping a property and consciously plan for the work involved. The finished main house and the outbuildings in need of renovation should be considered separately in terms of their condition.
A small garden alongside the ensemble provides an additional green space. The entire property comprises 265 m² of land, divided across three plots. This keeps the outdoor area manageable, while the house, cellar, and outbuildings offer an unusually versatile range of spaces.
The purchase price for the entire property is 120.000 €.
According to the older plans available, the combined area of the ground and upper floors is approximately 119,86 m² and includes living and ancillary rooms. In addition, there is approximately 54,25 m² of cellar space in the main house. The side wine cellar buildings, cellar tunnels, and unfinished attic are not included in these area figures.
The agent acts as a dual agent.
Take this unique opportunity to view the property—seeing and experiencing it is much more impressive!
A viewing is free of charge and non-binding, and gives you an unfiltered impression of the property.
I would also be happy to assist you with financing and with the sale/rental of your property.
Around 2024
Mailberg
Key information
Amenities
- Shower
- Fitted kitchen
- Garden


Total purchase price
About your broker


A second look
Ask Dunja directly
Dunja knows this place inside out!
Dunja usually responds within a few hours.