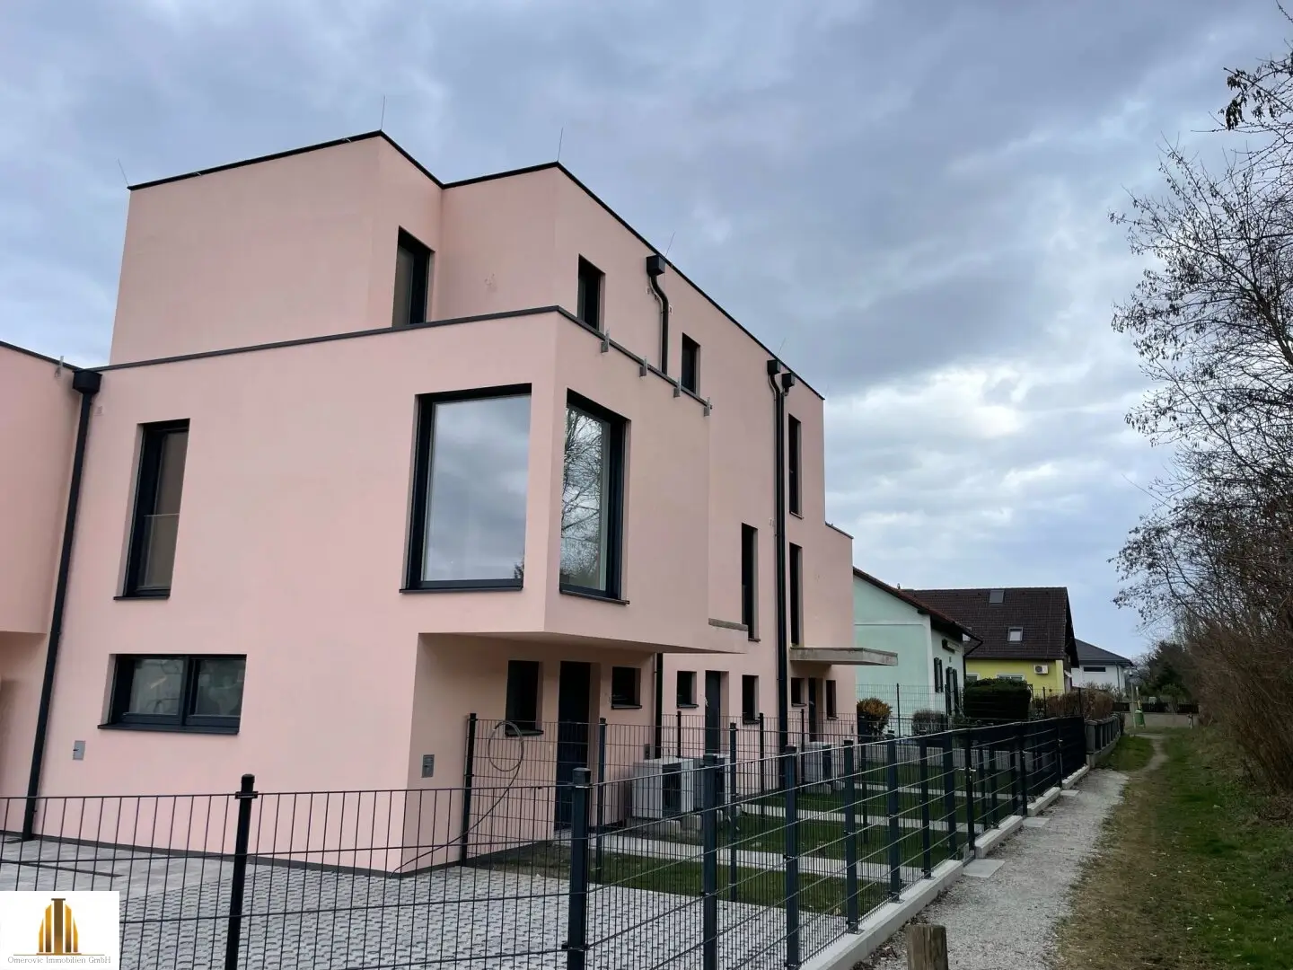
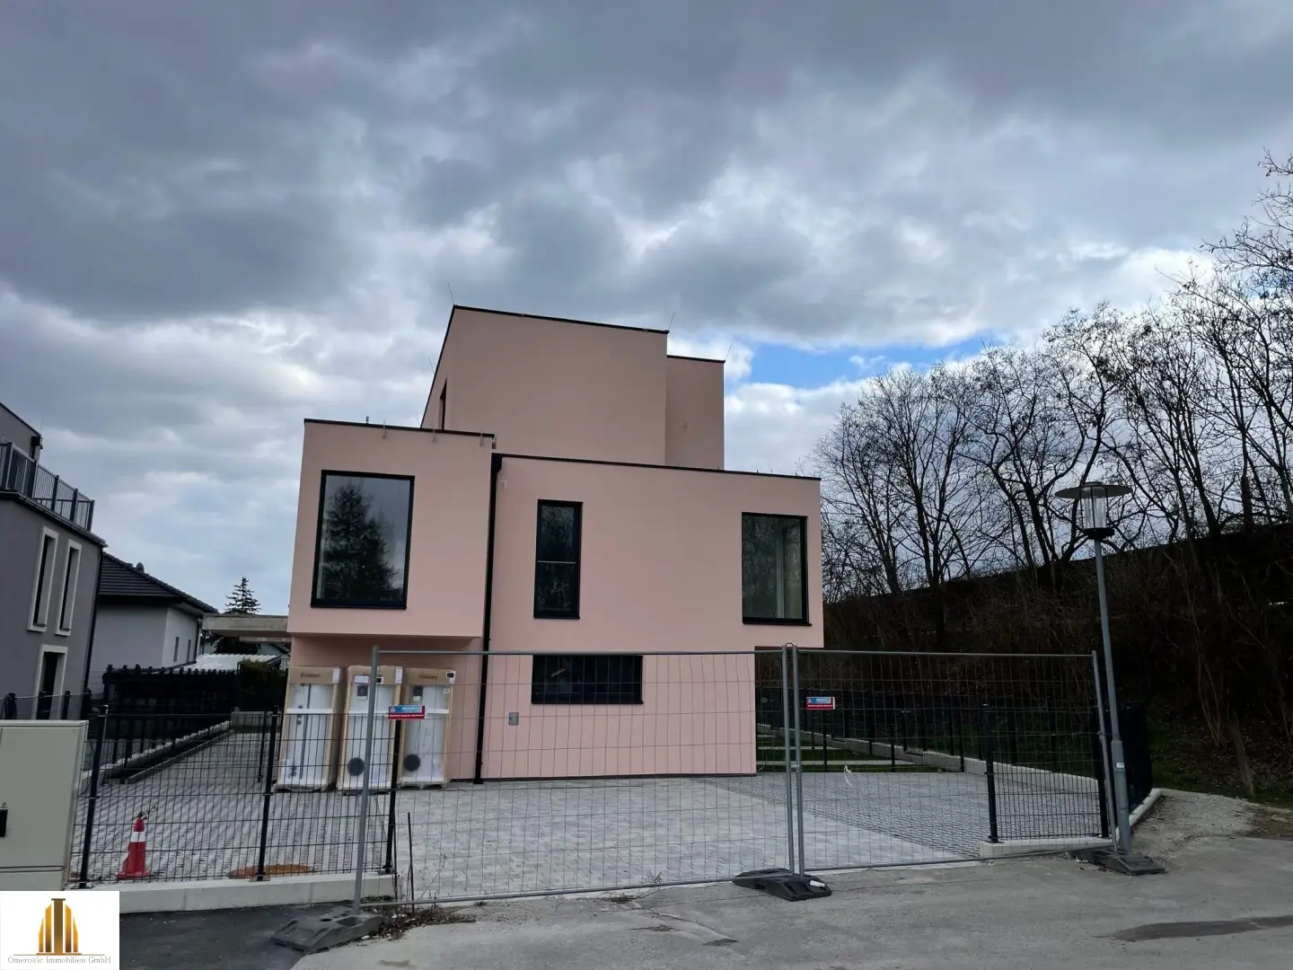
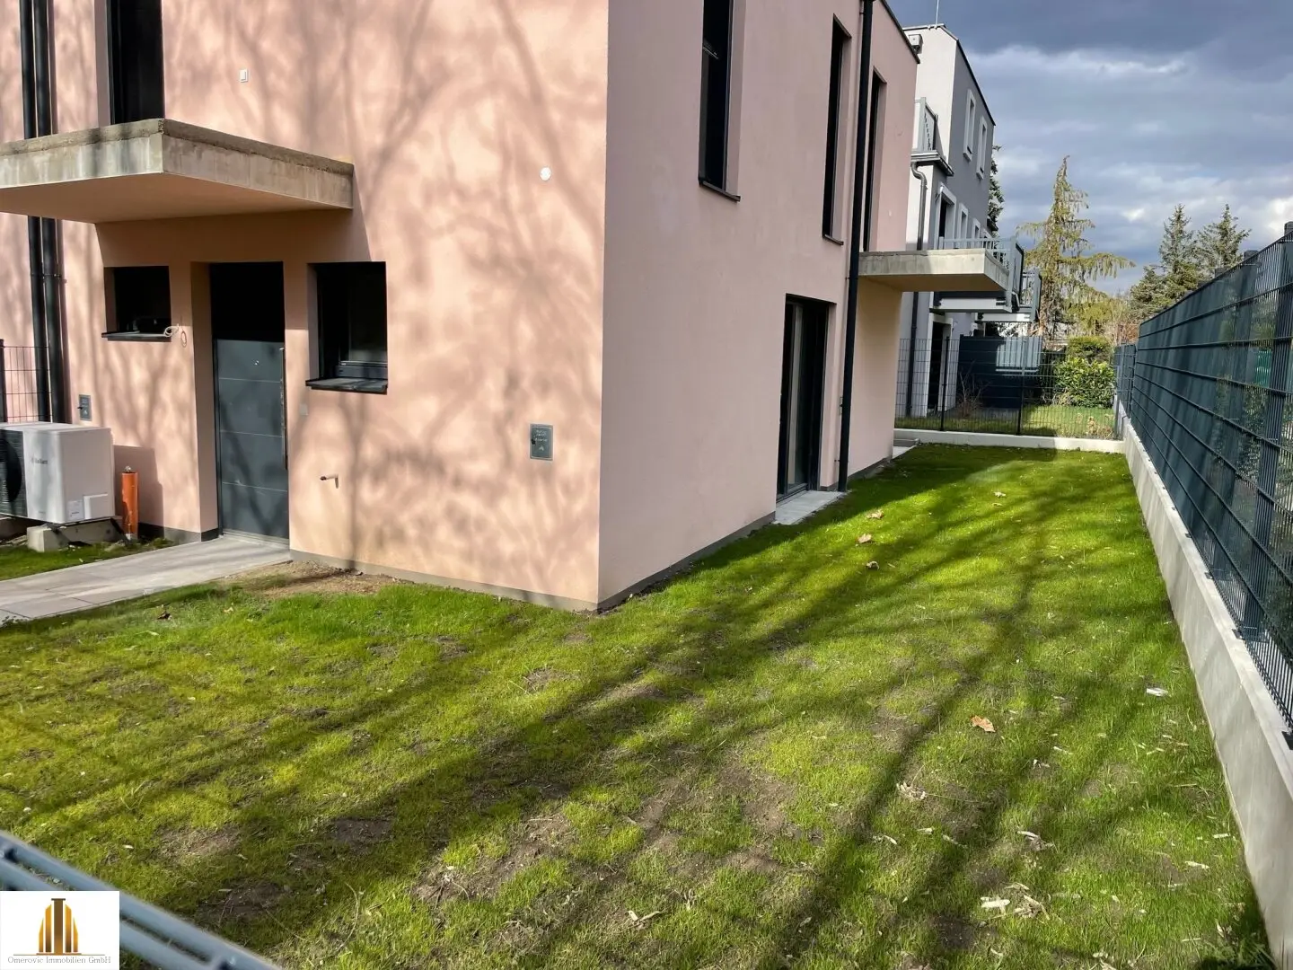
TOP 2: Erstbezugs Reihenhaus in 2100 Korneuburg - 116m2 Wohnfläche, 4 Zimmer, 2 Balkone, Garten, 1x Stellplatz!
Around 2100 Korneuburg- 116 m²
More details
About this house
For sale are three beautiful brand-new row houses in a sunny location in Korneuburg.
These modern and spacious houses are located in a quiet alley, surrounded by other beautiful houses and a great neighborhood. With a total of five parking spaces, the row houses offer everything you need for comfortable living.
Not only the location but also a well-thought-out floor plan on three levels - ground floor, first floor and attic - as well as an energy-efficient low-energy construction and high-quality equipment distinguish the houses.
The floor plan of the houses is nearly perfect: Row House 2:
On the ground floor you will find a spacious foyer, a guest toilet, a storage room with plenty of storage space and a large open-plan kitchen with direct access to the terrace and garden.
On the first floor there are two children's bedrooms and a bathroom with a sink, shower and bathtub. The toilet is separate. In addition, both rooms have their own balcony.
In the attic you will find the dreamy master bedroom as well as another planned bathroom with a sink, rainfall shower and toilet. The attic also features a large sunny terrace that can be accessed via two separate entrances.
The houses are sold in shell-ready condition.
House 2:
The total living area is approx. 116.00 m2.
The distribution on the ground floor is as follows:
- Living kitchen: approx. 35.40 m2
- Toilet: approx. 1.57 m2
- Storage room: approx. 3.74 m2
- Garden including terrace: approx. 27.79 m2
The distribution on the first floor includes: Bedroom 1: approx. 14.38 m2
- Balcony 1: approx. 2.88 m2
- Bedroom 2: approx. 11.54 m2
- Bathroom: approx. 5.97 m2
- Toilet: approx. 1.13 m2
The distribution on the attic includes: Bedroom: approx. 13.36 m2
- Bathroom with WC: approx. 6.66 m2
- Terrace
The total living area of these row houses is heated by underfloor heating via an energy-saving air-source heat pump system. The 3-pane insulated PVC-aluminum windows and the efficient insulation provide a comfortable room climate and low energy costs. In addition, all windows are equipped with electrically operable roller shutters with insect protection.
The five parking spaces are accessible via a common driveway. Price for House 2 in shell-ready condition: 539,000 €.
House 1:
The total living area is approx. 104.00 m2.
The distribution on the ground floor is as follows:
- Living kitchen: approx. 32.83 m2
- Toilet: approx. 1.57 m2
- Storage room: approx. 2.85 m2
- Garden including terrace: approx. 24.54 m2
The distribution on the first floor includes: Bedroom 1: approx. 17.75 m2
- Balcony 1: approx. 5.18 m2
- Bedroom 2: approx. 13.81 m2
- Balcony 2: approx. 2.36 m2
- Bathroom: approx. 6.10 m2
- Toilet: approx. 1.11 m2
The distribution on the attic includes: Bedroom: approx. 10.98 m2
- Bathroom with shower: approx. 4.77 m2
Price for House 1 in shell-ready condition: 559,000 €.
House 3:
The total living area is approx. 111 m2.
The distribution on the ground floor is as follows:
- Living kitchen: approx. 37.38 m2
- Toilet: approx. 1.40 m2
- Storage: approx. 3.91 m2
- Garden: approx. 89.59 m2
- Terrace: approx. 8.35
The distribution on the first floor includes: Bedroom 1: approx. 14.34 m2
- Balcony 1: approx. 4.17 m2
- Bedroom 2: approx. 14.34 m2
- Balcony 2: approx. 5.04 m2
- Bathroom: approx. 6.10 m2
- Toilet: approx. 1.11 m2
The distribution on the attic includes: Bedroom: approx. 10.64 m2
- Bathroom
- Terrace
Price for House 3 in shell-ready condition: 629,000 €.
If you are interested in this charming home, we will gladly provide detailed information. The photos are sample photos showing how you could design the property.
For further questions or viewings, Mr. Denis Omerovic is available at Tel. 0664 24 024 96 at any time.
This property is offered to you for purchase without obligation and without commitment. The above information is based on information and documents from the owner and is provided by us without warranty. Brokerage fees are subject to the general terms and conditions and the regulation for real estate brokers of the BM for Trade, Industry and Commerce, BGBL. 297/1996. In the event that a corresponding legal transaction occurs, we charge a brokerage commission of 3 percent of the purchase price plus the statutory VAT. We would also like to point out that we are in a close economic relationship with the seller.
Infrastructure / Distances
Health
- Doctor <4,500m
- Pharmacy <2,000m
- Hospital <2,500m
- Clinic <4,500m
Children & Schools
- School <1,000m
- Kindergarten <2,000m
- University <6,500m
Everyday provisions
- Supermarket <500m
- Bakery <2,000m
- Shopping center <8,500m
Other
- Bank <2,000m
- ATM <2,000m
- Post office <2,000m
- Police <2,000m
Traffic
- Bus <500m
- Motorway access <500m
- Train station <1,500m
- Tram <9,000m
Distance as the crow flies / Source: OpenStreetMap
Around 2100
Korneuburg
Key information
Amenities
- Parking
- Balcony
- Terrace
- Garden


Total purchase price
About your broker

A second look
Ask Denis directly
Denis knows this place inside out!
Denis usually responds within a few hours.