Modern semi-detached house in Tresdorf, 5 rooms, garden, terrace, first occupancy, 549.000 €
Around 2111 Tresdorf- 138 m²
- 5 Rooms
- 2 Baths
More details
About this house
Modern semi-detached house in a quiet location – high-quality new build in Tresdorf
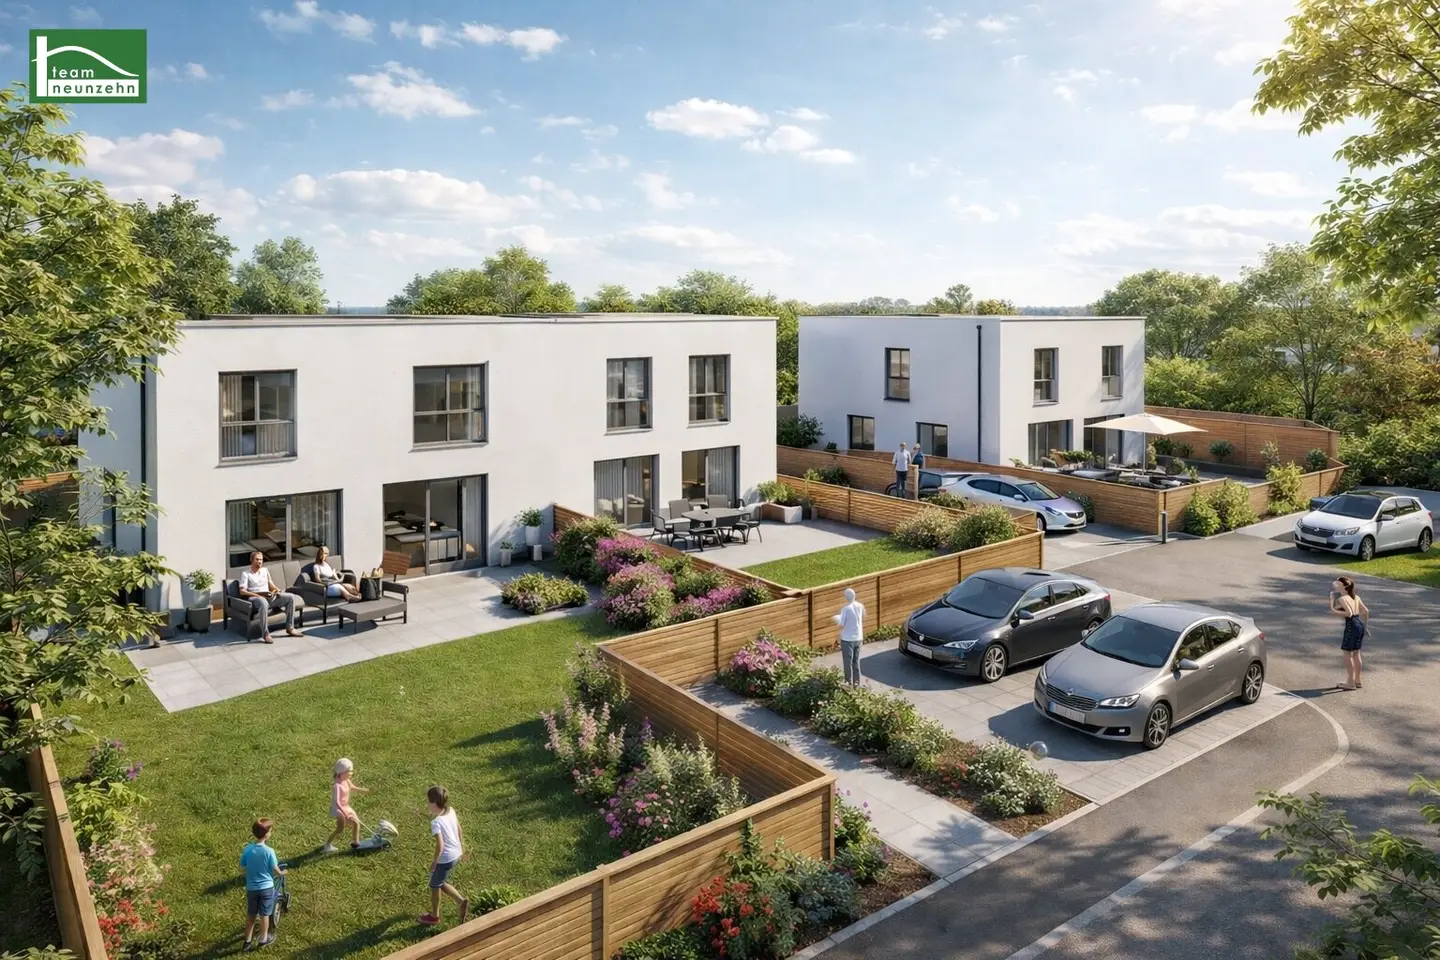
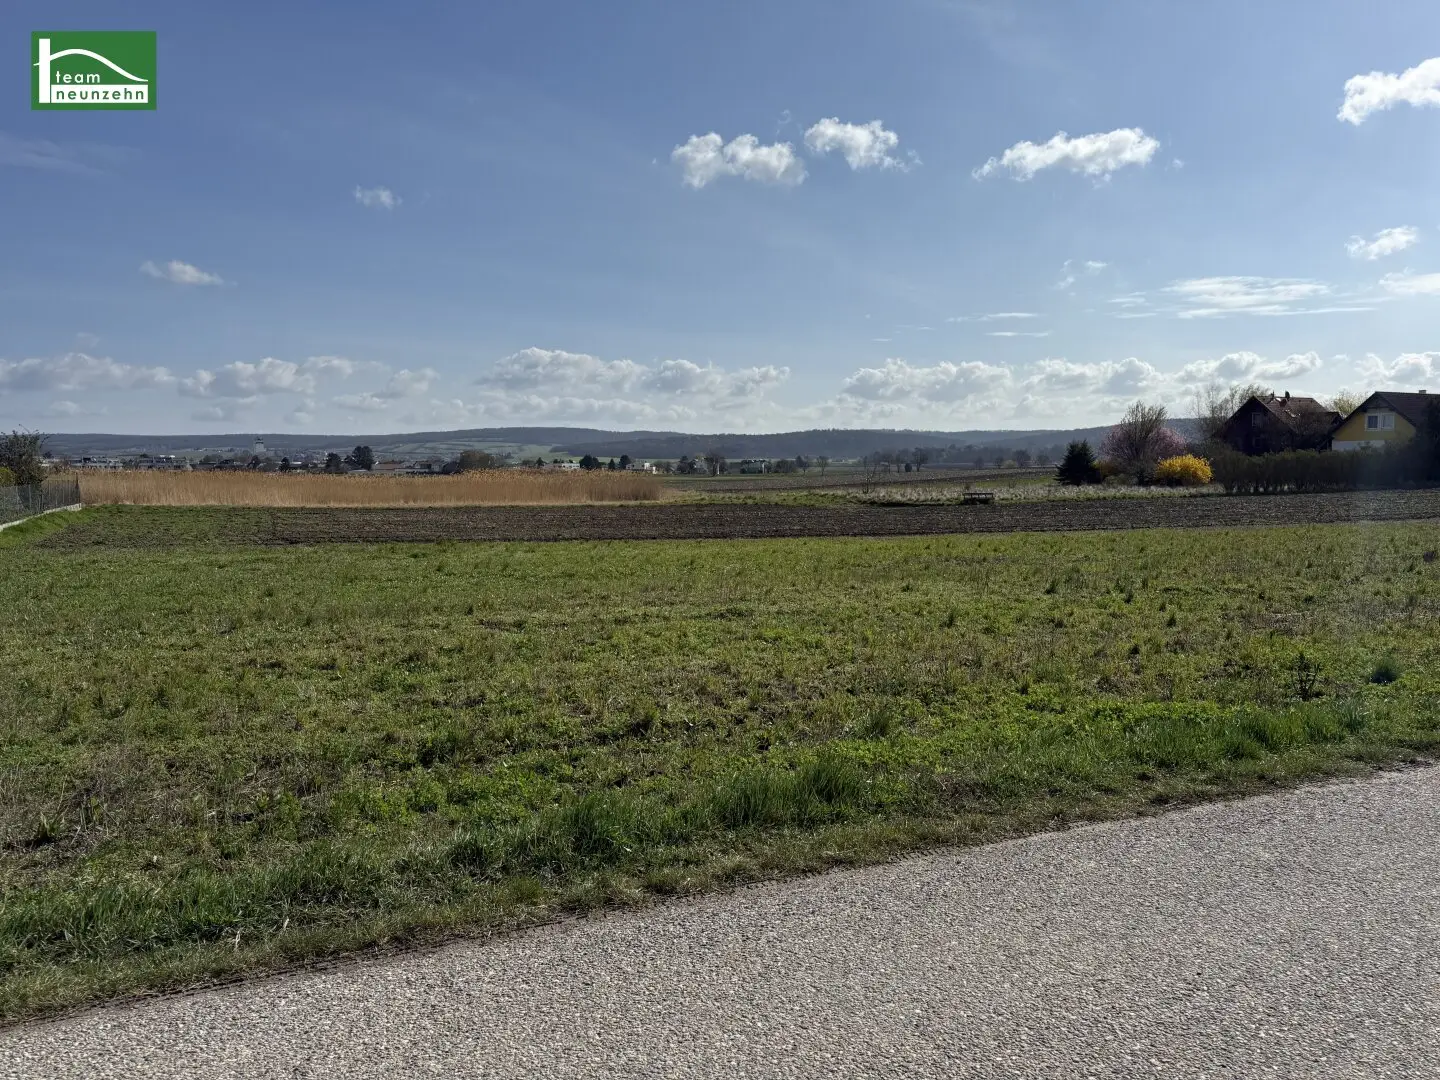
In a sunny and pleasantly quiet residential area of Tresdorf, this high-quality semi-detached house is being realized, which impresses with modern architecture, thoughtful planning and quality construction. One of the two halves has already been sold, construction has begun – currently one unit is still available.
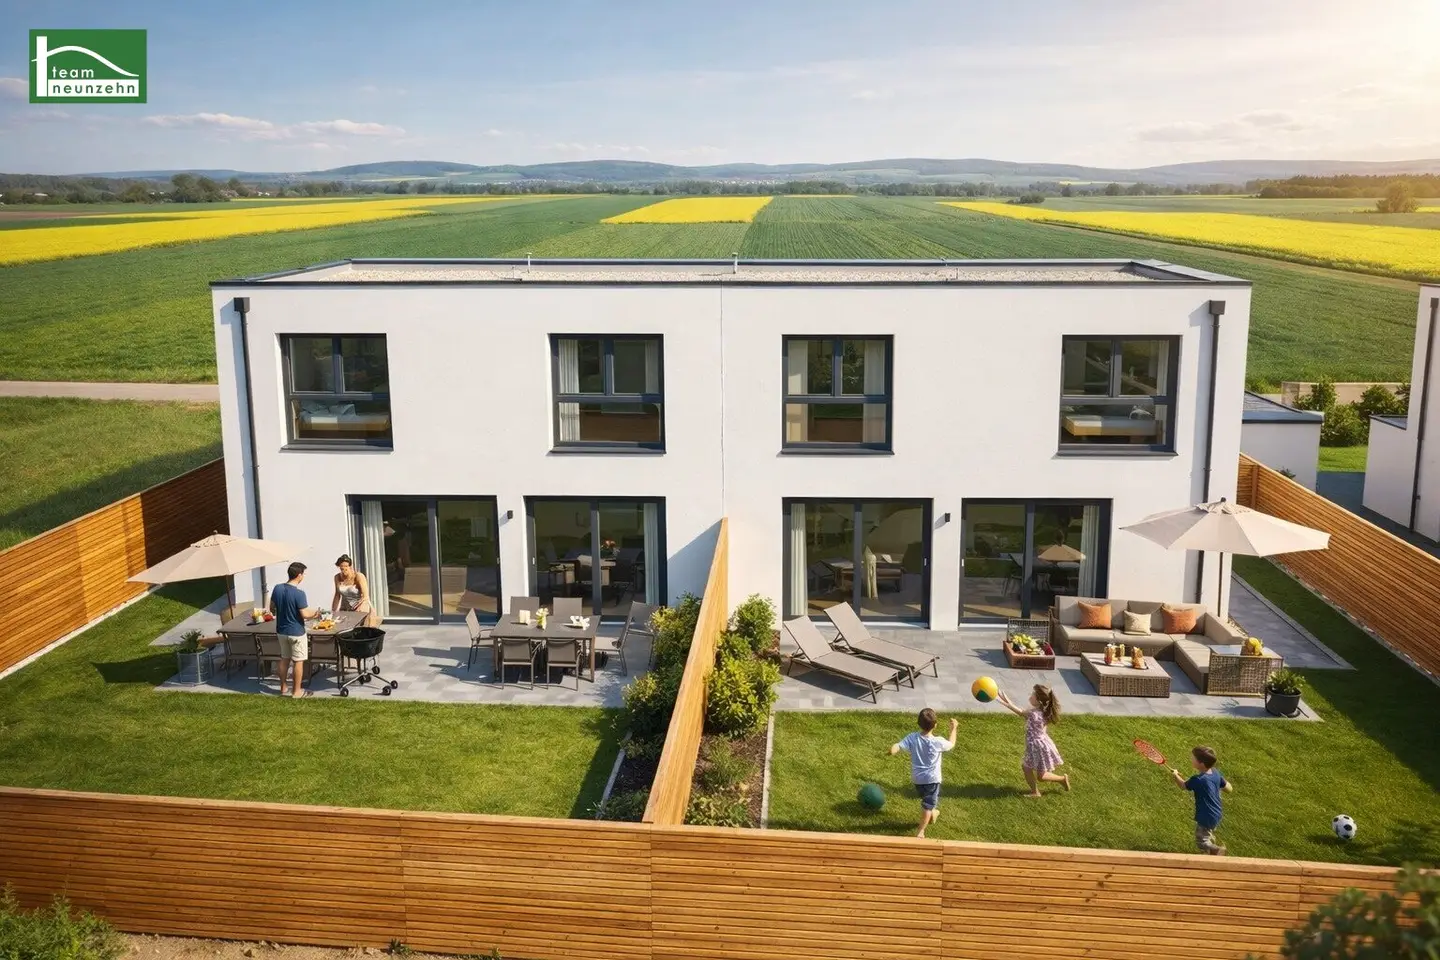
The offered semi-detached house has approximately 139 m² of living space and, with 5 rooms, offers ample space for families, couples or for living and working under one roof. The room offering is complemented by an approx. 16 m² large terrace and 112 m² garden, which invite you to relax outdoors. The house is being built on a sunny plot and combines functionality with contemporary living comfort.
The handover will be delivered ready for floor coverings. Completion is planned approximately 6 months after purchase, allowing individual adjustments and personal wishes to still be taken into account.
Construction & Equipment
- Ziegelmassivbauweise
- Hochwertige Vollwärmeschutzfassade
- Massive Treppen
- Luft-Wasser-Wärmepumpe
- Photovoltaikanlage
- Fußbodenheizung in allen Wohnräumen
- 3-fach verglaste Fenster
- Außenjalousien
- 2 PKW-Stellplätze inklusive
- Wohnbauförderungsfähig
- Klimavorbereitung
The combination of modern technology and solid construction ensures high energy efficiency as well as long-term value stability.
Location & Connections
The location offers a successful mix of tranquility and very good accessibility.
The center of Vienna, the district capital Korneuburg and Vienna International Airport-Schwechat are all easily accessible by car as well as by public transport.
The connection to the A5 Nordautobahn and the S1 Wiener Außenring Schnellstraße is only a few minutes away. Das G3 Shopping Resort Gerasdorf erreichen Sie in etwa 5 Minuten, die Wiener Stadtgrenze in rund 7 Minuten.
Public transport connections
- S-Bahn-Verbindungen in der Umgebung
- Regionale Buslinien
- Gute Anbindung Richtung Wien und ins Weinviertel
Highlights
- Quiet and sunny residential location
- Modern semi-detached house
- One unit already sold – construction has begun
- Delivered ready for floor coverings with completion approx. 6 months after purchase
- 5 rooms on approx. 139 m² of living space
- Terrace of approx. 16 m²
- Garden of approx. 112 m²
- Ziegelmassivbauweise
- Luft-Wasser-Wärmepumpe und Photovoltaik
- Underfloor heating
- 3-layer glazed windows and exterior blinds
- 2 parking spaces included
- Individual design options
- Eligible for housing subsidy
Costs
Purchase price delivered ready for floor coverings € 549.000,– Commission 3 % of the purchase price plus 20 % VAT.
This semi-detached house offers an ideal combination of modern construction, a well thought-out living concept and a quiet location and is perfect for anyone looking for a new home with quality and future potential.
For viewings or enquiries Mr Paul Bichelhuber is very happy to assist you at 0699 1900 2009 as well as at [email protected].
We point out that there is a familial or economic close relationship between the intermediary and the third party to be mediated.
The intermediary acts as a double broker.
"Leben braucht Raum" * T19-RE Real Estate GmbH & Co KG * www.teamneunzehn.at
Double broker
We act as real estate agents by virtue of established business practice as double brokers and therefore have to support both parties of the contract (seller-buyer, landlord-tenant).
Economic close relationship
It is announced that the following economic close relationship exists between the teamneunzehn group and the seller/the renting party: continuous and permanent commissioning with the mediation of the existing real estate portfolio
Liability disclaimer for the advertisement
Errors and changes excepted! If images are visualizations, changes may result in comparison to the actual execution. We expressly point out that the furniture or inventory shown in photos or visualizations is not part of the advertised price.
Around 2111
Tresdorf
Key information
Amenities
- Outdoor parking × 2
- Bathtub
- Shower
- Storage
- 15,8m²Terrace


Total purchase price
About your broker


A second look
Ask Paul directly
Paul knows this place inside out!
Paul usually responds within a few hours.