Semi-detached house with garden and rooftop terrace
Around 2100 Korneuburg- 128 m²
- 4 Rooms
- 2 Baths
More details
About this house
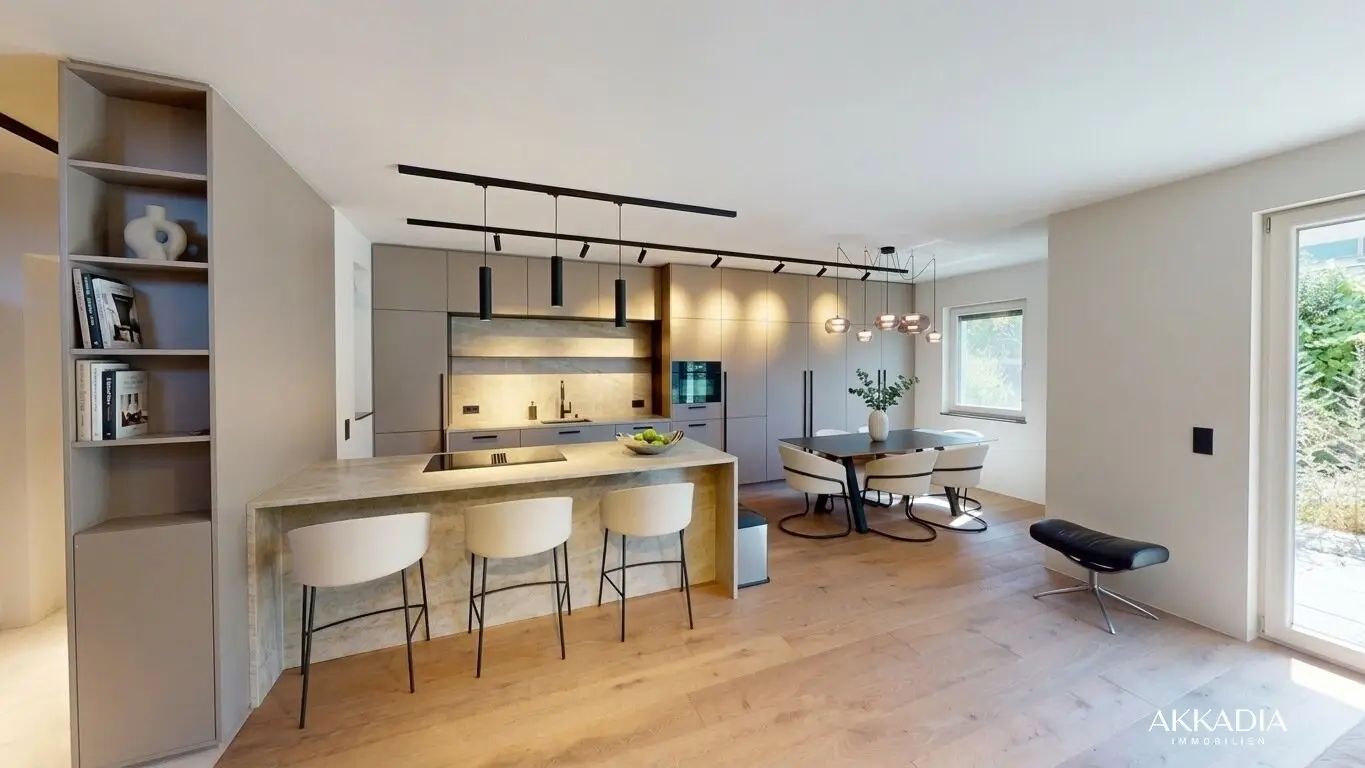
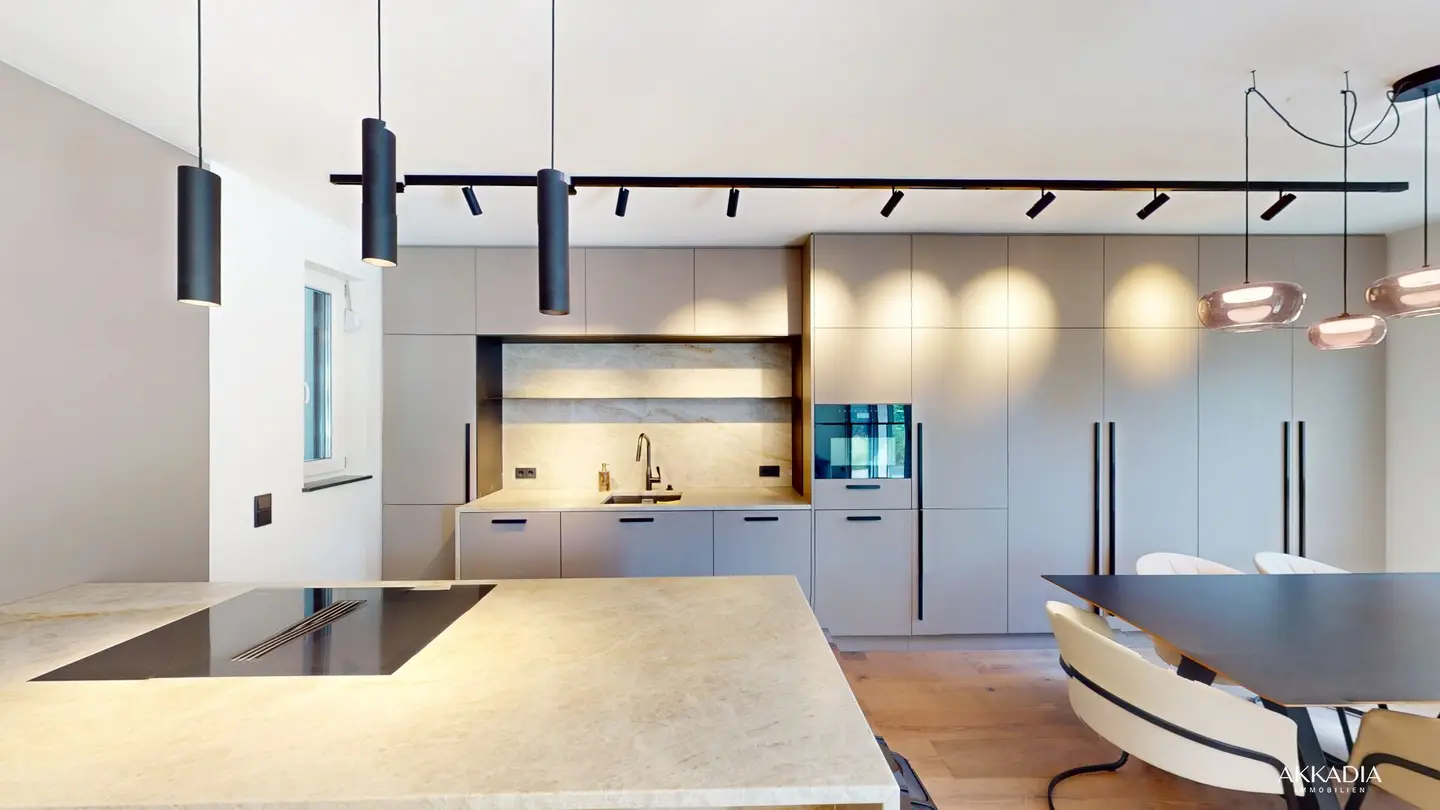
This high-quality furnished semi-detached house combines modern living, well thought-out architecture and an exceptionally high-quality interior. The entire living concept was planned by an interior architect and implemented with great attention to detail. High-quality materials, custom-made carpentry fittings and a coherent design concept give the property an exclusive character and create a living ambience at the highest level.
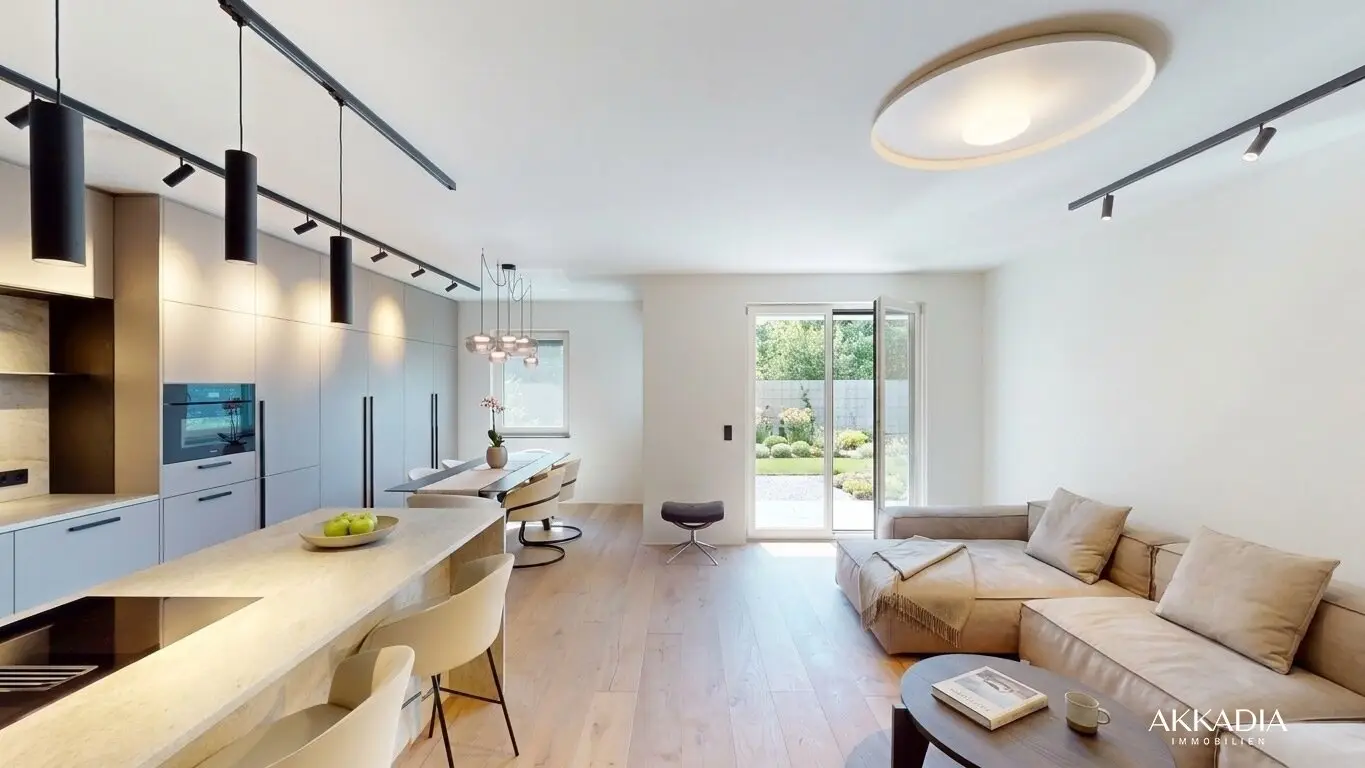
Throughout the living area, wide solid wood floorboards, exclusive built-ins and a carefully coordinated selection of materials underline the high standard of living. The high-quality designer kitchen, an integrated air conditioning system and a water softening or descaling system complement the equipment and ensure the highest level of living comfort.
In front of the entrance area there is a private car parking space. On the ground floor, a central anteroom welcomes you, from which all areas of this level are accessible. The spacious living and dining room with open designer kitchen forms the heart of the house and opens onto the private garden via large glass surfaces. This level is complemented by a practical storage room and a separate guest WC.
On the upper floor there are two bright rooms with a beautiful view of the greenery and a modern bathroom with shower and WC.
The attic is designed as a private master area. Here you will find a spacious bedroom with walk-in closet and an exclusively equipped bathroom with double washbasin, bathtub, shower and WC. This level is rounded off by a spacious, L-shaped roof terrace that creates a private retreat in the open air.
The agent is acting as a dual broker.
Infrastructure / distances
- Health
- Doctor <3.000m
- Pharmacy <1.000m
- Hospital <1.000m
- Clinic <5.500m
- Children & schools
- School <500m
- Kindergarten <500m
- University <7.000m
- Local supply
- Supermarket <500m
- Bakery <1.000m
- Shopping center <7.000m
- Other
- Bank <500m
- ATM <500m
- Post <1.000m
- Police <1.500m
- Transport
- Bus <500m
- Tram <8.000m
- Highway access <1.500m
- Train station <1.500m
Distance information as the crow flies / Source: OpenStreetMap
Around 2100
Korneuburg
Key information
Amenities
- 12,5m²Outdoor parking
- Elevator
- Bathtub
- Shower
- Storage


Total purchase price
About your broker


A second look
Ask Elijah directly
Elijah knows this place inside out!
Elijah usually responds within a few hours.