
2 HOUSES AVAILABLE! EXCLUSIVE SEMI-DETACHED HOUSE PROJECT. 5 ROOMS. BRICK HOUSE WITH CELLAR, BALCONY, TERRACE, CARPORT.
Around 2113 KarnabrunnRequest price
- 139 m²
- 5 Rooms
- 2 Baths
More details
About this house
Commission-free for the buyer.
209m² NFL! 5 rooms, 2 bathrooms, 3 WC's, double carport and much more.
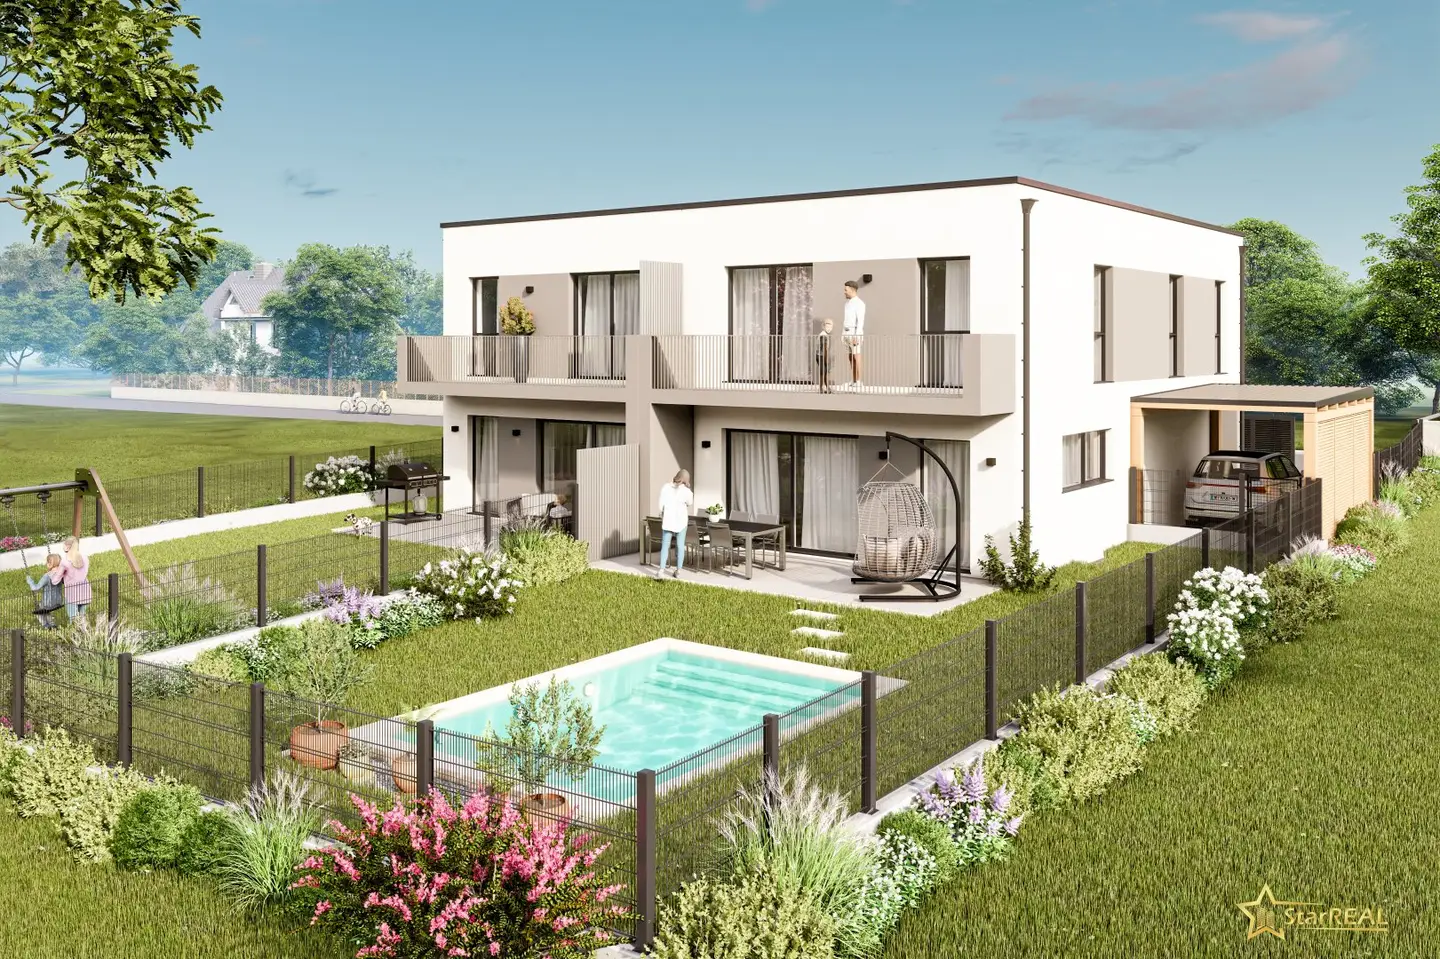
Green Green Green!! On the hillside of Karnabrunn, at the foot of the church with an idyllic view of greenery, this high-quality semi-detached house is being built in Wienerberger brick quality with outstanding equipment comfort for demanding owners.
Ecological air heat pump from Vaillant with cooling function, electric roller shutters, insect screens, photovoltaic preparation, double carport as well as a fantastic private garden with an open view of nature are just some of the attributes that this fabulous semi-detached house offers.
Key data at a glance
- Living area: 139 m²
- Basement area: 70 m²
- Total usable area: 209 m²
- Plot area: approx. 306 m²
- Private garden: approx. 170 m²
- Construction start: May 2026
- Completion: May 2027
An individual interior sampling in the house is possible!
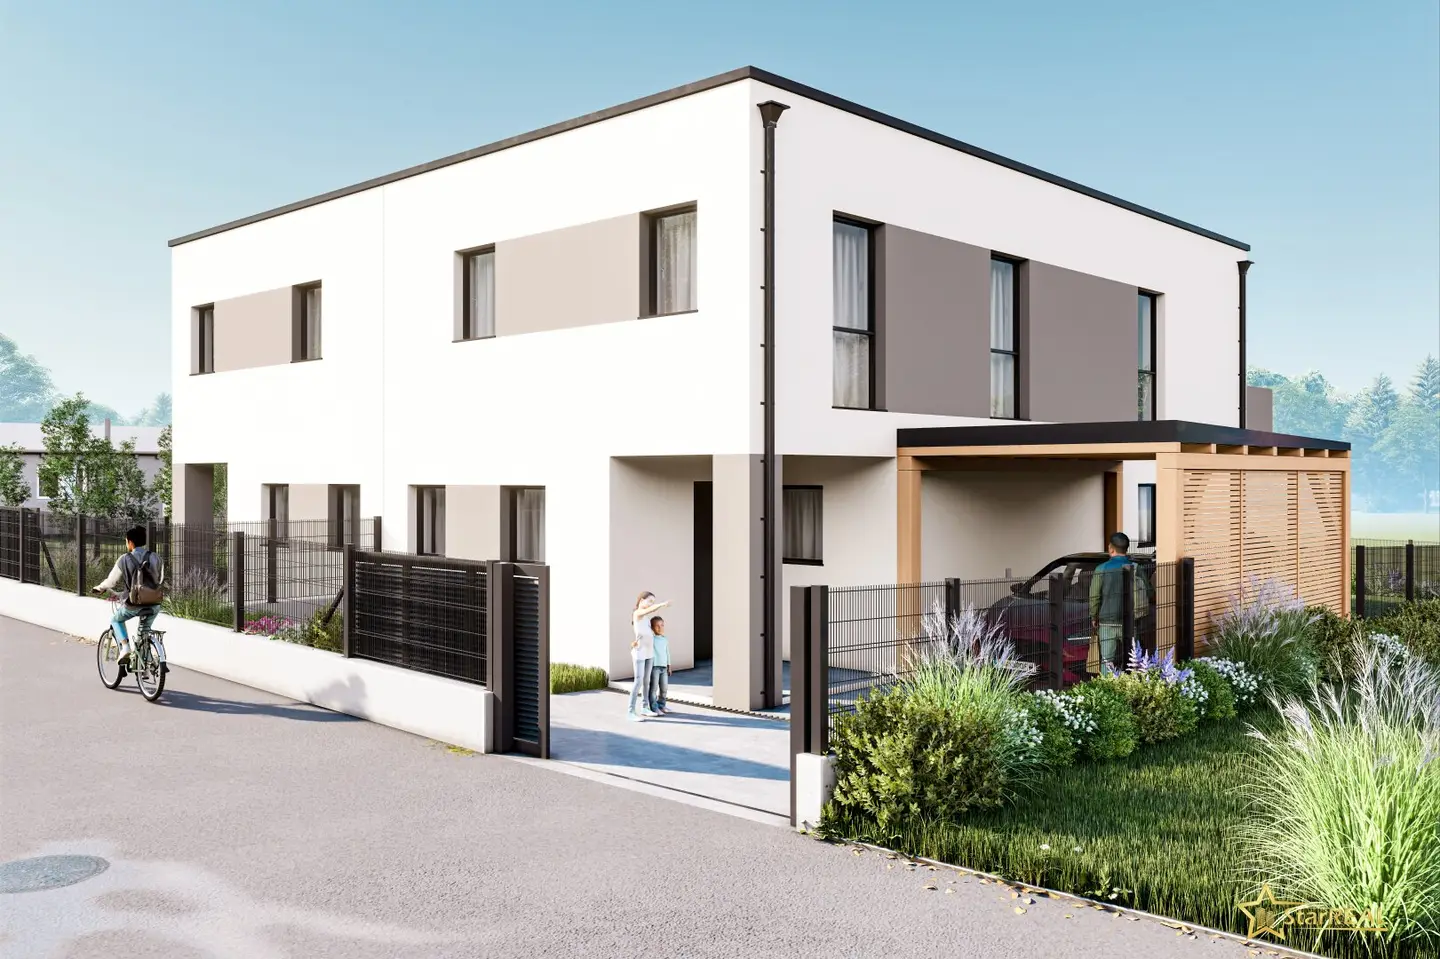
Important note: The photos come from another house already completed by the developer and are for illustration purposes.
Highlights at a glance
- Room height: 2.70 m ground floor / 2.60 m upper floor
- Air heat pump with cooling function (Vaillant)
- Triple-glazed plastic-aluminum windows (BÖHM)
- Electric roller shutters + insect screens
- Complete outdoor facilities incl. carport, fence system with 2 garden gates, privacy screen between the semi-detached houses, paving
- Ready for finishes PLUS (painted and filled once)
Thought-out floor plan for maximum living comfort
- Ground floor: spacious entrance hall, WC with window, approx. 52 m² large living/dining/kitchen area, pantry/storage room, terrace, garden, carport
- Upper floor: 4 rooms, one of them with wardrobe room, 2 bathrooms, balcony
- Basement: technical room/laundry room, large hobby room of approx. 61 m²
High-quality construction
- Wienerberger brick house (all interior and exterior walls)
- Underfloor heating throughout the house, incl. basement
- 16 cm EPSF-Plus full thermal insulation
Equipment details
- Outside
- Double carport included
- Paving in the outdoor area
- Garden fully fenced with 2 garden gates
- Garden leveled
- Massive plinth with double rod mesh fence
- Concrete terrace
- Balcony
- Heating
- Air heat pump from Vaillant including cooling function
- 300 LITER hot water storage tank from Vaillant
- Underfloor heating (throughout the house)
- Windows/doors
- High-quality triple-glazed KST-ALU windows from BÖHM
- Electric roller shutters made of aluminum from SCHLOTTERER
- Sliding door in the living room included
- Insect screens included
- Electrical
- Preparation for photovoltaic or solar system
- Internet and TV in every room (including cabling)
- Additional three-phase socket for e-mobility at the carport
Location – close to nature & easily accessible
The semi-detached houses are being built in a quiet, family-friendly residential area in Karnabrunn, only 20 km northwest of the Vienna city limit. Surrounded by nature, at the foot of the pilgrimage church, with a dreamy view of green spaces and forest.
- Connections:
- Only 170 m to the call-collective taxi stop “Bezirk Korneuburg mobil”
- Approx. 1,000 m to the bus stop line 858 – approx. 30 min to Korneuburg station
- New B6 bypass opened – only 13 minutes drive to Korneuburg
- Infrastructure in the village:
- Local supplier (Greißler), inn, playground, riding stable
- Organic farmers in Wetzleinsdorf (3 km),
- Shopping facilities, primary school, kindergarten, music school, general practitioner, post office and bank in Großrußbach (7 minutes by car)
Commission-free for buyers
We point out an economic close relationship with the developer and act as a double agent.
Interested?
For further information or to arrange an appointment you can reach our office at 01/997 28 81 or your property contact Mrs. Deutschbauer at 0699/106 36 585 and Mrs. Lenhardt at 0699/151 46 733.
We point out that there is a familial or economic close relationship between the intermediary and the third party to be mediated.
The intermediary acts as a double agent.
This offer is non-binding and subject to change. The information is based on information and documents provided to us by the owner/owners and/or third parties and is without guarantee. All content has been checked with care. Nevertheless, no guarantee can be given for the accuracy, completeness and timeliness of the information.
Around 2113
Karnabrunn
Key information
Amenities
- Parking
- Carport
- Bathtub
- Shower
- Storage


Total purchase price
Request to know the price
About your broker


A second look
Ask Denise directly
Denise knows this place inside out!
Denise usually responds within a few hours.