Wonderful property with an old building in need of renovation and expansion potential | dream property with pool, workshop and barn
Around 2112 Würnitz- 138 m²
- 7 Rooms
- 1 Bath
More details
About this house
Please note that due to the due diligence requirement we can only process written inquiries (contact form) with complete details (first name, last name, telephone number and e-mail address).
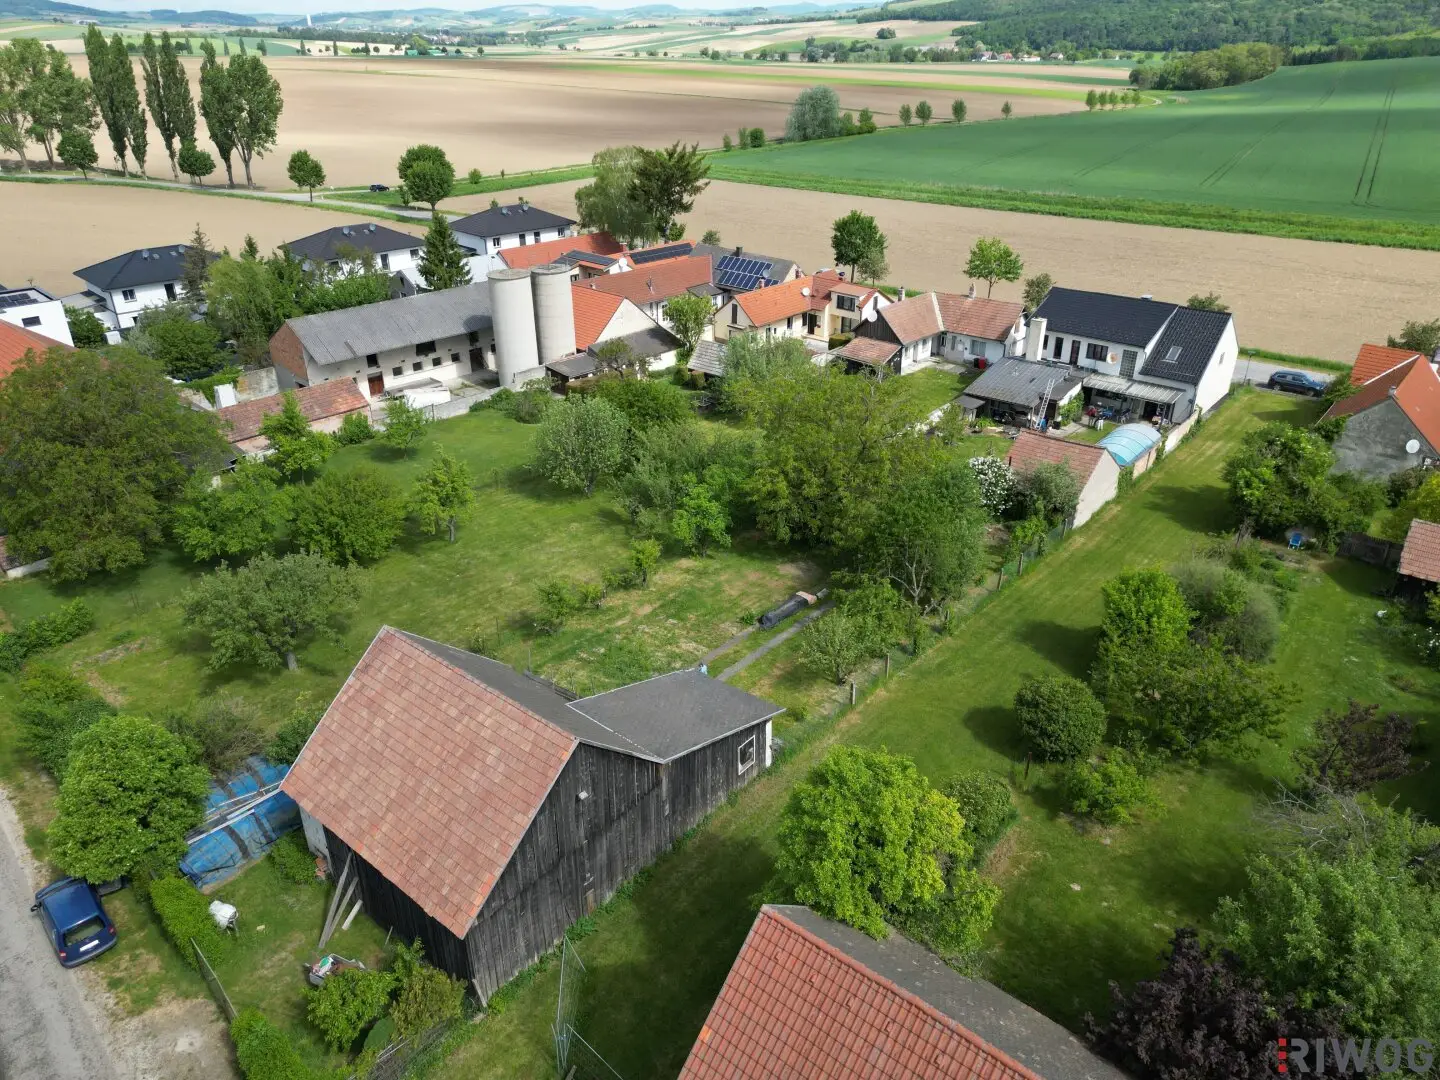
The surrounding, expansive hilly landscape of the Weinviertel lends Würnitz, with its well-kept village image, a picturesque character. Yet one reaches in only 10min the S1 - Wiener Außenring Schnellstraße - with the direct connection to the A22 and to the Vienna city area.
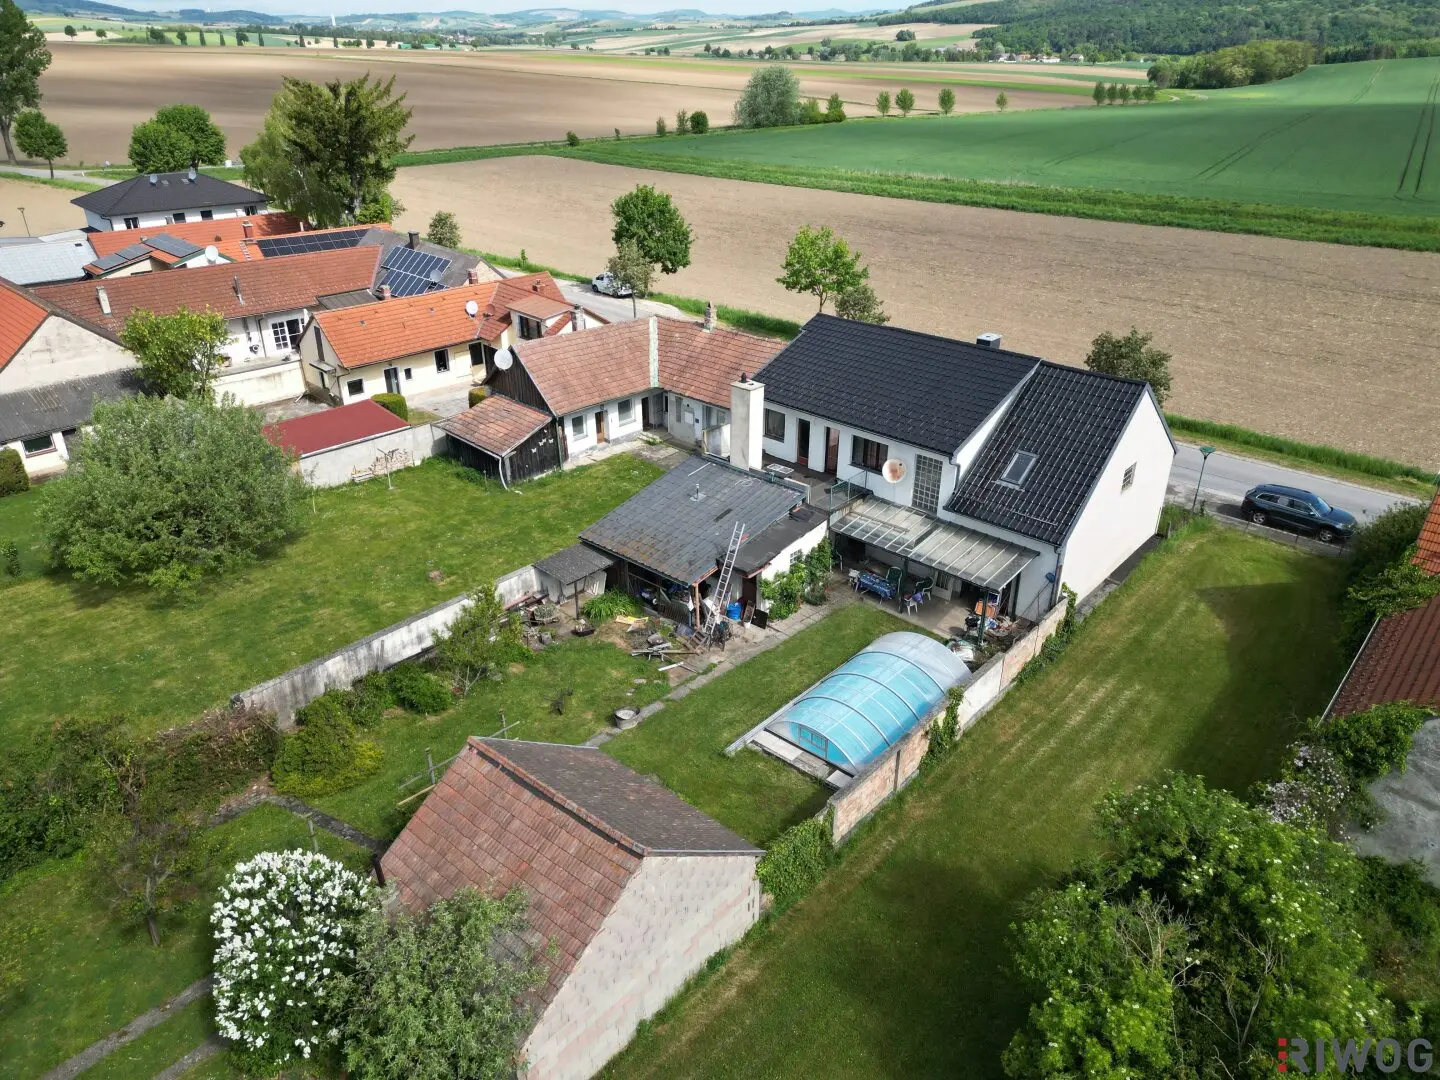
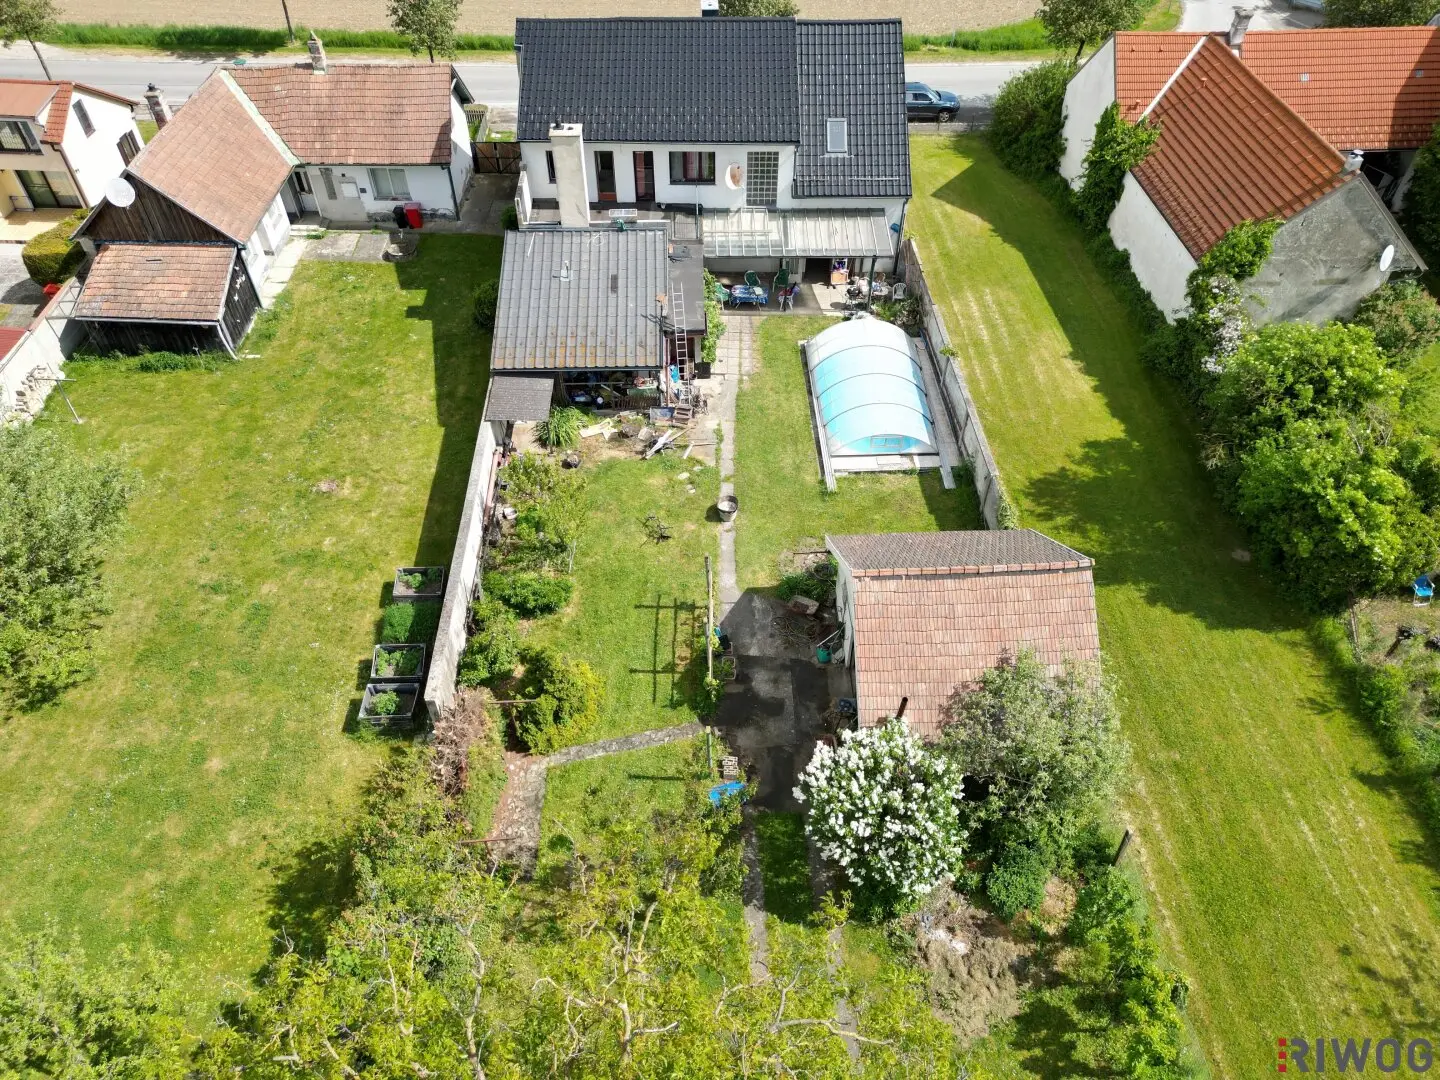
The property consists of a magnificent plot of land with a renovation-needed main house, a workshop and a barn. An access is also possible via the rear part of the property. On the upper level, in addition to the existing rooms, another extension has been prepared that could provide space for 2 to 4 more rooms.
You can either use and renovate the existing structure to create a cozy home or alternatively you could realize a modern new build on the plot.
Currently the house is heated with an oil-fired heating system.
AREAS (approx. figures)
- Plot 1.583m²
- Living area 138m²
- Usable area of the residential building 273m²
- of which 85m² attic for expansion
- Outbuildings (non-binding information)
- Barn 90m²
- Tool shed 29m²
- Workshop 33m²
- Storage including oil tank 25m²
- Total usable area (including outbuildings) 450m²
DESIGNATION
- BA - building land agricultural areas
- g - closed construction
- Building class I, II; building height up to 8m
CONDITIONS
- Purchase price: € 349.999,--
- Operating costs: to follow
- Commission: 3% of the purchase price plus 20% VAT
- Contract drafting: 1.5% net plus VAT and out-of-pocket expenses (Mag. Wolfgang A. Orsini and Rosenberg)
- The sale is conducted private to private with exclusion of any warranty
Disclaimer
Sales plans & AI-assisted images are intended solely for illustration, are non-binding and do not constitute part of the contract.
We would like to point out that there is a familial or economic close relationship between the broker and the third party being mediated.
The broker acts as a dual agent.
Around 2112
Würnitz
Key information
Amenities
- Garage
- Bathtub
- Storage
- 47m²Terrace × 2
- 1.147m²Garden


Total purchase price
About your broker


A second look
Ask Martin directly
Martin knows this place inside out!
Martin usually responds within a few hours.