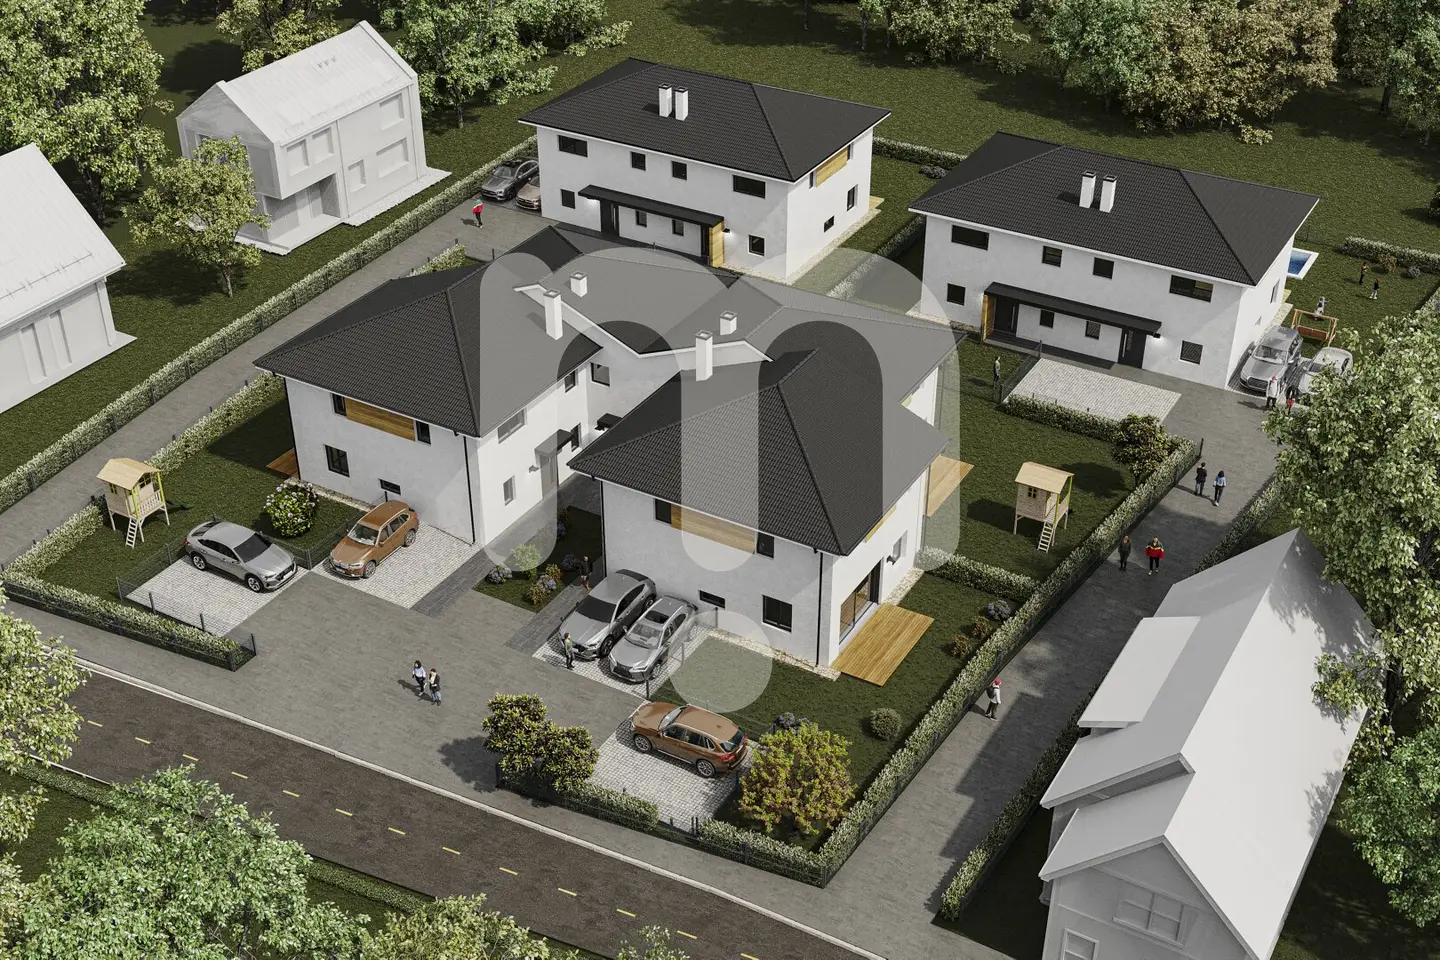


PROVISIONSFREI | Doppelhaushälfte mit 5 Zimmern, ca. 120 m² + Garten | Bezug Q1 2027
Around 2103 Langenzersdorf- 120 m²
- 5 Rooms
- 1 Bath
More details
About this house
- New-build project with 4x semi-detached houses (8x units)
- 4–5 rooms per house
- High-quality and energy-efficient construction
- Underfloor heating & heat pump
- Electrical exterior shutters
- Generous ceiling heights on the ground floor
- 2x parking spaces per unit
- Floor-covering-ready finish (turnkey optional)
- Very low leasehold interest
- planned completion: Q1 2027
- two parking spaces per unit
- private garden areas per house
- well-thought-out outdoor facilities
The costs for contract drafting amount to 1.5% plus 20% VAT and include the preparation of the purchase agreement, anti-money-laundering check, and trustee handling. Mortgage security provisions for the financing bank will be charged separately if required.
The connection costs for water, sewer and electricity amount to €7,980 and are payable separately to the developer.
Location & Infrastructure
The project is located in an attractive residential area of Langenzersdorf – one of the most sought-after residential areas in the northern Vienna region.
The combination of natural living and excellent connectivity makes this location particularly attractive: groceries, schools, kindergartens and numerous leisure opportunities are in the immediate vicinity.
Langenzersdorf impresses with its proximity to the Danube, expansive green spaces and a high quality of life. At the same time, the Vienna city border is reachable within a few minutes.
The connection to the public transport network is excellent – both by rail and by car. Via the nearby transport hubs you can quickly reach Vienna and the surrounding regions.
Interested?
For further information or to arrange a viewing please contact Thomas Berger at 0676 / 963 55 85 or [email protected].
A detailed prospectus with all project information is available on request.
The visuals shown are for illustration purposes only. The actual final product may differ from these images. The furniture visible in the visuals is not included in the price. Please refer to the construction and equipment description for the actual fittings. The final areas can be found in the latest plans. Deviations of up to 2-3% in the areas are within the tolerance.
All information is based on information from the developer as well as authorities. No liability is accepted for its accuracy and completeness.
We would like to point out that there is a familial or economic close relationship between the broker and the third party to be mediated.
The broker acts as a dual agent.
Around 2103
Langenzersdorf
Key information
Amenities
- 25m²Outdoor parking × 2
- 9,2m²Terrace
- 133,4m²Garden


Total purchase price
About your broker


A second look
Ask Thomas directly
Thomas knows this place inside out!
Thomas usually responds within a few hours.