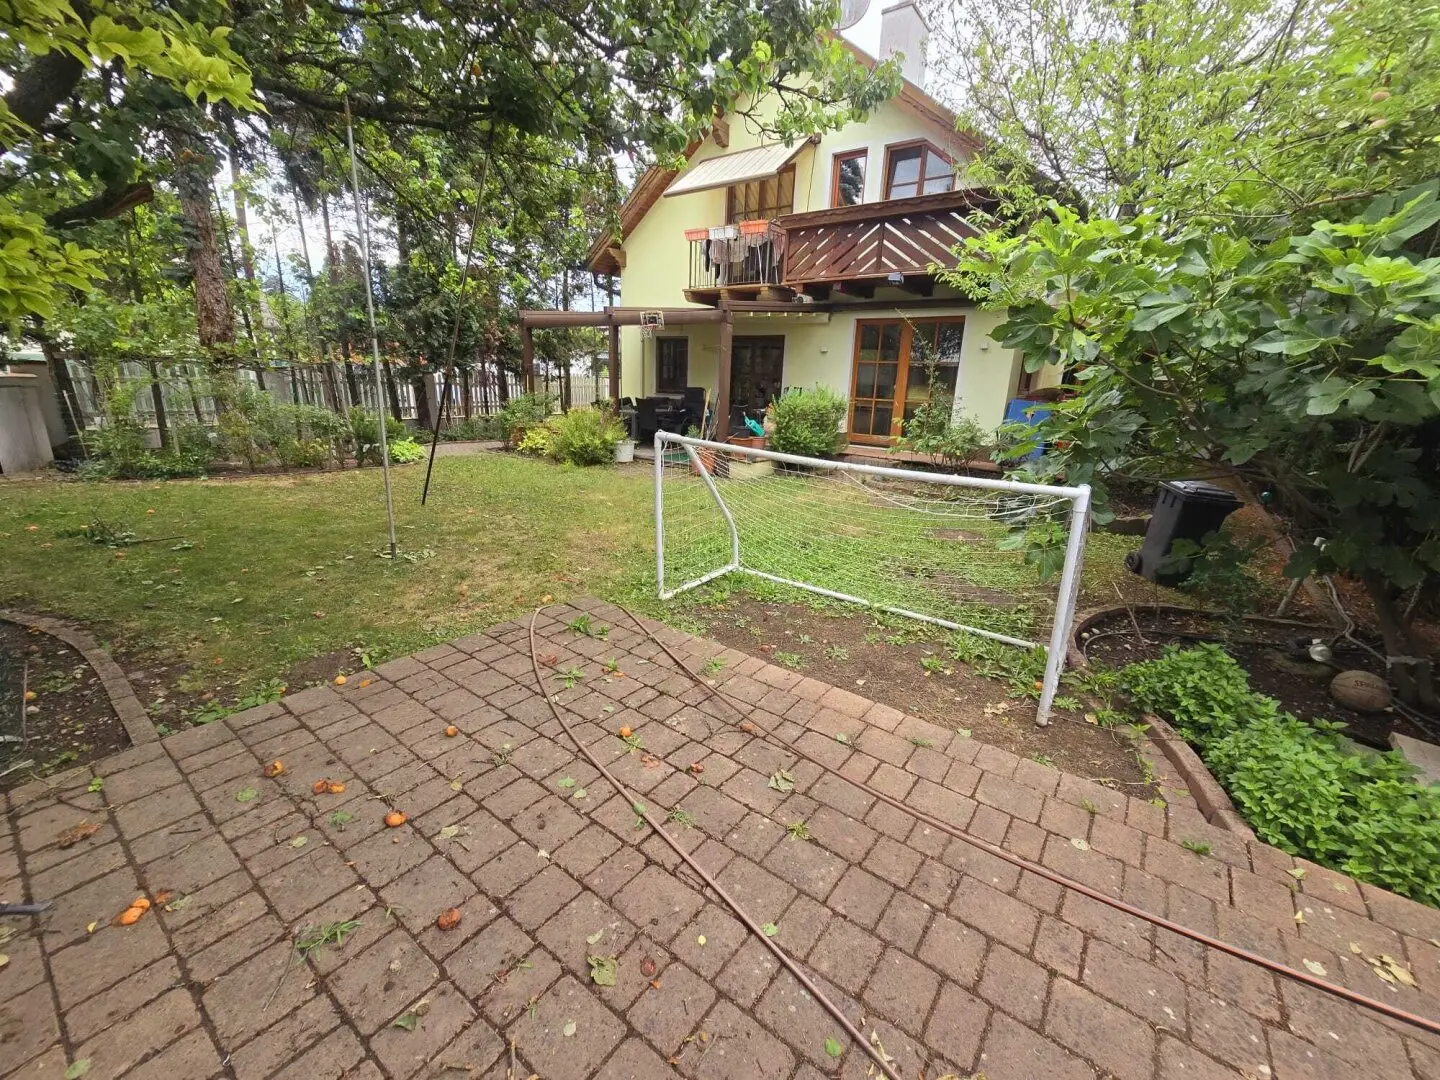
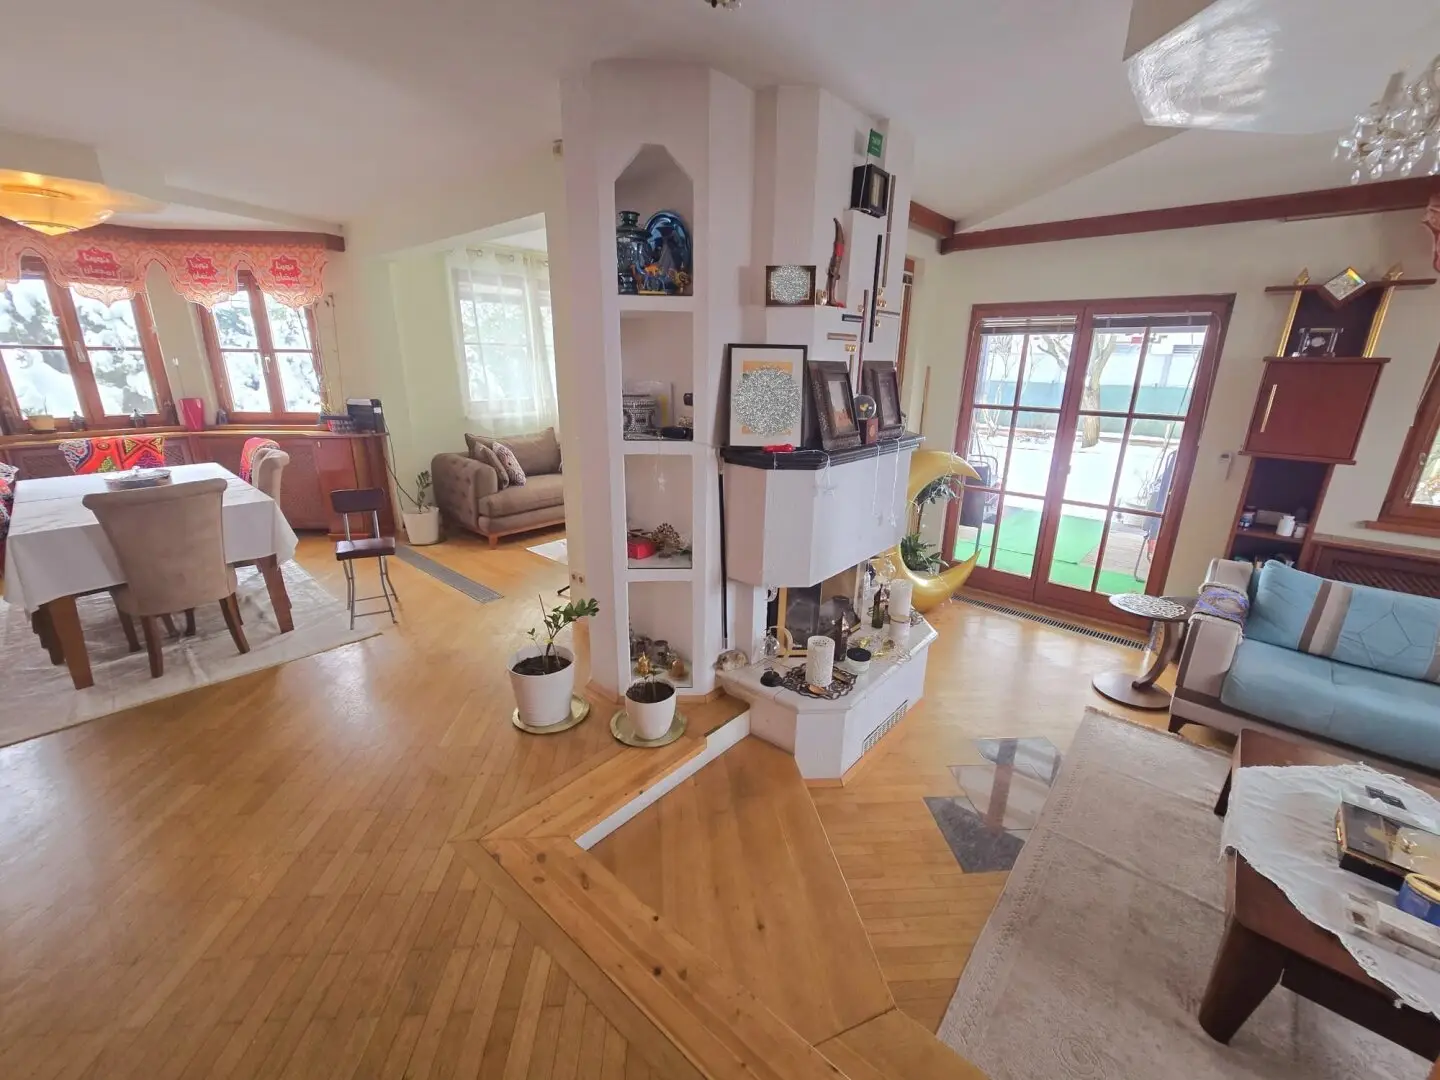

++Nur wenige hundert Meter vom 21. Bezirk entfernt + EINFAMILIENHAUS + WOHNESSZIMMER 50,44m² + 5 Zimmer + Vollunterkellert + Garage ++
Around 2201 Gerasdorf bei Wien- 160 m²
- 5 Rooms
- 3 Baths
More details
About this house
This 1980 single-family house built in timber-frame construction in Gerasdorf near Vienna, only a few hundred meters from the 21st district, impresses with its well-thought-out architecture and an exceptional amount of space.
Ground floor – the center of the house:
Upon entering the bright windfange (6,6 m²) one feels the spaciousness. The open living/dining/kitchen area (50,44 m² + pantry 2,40 m²) forms the heart of the home and connects the functional kitchen with the cozy living room as well as two accesses to the covered terrace (23,30 m²) with view of the grill area.
A separate room (10,00 m²) on the ground floor is ideal as a home office or guest room.
A full bathroom with WC (7,58 m²) completes this level.
Total ground floor: 77,02 m²
Upper floor:
- Room 21,57 m², with balcony access (3,18 m²)
- Room 18,08 m², access to the balcony (2,81 m²)
- Room 17,80 m²
- Bathroom with WC 14,66 m² (shower, corner bathtub, washing machine connection, handwashbasin)
- Anteroom 05,20m²
Total upper floor: 77,86 m², equipped with parquet and tiles
Basement & outdoor areas:
- Technical room 20,25 m²
- Basement room 17,55 m²
- Basement 16,66 m²
- Basement 15,81 m²
- Bathroom 7,18 m²
In the basement there are two rooms furnished for teenagers. In one of the smaller basement rooms there is also a sauna.
Area breakdown
- Ground floor: approx. 77 m² living space + terrace
- Upper floor: approx. 78 m² living space + 2 balconies
- Basement: approx. 77 m² usable space
- Garage: approx. 25 m²
- Garden: approx. 294 m²
Amenities:
- Floors: high-quality parquet and tiles.
- Windows: modern triple glazing (excellent insulation values).
- Air conditioning: air conditioning available.
- Heating: gas central heating (boiler)
Purchase price: € 849.900,- encumbrances and existing burdens-free
Statutory ancillary costs:
- 3,5% real estate transfer tax
- 1,1% land registry entry fee
- 3,0% broker's fee + 20% VAT
- Contract drafting costs + 20% VAT
Provider: gb-direkt Finanzberatung & Immobilienhandel GmbH
Contact person: Ms. Benes
Mobile: 0699 11 60 87 06
Email: [email protected]
Detailed documents (exposé) we are happy to send upon request.
Please note that we only process inquiries with complete address and information about the person (name, address, telephone, email).
We would like to point out that all information in this prospectus/listing is based exclusively on data and information from sellers/landlords or qualified third parties and we do not assume any liability for these. Furthermore, there is no familial or economic close relationship or corporate entanglement between the sellers/landlords and gb-direkt Finanzberatung & Immobilienhandel GmbH. Errors and changes as well as sale before agreement reserved.
Note pursuant to the Energy Certificate Submission Act:
An energy certificate has not yet been presented by the owner or seller, after our clarification about the general obligation to present it, which has been in effect since 1.12.2012, as well as the request for its preparation. Therefore, at least a total energy efficiency corresponding to the age and type of the building is deemed agreed. We do not provide any warranty or liability for the actual energy efficiency of the offered property; a new home is waiting for you.
The broker acts as a dual agent.
Around 2201
Gerasdorf bei Wien
Key information
Amenities
- Outdoor parking
- Bathtub
- Shower
- Storage
- Fitted kitchen


Total purchase price
About your broker


A second look
Ask Snezana directly
Snezana knows this place inside out!
Snezana usually responds within a few hours.