

Exklusives Wohnbauprojekt in traumhafter Ruhelage in Tresdorf - Haus 3 (Musterhaus)
Around 2111 Tresdorf- 112 m²
- 5 Rooms
- 1 Bath
More details
About this house
In this modern residential complex in Tresdorf, district of Korneuburg, rural charm combines with an excellent connection to the big city of Vienna.
Generous open spaces and energy-efficient construction provide freedom and comfort for residents and owners.
The houses impress with the latest standards, such as electrically operated blinds with insect screens, air-water heat pump with underfloor heating and cooling function, door and window contacts for alarm systems and video door intercoms.
When designing the interiors, residents can implement their wishes and ideas.
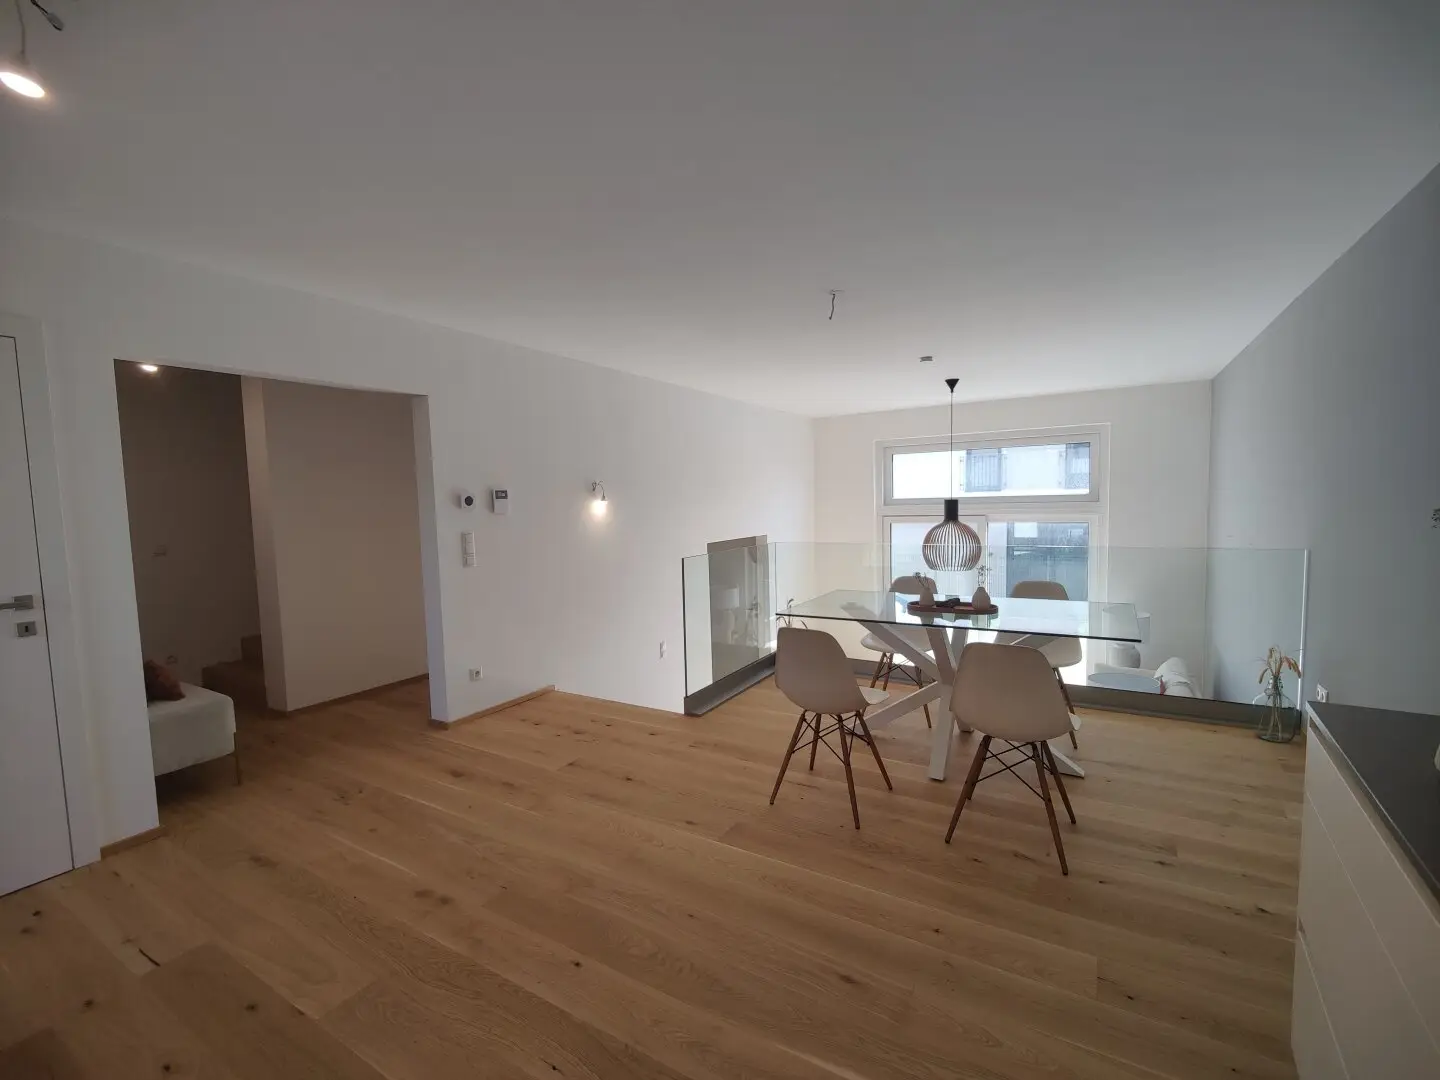
Great care was taken with the layout. The houses impress with contemporary architecture in the form of open, light-filled rooms with large glass fronts, paired with current trends such as a split-level level in the living and dining area, which meet the demands of modern living.
The spacious terrace visually extends the living area and is an ideal place for rest and relaxation during the warm summer months.
The upper floor offers, depending on the house type, 3 to 4 bedrooms.
Each house has a large private garden and 2 covered parking spaces each.
The preparation of a photovoltaic system on the roof, a ceiling cooling and an E-charging station is given. The houses are equipped with fiber optic Internet (LAN connections).
Numerous local recreational opportunities in the surroundings (Danube, Bisamberg, countless cycling and hiking paths) provide space for leisure activities.
Tresdorf lies in the midst of nature, while the optimal connection to individual traffic and the rapid reach of Vienna provide an excellent quality of life.
In 5 minutes you can reach Korneuburg with its numerous cultural and gastronomic offerings, the exit to the A22 is only 3 minutes away.
The images of the spatial equipment show the model home Top 3 and convey a perfect, magical, homely impression!
There are a total of 9 houses to choose from, with 2 house types distinguished.
House Type B:
These semi-detached houses have a large garden with a terrace and storage space for 2 cars.
A particular highlight is the living and dining area laid out over 2 levels, with a size of about 113 m², connected by 2 staircases.
This split-level level makes the living space appear impressive with a room height of 3.5 m in the living room and floods the house with daylight.
The cooking and dining area is open, the master bedroom has a walk-in closet.
House Type C:
This type is a detached single-family home that has a total of 4 bedrooms.
Here too the open room design is impressive in the form of the split-level living and dining area with a size of about 132 m².
House 3 has a total living area of about 146.45 m², corresponds to house type B and is structured as follows:
Ground Floor: 54.60 m²
- Entrance area: 5.72 m²
- Hall: 3.73 m²
- WC: 2.32 m²
- Stair: 1.42 m²
- Storage room: 3.28 m²
- Kitchen/Dining area: 21.88 m²
- Living room: 16.25 m²
First Floor: 58.19 m²
- Stair: 4.22 m²
- Anteroom: 6.09 m²
- Bathroom: 6.05 m²
- Room 1: 17.13 m²
- Room 2: 14.56 m²
- Room 3: 10.14 m²
Attic: 33.66 m²
- Technical room: 4.92 m²
- Parking spaces: 28.74 m²
Outdoor areas: 109.07 m²
- Garden: 81.60 m²
- Terrace: 19.25 m²
- Access to the house: 8.22 m²
Attention!
House 3 is a turnkey model home, which results in a surcharge of 75.000€ compared to a shell-finished execution in the other houses.
Estimated operating costs depend on house type and are between 190 and 220 € per month.
The energy costs are determined and invoiced by the consumption meter for the air-water heat pump.
The houses are handed over shell-finished; turnkey purchase is possible at an additional price.
The access from the main road to the residential complex is additionally heated during the cold months.
This residential complex offers recreation and comfort for its residents and owners, on the one hand through the modern construction in a dreamlike natural setting and on the other hand through the optimal connection via the well-developed traffic network.
For the infrastructure, provisions are well provided:
Nearby providers:
- Billa: 2,6 km
- Spar: 2,5 km
- Hofer: 4,8 km
Banks:
- Raiffeisenbank: 2,1 km
- Sparkasse: 2,3 km
Education:
- Kindergarten: 650 m
- Primary school: 3 km
- Secondary school: 2,2 km
- Gymnasium: 6,3 km
- Technical college: 5,4 km
Medical care:
- Pharmacy: 2,4 km
- Hospital: 5,9 km
- Doctor: 2,3 km
Public transport connections:
- Bus (858,832): 600 m
- Train station: 4,5 km, with S-Bahn and various regional trains
- A22: 5,6 km
- S1: 2,6k m
Für weitere Fragen stehe ich gerne zur Verfügung
Joni Thomas
JTI Büro Korneuburg
JT Immobilientreuhänder GmbH
2100 Korneuburg, Hauptplatz 8 (Eingang Kirchengasse)
0699/11 55 40 03
Gerne können Sie uns auch in unserem regionalen Büro in Korneuburg, Hauptplatz/Eingang Kirchengasse, besuchen.
Es besteht auch die Möglichkeit einer Besichtigung vor Ort in einem ausgestatteten Musterhaus.
KONSUMENTENINFORMATION:
Consumer information:
Aufgrund der neuen EU- Richtlinie vom 13. Juni 2014, möchten wir Sie darüber informieren, dass wir Ihnen Unterlagen und Informationen erst dann zusenden können, wenn Sie schriftlich bestätigen, dass Sie unser sofortiges Tätigwerden wünschen und Sie über Ihre Rücktrittsrechte aufgeklärt wurden. Ein kurzes Informationsvideo hierzu finden Sie unter:
https://www.ovi.at/recht/verbraucherrechte-vrug/
Sämtliche Angaben wurden uns vom Abgeber bekannt gegeben. Eine Garantie auf Richtigkeit und Vollständigkeit können wir nicht übernehmen.
Unser gesamtes Immobilien-Portfolio finden Sie unter www.immobilien-korneuburg.at
Around 2111
Tresdorf
Key information
Amenities
- 28,7m²Outdoor parking × 2
- Storage
- Terrace


Total purchase price
About your broker


A second look
Ask Thomas directly
Thomas knows this place inside out!
Thomas usually responds within a few hours.