
Where Generosity Becomes a Way of Life - Exclusive Semi-detached House in Langenzersdorf with Private Pool, Sauna, Three Sunny Terraces and Master Suite
Around 2103 Langenzersdorf- 180 m²
- 4 Rooms
- 2 Baths
More details
About this house
Where generosity becomes a way of life
Exclusive semi-detached house in Langenzersdorf with private pool, sauna, three sunny terraces and master suite
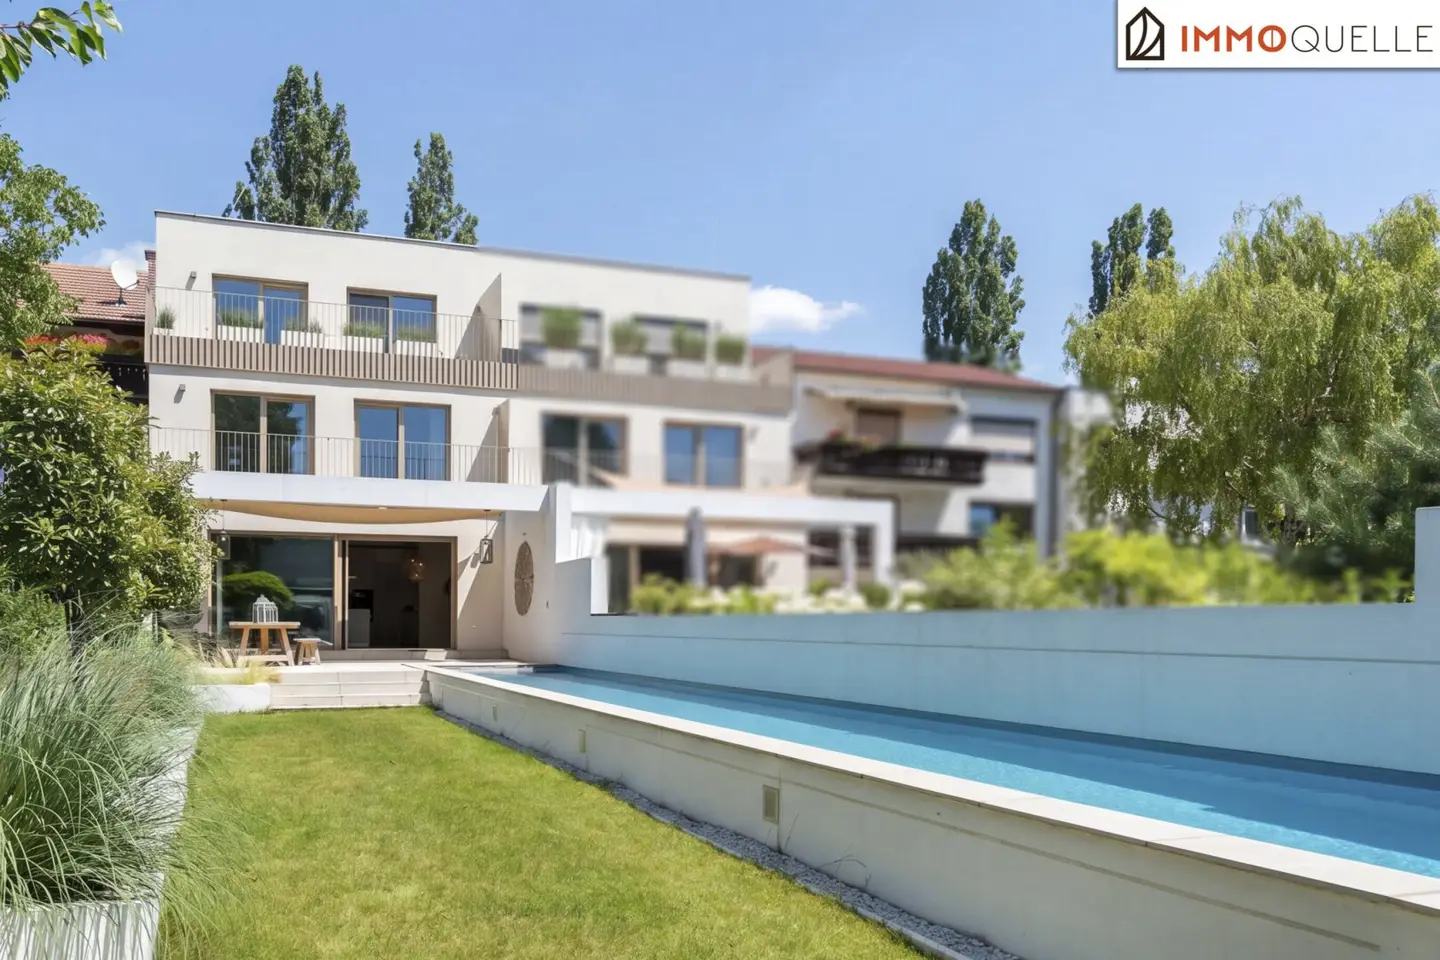
Welcome to a home where generosity is palpable on every level. Light-flooded rooms, clear architecture and flowing transitions here combine with a private garden and wellness area to create a living experience that unites everyday life and relaxation in a special way. With approx. 180,84 m² living space, this modern semi-detached house offers plenty of room for families and couples with sophisticated tastes.
When entering the house you are greeted by an inviting entrance hall on the ground floor, which serves as a central starting point. From here the staircase leads down to the light-flooded garden and living floor or up to the quietly located sleeping and retreat levels. The garage is located directly next to the front door - a functional detail that enables short distances and uncomplicated everyday life.
The basement first offers a comfortable ancillary area. The sauna complements the living concept with a special place of peace and relaxation, while several technical and storage rooms provide valuable storage space and versatile usage options. A separate WC completes this level practically.
A few steps further you reach the heart of the house: the open living and dining area. The open design kitchen with a generous cooking island blends harmoniously into the living area and forms a stylish center for cooking together and convivial evenings. Large floor-to-ceiling windows let in plenty of daylight and open the view into the garden.
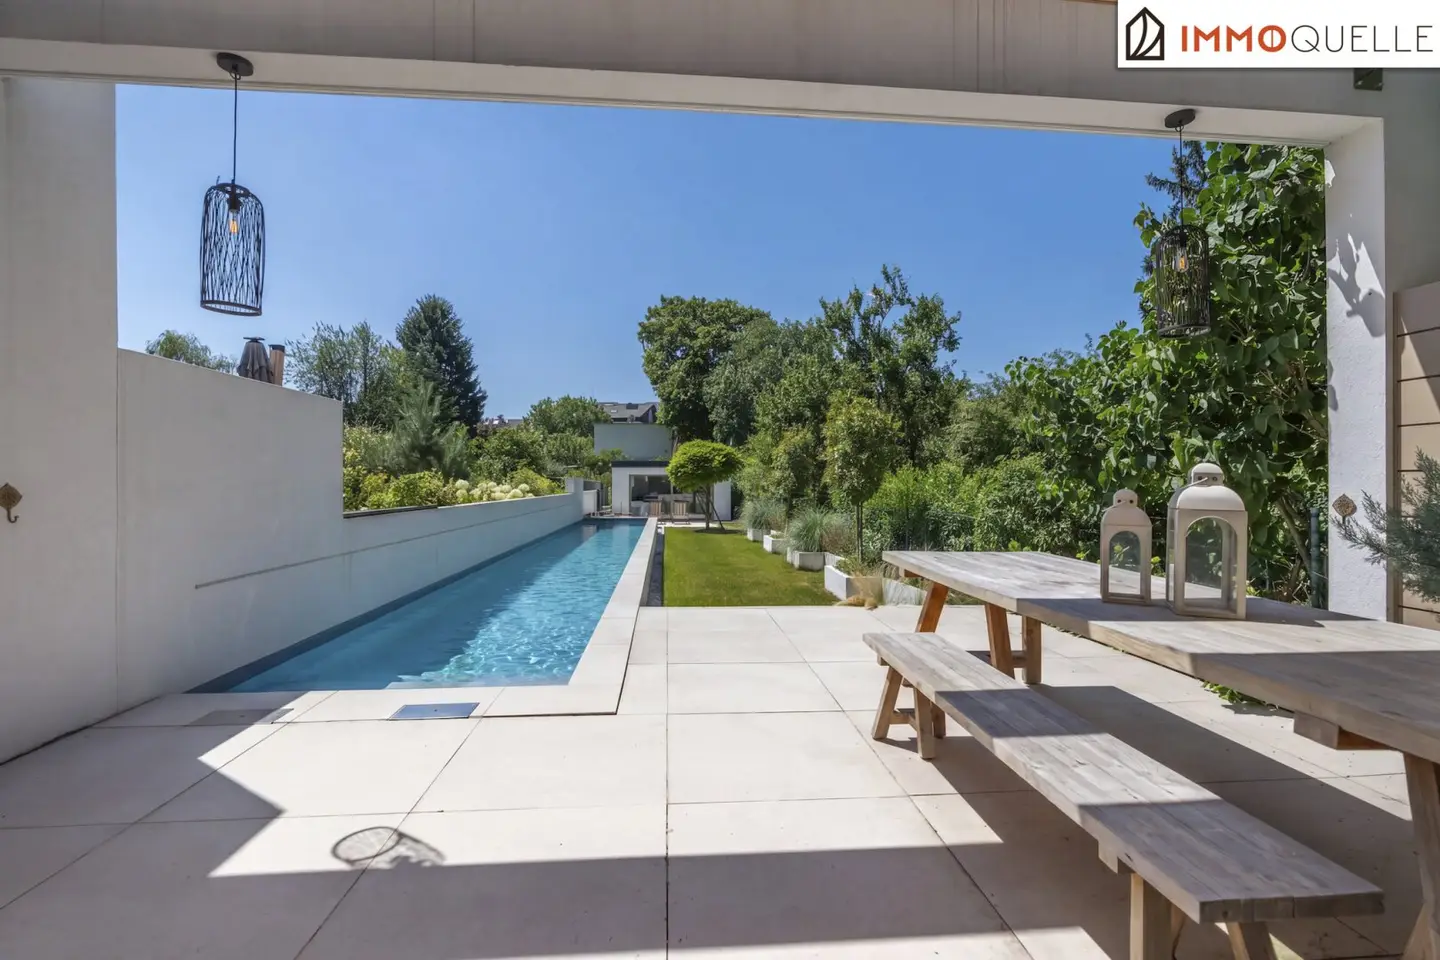
From here you have direct access to the spacious terrace and the lovingly planted outdoor area. Numerous trees and plants provide a pleasantly sheltered atmosphere, while the private pool becomes the refreshing center of family life on warm days. Whether a first coffee in the morning sun, relaxing afternoons by the water or a summer dinner outdoors - this garden gives every moment a special lightness. At the end of the garden a practical garden shed provides additional storage space.
On the first upper floor there are two south-facing children's rooms. Both rooms benefit from plenty of natural light and open onto a shared terrace - a cozy place for quiet reading moments and small outdoor breaks. A bathroom with shower and WC completes this family living floor.
On the second upper floor the exclusive master area opens up as a protected refuge. The spacious bedroom with en suite bathroom forms an elegantly designed private suite. Floor-to-ceiling windows fill the area with light, while bathtub, shower and WC create a stylish wellness ambience. The approx. 12,69 m² large terrace elegantly extends this special retreat outdoors.
Building rights and planning security
The property is located on a land with registered building rights of the Chorherrenstift Klosterneuburg. The building right runs until 30.06.2078 - still around 52 years - and thus creates a reliable, clearly regulated basis for decades. For this purpose an annual, value-secured ground rent of around € 3.444,86 is to be paid. The building rights grantor has contractually indicated willingness to extend. A possible extension can in principle be agreed in mutual agreement with the building rights grantor. We will be happy to answer all details including questions personally.
Has this house aroused your interest?
Arrange a non-binding viewing appointment today. We look forward to your inquiry!
Jürgen Nussbaumer
licensed real estate agent and administrator
Phone: +43 6606794493
E-mail: [email protected]
Infrastructure / Distances
Health
Doctor <500m
Pharmacy <1.000m
Clinic <5.500m
Hospital <3.500m
Children & Schools
School <1.000m
Kindergarten <1.000m
University <2.000m
Higher school <5.500m
Local supply
Supermarket <500m
Bakery <1.000m
Shopping center <1.500m
Other
Bank <1.000m
ATM <500m
Post office <1.000m
Police <1.000m
Transport
Bus <500m
Tram <2.500m
Underground <6.000m
Train station <1.000m
Motorway access <3.000m
Around 2103
Langenzersdorf
Key information
Amenities
- Garage
- Bathtub
- Shower
- Storage
- Fitted kitchen


Total purchase price
About your broker


A second look
Ask Jürgen directly
Jürgen knows this place inside out!
Jürgen usually responds within a few hours.