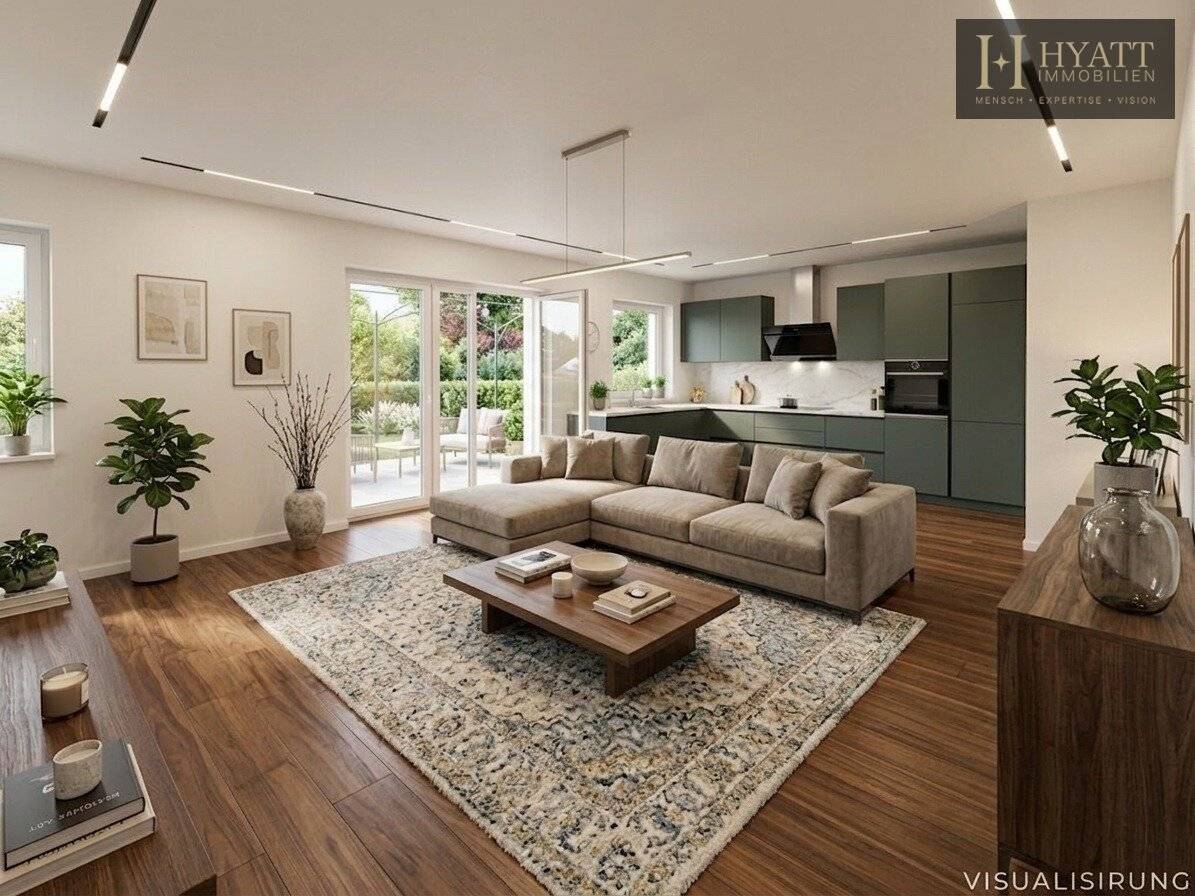


In the green, near Vienna: Spacious shell finished houses for your family
Around 2201 Seyring- 138 m²
- 5 Rooms
- 1 Bath
More details
About this house
Your Personal Family Home: Solid Quality & Top Equipment
Make your dream of owning your own home come true in an exclusive development in Seyring. An architectural jewel is being created there, combining modern quality of life with solid craftsmanship. These shell-finished semi-detached houses offer you and your family generous living space to feel comfortable, design and stay.
Solid Brick Construction & High-Quality Equipment
The project is being built using solid brick construction – a guarantee of excellent sound insulation, a healthy indoor climate and the highest long-term value retention. Combined with an efficient air-source heat pump, underfloor heating and triple-glazed windows, the house meets the latest energy standards and offers you security for generations.
Room for Your Future: Generous, Bright, Well Thought-Out
With a total living area of approx. 139m², this house offers sufficient space for growing families. Light-filled rooms are distributed across three levels:
- 5 rooms: Plenty of space for children’s rooms, a home office, guests or hobby rooms.
- Open-plan kitchen-living area: The heart of the house, ideal for shared moments.
- Modern bathrooms: Stylishly planned, ready for your individual choice of tiles.
As a shell-finished house, we hand over the property to you with completed screed and plastered walls – you decide on the floor coverings, colours and final design yourself. This makes your home a true one-of-a-kind.
Living in Your Own Realm: Garden, Terrace & Freedom
Each house has a private garden ( up to approx. 161 m²) and three spacious terraces (approx. 53,46 m² in total). Here you can enjoy the sun, let your children play safely or relax in the greenery in the evening.
Comfort Included: 2 Parking Spaces per House
An unbeatable advantage: Two car parking spaces are already included in the price. No more searching for parking – simply drive home and safely park your car on your own property.
This is more than just buying a house – it is the decision to choose solid quality that will last for generations.
Have we aroused your interest? So that we can officially identify you as a potential buyer to our client and ensure your commission security, we ask you to provide your full name and current address when making an enquiry.
This exclusive, shell-finished architect-designed house combines modern design with well-considered functionality over a total living area of 138,18 m². The ground floor impresses with an open and inviting living concept: The living and dining area of over 34 m², including an integrated kitchenette, forms the communicative centre of the house. From here, a sunny terrace and the comfortable 95,45 m² private garden extend the living space perfectly outdoors. A functional entrance hall, a compact bathroom and a separate utility room ideally complete the space on the ground floor.
The first upper floor contains the generously designed private family area. Three bright, flexibly usable rooms with areas between approx. 14 m² and 17 m², as well as a central hallway, provide perfect space for relaxation, children’s rooms or a workplace. A particular highlight on this level is the large comfort bathroom measuring 13,17 m². It becomes even more exclusive on the upper setback floor: The 21,18 m² studio offers a unique penthouse feeling through two directly accessible outdoor areas (15,20 m² and 21,60 m²), with sunshine guaranteed all day and far-reaching views.
The house is handed over shell-finished, allowing you to incorporate your personal preferences into the final design of the floors, tiles and sanitary facilities and to perfectly realise your individual dream home.
We point out that a family or business relationship exists between the agent and the third party to be brokered.
The agent is acting as a dual agent.
Infrastructure / Distances
- Health
- Doctor <500m
- Pharmacy <4.500m
- Clinic <6.500m
- Hospital <6.500m
- Children & Schools
- Kindergarten <500m
- School <500m
- University <6.500m
- Secondary school <10.000m
- Local supply
- Supermarket <2.500m
- Bakery <2.000m
- Shopping centre <2.000m
- Other
- Bank <2.500m
- ATM <2.500m
- Post office <3.000m
- Police <4.500m
- Transport
- Bus <500m
- Tram <6.500m
- Underground <6.500m
- Train station <1.500m
- Motorway access <2.000m
Distances as the crow flies / Source: OpenStreetMap
Around 2201
Seyring
Key information
Amenities
- Outdoor parking × 2
- Bathtub
- Shower
- 53,5m²Terrace × 3
- 95,5m²Garden


Total purchase price
About your broker


A second look
Ask Dora directly
Dora knows this place inside out!
Dora usually responds within a few hours.