
COMFORT OASIS: Charming semi-detached house in Seyring with garden, fireplace and modern amenities
Around 2201 Seyring- 143 m²
- 5 Rooms
- 2 Baths
More details
About this house
Welcome to your new home, which offers you everything you could wish for comfortable and relaxed living. I am pleased to present you with a charming property that will meet many of your needs and make your heart beat faster. The house in the popular and unspoilt area of Seyring is ideal for families, couples or singles looking for a well-maintained home.
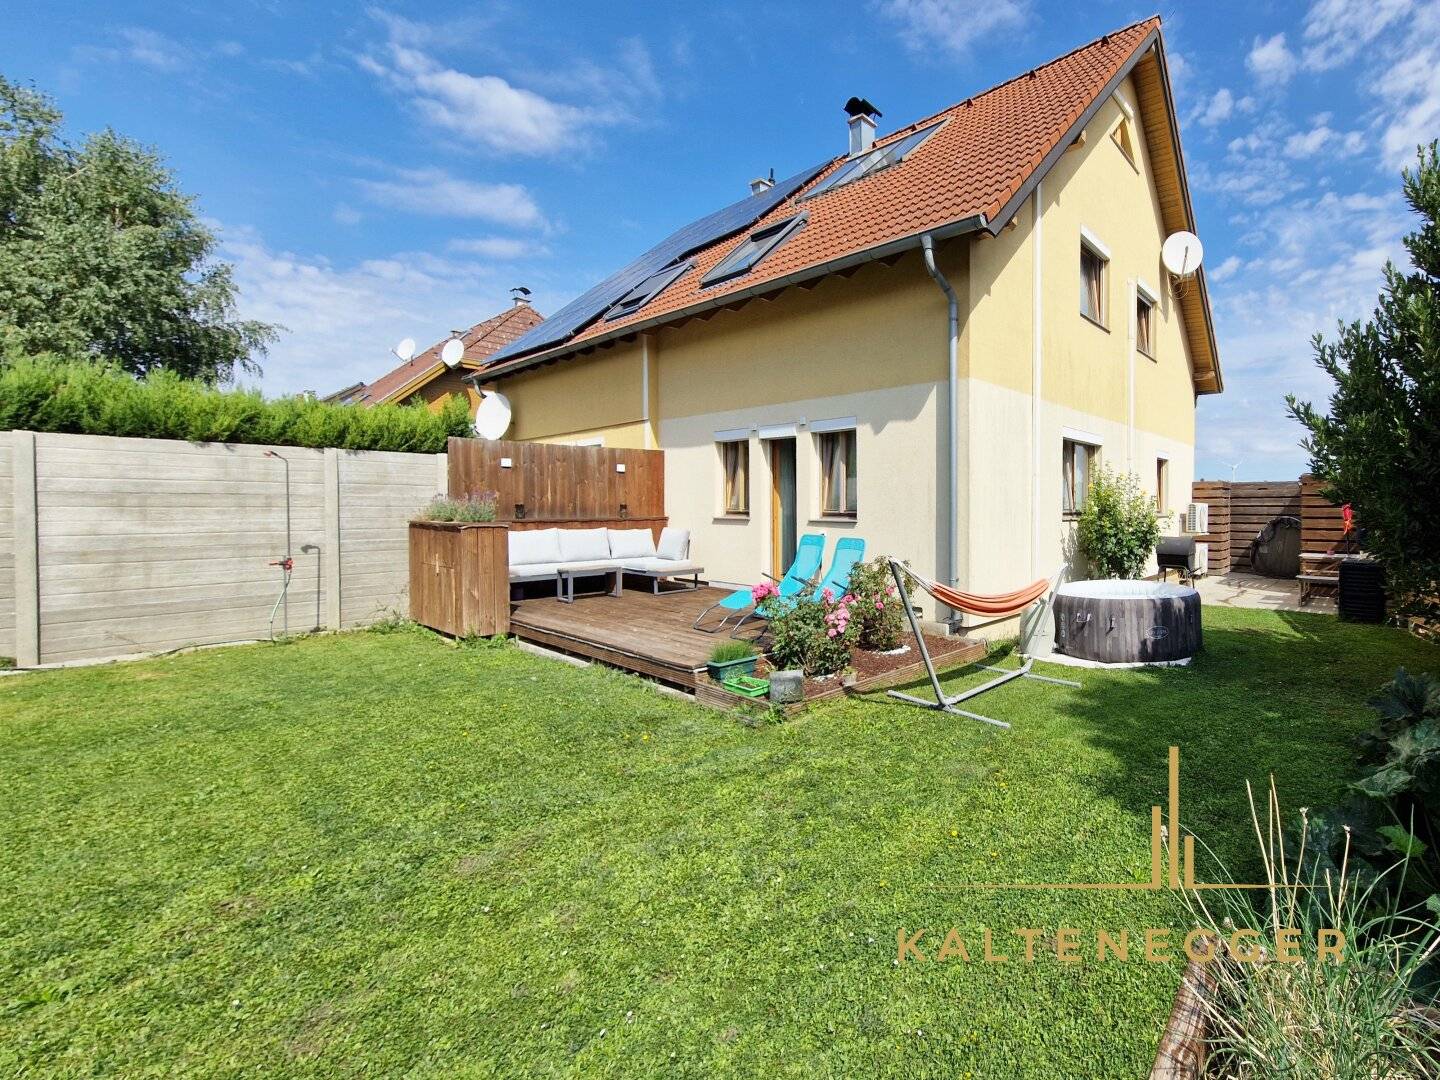
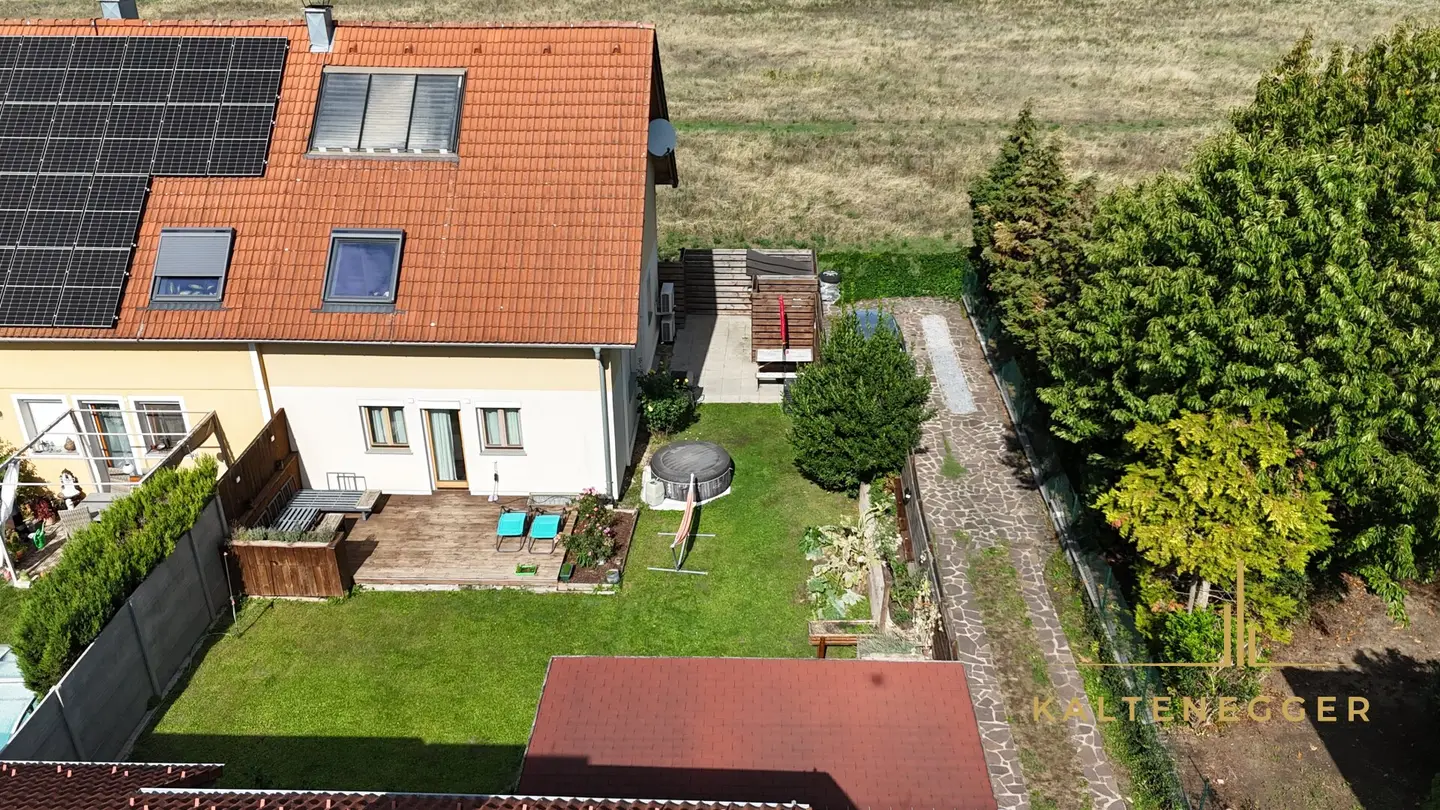
A special feature: The detached house has an ideally laid-out garden that offers you creative design possibilities. Host the best barbecues or simply enjoy your peace and quiet and unwind. Take the opportunity to try your hand at self-sufficiency and plant your favourite vegetables and favourite herbs in the raised beds. The garden is the perfect place to leave the stresses of everyday life behind and fully appreciate nature.
Thanks to the ideal construction and the large windows, the house is filled with sufficient light from early morning until late, while the fireplace in the living room guarantees an absolute feel-good atmosphere.
The timber-frame prefabricated house was built in 1991 and is in very good condition.
Room layout of the house: -Floor plan enclosed
Basement (KG) approx. 55.51 m²
- Entrance hall - access to all 3 rooms
- Room
- Room
- Room
Ground floor (EG) approx. 55.91 m² plus the terrace area of approx. 18 m²
- Hallway approx. 5.43 m²
- WC approx. 2.29 m²
- Bathroom/shower approx. 1.62 m²
- Kitchen approx. 7.70 m²
- Entrance hall approx. 4.46 m²
- Living room approx. 34.41 m² with access to the terrace approx. 18 m²
Upper floor (OG) approx. 51.37 m²
- Hallway approx. 4.86 m²
- Bathroom approx. 5.45 m² + WC approx. 1.08 m²
- Room approx. 14.03 m²
- Room approx. 10.06 m² with dressing room approx. 3.88 m²
- Room approx. 12.01 m² with access to the attic
Attic (DG) approx. 35.86 m²
- Room approx. 35.86 m²
The living area is approx. 143.14 m², and the basement is approx. 55.51 m².
The kitchen is equipped with a sink, a dishwasher, an oven, a fridge and freezer, as well as an electric hob.
Highlights:
- South-facing garden oasis: Spend relaxing hours and warm summer days, enjoy barbecues, read a book and/or simply enjoy the fresh air. Here you can recover from the hectic pace of everyday life and recharge your batteries.
- Goodbye searching for a parking space: There are sufficient parking spaces on the street. One parking space is located directly in front of the house.
- Double-glazed insulating wooden windows or VELUX plastic sloping-roof windows: These make the house shine brightly through the abundance of daylight and almost all are equipped with external roller shutters. Pleasant ventilation of the house is guaranteed.
- Ideally laid-out garden: Here you can indulge your gardening interests and implement your ideas.
- Low-burglary area: ..nevertheless, a large security door has been installed.
- Fireplace: Cosy warmth and comfort in the colder months. The crackling of the fire creates romantic hours.
- Air conditioning: To make hot summer days more bearable, there is one in each of the 3 rooms on the upper floor, as well as in the attic.
- Kitchen: In well-maintained condition. Culinary delights for your guests.
- Walk-in wardrobe: Every woman’s dream. The bedroom is directly connected to it.
- Basement: For laundry days and storing things that are not needed every day. It would also be ideally suited as a fitness room.
- Tiles and laminate flooring: They give the rooms an elegant and cosy ambience.
- Various seating options in the garden: For balmy hours in summer and winter. A barbecue is popular with young and old.
- Close to nature: Relax or practise your favourite sport - fields and cycle paths invite you to walk, run and cycle.
- View: Every day becomes an experience when you enjoy the breathtaking view of the surrounding fields first thing in the morning.
- Attention self-sufficient gardeners: Use the raised beds to create your own favourite harvest.
- 2 bathrooms + 2 WCs: There is no shortage of washing and hygiene facilities.
- Storage space in the garden area: Bicycles, lawnmowers and garden equipment are happy to have their place.
- Relaxed heating: A gas heating system is installed, with pleasant heat from below through underfloor heating in the upper bathroom and on the ground floor in the entrance hall, bathroom and WC.
- Solar system on the roof: Serves to heat domestic water, with storage tank, absolutely cost-saving and very profitable.
- Intercom system with video function: Newly installed to always maintain control.
Energy performance certificate:
We informed the seller/landlord in writing about the obligation to prepare an energy performance certificate. In this context, the energy performance certificate required under the provisions of the Energy Performance Certificate Presentation Act 2012 – EAVG 2012, valid until 31.03.2033, was properly presented to us. The energy efficiency figures are as follows:
C: HWB-ref,sk: 57,0 kWh/m²a; B: fGEE: 0,87
Location and public transport:
The quiet surroundings and proximity to nature make this place an ideal retreat, while the good connections to surrounding cities and infrastructure offer you every opportunity for a comfortable everyday life.
Local shops (supermarket, bakery, butcher, tobacconist, post office, etc.) are easily accessible by car or bicycle.
For all shopping fans, the popular G3 Shopping Centre is only approx. 3.60 km away.
A kindergarten, a primary school and a secondary school are located directly in the municipality of Seyring. Further secondary schools are located in Gerasdorf or Wolkersdorf.
The popular Gerasdorf bathing pond can be reached in approx. 5 minutes by car.
A detailed list of the distances to local shops, sports and leisure facilities, public transport, healthcare facilities, childcare facilities, etc. is included as a document in the attachment.
Let yourself be enchanted by this charming house and experience what it is like when a house combines living comfort, privacy and closeness to nature in a unique way. With its generous rooms and numerous amenities, it offers you a home in which to feel comfortable and relax.
Take this opportunity and do not hesitate any longer to arrange a viewing appointment for this dream home.
I already look forward to your enquiry and to viewing the property with you!
The agent acts as a dual agent.
We kindly point out that, due to our obligation to provide proof to the owner, we can only answer complete enquiries that contain at least surname, first name and (mobile) telephone number.
All information is based on the information provided by the owner*in.
Around 2201
Seyring
Key information
Amenities
- Parking
- Outdoor parking
- Refrigerator
- Bathtub
- Shower


Total purchase price
About your broker


A second look
Ask Pia directly
Pia knows this place inside out!
Pia usually responds within a few hours.